Embrace effortless urban living in this beautifully appointed one-bedroom, one-bathroom condo in Hopkins. The thoughtfully designed interior features premium custom closet inserts and the ultimate convenience of in-unit laundry, complemented by an additional storage locker located right across the hall. The building’s fourth floor expands your living space with a fully equipped fitness center and a dedicated party room for hosting guests. Commuting and exploring are a breeze with your own reserved parking space (#62) and an assigned bicycle hanger. Best of all, you are just steps away from fantastic coffee shops, restaurants, and shopping.
Active
$135,000
1502 5th St N APT 303, Hopkins, MN 55305
1beds
767sqft
(CC) High Rise (4+ Levels)
Built in 2006
-- sqft lot
$131,900 Zestimate®
$176/sqft
$472/mo HOA
What's special
In-unit laundryAssigned bicycle hangerPremium custom closet inserts
- 50 days |
- 463 |
- 23 |
Zillow last checked:
Listing updated:
Listed by:
Patrick Murphy 612-889-0656,
Premier Real Estate Services
Source: NorthstarMLS as distributed by MLS GRID,MLS#: 7077797
Loading...
Facts & features
Interior
Bedrooms & bathrooms
- Bedrooms: 1
- Bathrooms: 1
- Full bathrooms: 1
Bedroom
- Level: Main
- Area: 144 Square Feet
- Dimensions: 12' x 12'
Bathroom
- Level: Main
- Area: 64 Square Feet
- Dimensions: 8' x 8'
Foyer
- Level: Main
- Area: 121 Square Feet
- Dimensions: 11' x 11'
Kitchen
- Level: Main
- Area: 165 Square Feet
- Dimensions: 15' x 11'
Living room
- Level: Main
- Area: 252 Square Feet
- Dimensions: 18' x 14'
Heating
- Forced Air
Cooling
- Central Air
Appliances
- Included: Dishwasher, Dryer, Microwave, Range, Refrigerator, Washer
- Laundry: In Unit
Features
- Basement: None
- Has fireplace: No
Interior area
- Total structure area: 767
- Total interior livable area: 767 sqft
- Finished area above ground: 767
- Finished area below ground: 0
Video & virtual tour
Property
Parking
- Total spaces: 1
- Parking features: Other, Parking Lot, Open
- Garage spaces: 1
- Has uncovered spaces: Yes
Accessibility
- Accessibility features: Doors 36"+, Accessible Elevator Installed, Hallways 42"+, No Stairs External
Features
- Levels: One
- Stories: 1
Lot
- Size: 1.22 Acres
Details
- Foundation area: 1
- Parcel number: 2411722220094
- Zoning description: Residential-Multi-Family
Construction
Type & style
- Home type: Condo
- Property subtype: (CC) High Rise (4+ Levels)
- Attached to another structure: Yes
Condition
- New construction: No
- Year built: 2006
Utilities & green energy
- Electric: Power Company: Xcel Energy
- Gas: Natural Gas
- Sewer: City Sewer/Connected
- Water: City Water/Connected
Community & HOA
Community
- Subdivision: Cic 1422 The Summit Condos
HOA
- Has HOA: Yes
- Amenities included: Elevator(s)
- Services included: Maintenance Structure, Cable TV, Hazard Insurance, Internet, Lawn Care, Maintenance Grounds, Parking, Professional Mgmt, Sanitation, Shared Amenities, Snow Removal
- HOA fee: $472 monthly
- HOA name: Westport Properties
- HOA phone: 952-465-3600
Location
- Region: Hopkins
Financial & listing details
- Price per square foot: $176/sqft
- Tax assessed value: $168,500
- Annual tax amount: $7,230
- Date on market: 5/22/2026
Estimated market value
$131,900
$125,000 - $138,000
$1,437/mo
Price history
| Date | Event | Price |
|---|---|---|
| 5/22/2026 | Listed for sale | $135,000-0.7%$176/sqft |
Source:  NorthstarMLS as distributed by MLS GRID #7077797 Report a problem NorthstarMLS as distributed by MLS GRID #7077797 Report a problem | ||
| 6/20/2019 | Sold | $136,000$177/sqft |
Source: NorthstarMLS as distributed by MLS GRID #5213141 Report a problem | ||
| 4/22/2019 | Pending sale | $136,000$177/sqft |
Source: RE/MAX Results #5213141 Report a problem | ||
| 4/22/2019 | Listed for sale | $136,000$177/sqft |
Source: RE/MAX Results #5213141 Report a problem | ||
| 4/22/2019 | Pending sale | $136,000$177/sqft |
Source: RE/MAX Results #5213141 Report a problem | ||
| 4/22/2019 | Pending sale | $136,000$177/sqft |
Source: RE/MAX Results #5213141 Report a problem | ||
| 4/16/2019 | Listed for sale | $136,000+64.8%$177/sqft |
Source: RE/MAX Results #5213141 Report a problem | ||
| 6/27/2014 | Sold | $82,511+0.1%$108/sqft |
Source: NorthstarMLS as distributed by MLS GRID #4471983 Report a problem | ||
| 4/26/2014 | Listed for sale | $82,400-24.3%$107/sqft |
Source: RE/MAX Advantage Plus #4471983 Report a problem | ||
| 8/21/2013 | Sold | $108,891-16.2%$142/sqft |
Source: Public Record Report a problem | ||
| 10/20/2006 | Sold | $130,015$170/sqft |
Source: Public Record Report a problem | ||
Public tax history
| Year | Property taxes | Tax assessment |
|---|---|---|
| 2025 | $2,559 +15.7% | $168,500 -9.5% |
| 2024 | $2,211 -2.7% | $186,100 +14.2% |
| 2023 | $2,272 +10.8% | $163,000 -1.8% |
| 2022 | $2,050 +9.1% | $166,000 +16.1% |
| 2021 | $1,879 +11.9% | $143,000 +8.3% |
| 2020 | $1,679 -10.6% | $132,000 +15.8% |
| 2019 | $1,879 +11.9% | $114,000 -13.6% |
| 2018 | $1,679 +12.1% | $132,000 +33.3% |
| 2017 | $1,498 +24.2% | $99,000 +6.5% |
| 2016 | $1,205 +5.7% | $93,000 +19.2% |
| 2015 | $1,140 +32.5% | $78,000 +16.4% |
| 2014 | $861 +31.4% | $67,000 +11.7% |
| 2013 | $655 -53.9% | $60,000 -45.9% |
| 2012 | $1,422 -20.3% | $111,000 -15.9% |
| 2011 | $1,783 +4.3% | $132,000 -6.4% |
| 2010 | $1,710 -1.6% | $141,000 -6.6% |
| 2009 | $1,739 | $151,000 |
Find assessor info on the county website
Monthly payment
Est. payment$--/mo
Payment breakdown
Explore the cost of this home by adjusting the details. Changes won't be saved.All calculations are estimates and provided by Zillow, Inc. for informational purposes only. Actual amounts may vary.
HOA fees may include property taxes on listings classified as Co-Ops. Contact the listing agent and/or owner for fee details.
Mortgage interest rates are dependent on a number of factors, including credit score, down payment, and repayment length. Interest rate data provided by Zillow Group Marketplace, Inc. as of 1/1/1970 from various mortgage lenders with which we have lead or other similar arrangements; the Estimated Payment is an average of those rates.
See how much you could borrow to make a competitive offer.
Climate risks
Neighborhood: Robinwood
Nearby schools
GreatSchools rating
- 2/10Eisenhower Elementary SchoolGrades: PK-5Distance: 0.3 mi
- 5/10Hopkins North Junior High SchoolGrades: 6-8Distance: 1.4 mi
- 8/10Hopkins Senior High SchoolGrades: 9-12Distance: 1.7 mi
- $170,0002 bd2 ba-- sqft1502 5th St N APT 304, Hopkins, MN 55305Sold
- $175,0002 bd2 ba1.2k sqft1502 5th St N APT 313, Hopkins, MN 55305For Sale
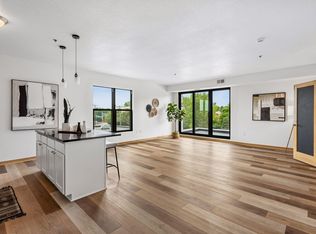
- $145,0002 bd2 ba1.1k sqft1502 5th St N APT 401, Hopkins, MN 55305Sold

- $179,9001 bd1 ba787 sqft1502 5th St N APT 403, Hopkins, MN 55305For Sale

- $159,5002 bd2 ba1.1k sqft1502 5th St N APT 513, Hopkins, MN 55305Sold
- $215,0002 bd2 ba1.2k sqft1502 5th St N APT 212, Hopkins, MN 55305Sold
- $219,9002 bd2 ba1k sqft1502 5th St N APT 602, Hopkins, MN 55305Sold
- $250,0003 bd2 ba1.4k sqft1502 5th St N APT 509, Hopkins, MN 55305Sold
A local agent can set up tours, give advice and negotiate with sellers.
Similar homes
- $139,9001 bd1 ba760 sqft1225 Lasalle Ave APT 1106, Minneapolis, MN 55403For Sale

 MLS ID #7103618, Isaac Arthur Kuehn, DRG. NorthstarMLS as distributed by MLS GRID
 - $140,0001 bd1 ba860 sqft1425 W 28th St APT 322, Minneapolis, MN 55408For Sale
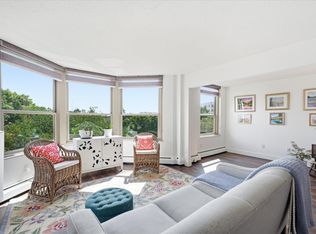 MLS ID #7086934, Jon Ness, Coldwell Banker Realty - Lakes. NorthstarMLS as distributed by MLS GRID
 - $200,0002 bd2 ba1k sqft1502 5th St N APT 702, Hopkins, MN 55305For Sale
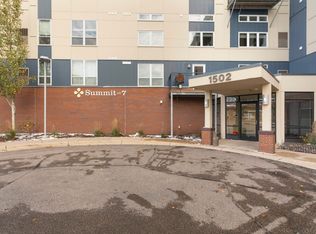 MLS ID #7065585, Sierra A Bethea, RE/MAX Results. NorthstarMLS as distributed by MLS GRID
 - $134,9001 bd1 ba661 sqft410 Groveland Ave APT 1906, Minneapolis, MN 55403For Sale
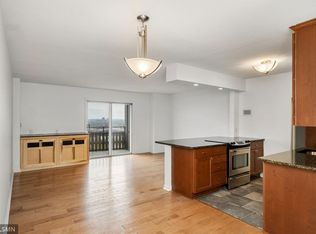 MLS ID #7060073, Christine Swan, Avenue Realty. NorthstarMLS as distributed by MLS GRID
 - $114,9001 bd1 ba710 sqft19 1st St S #B305, Minneapolis, MN 55401For SaleMLS ID #7105534, Cristy Elizabeth Oldman, HOMESTEAD ROAD. NorthstarMLS as distributed by MLS GRID
- $136,9001 bd1 ba673 sqft400 Groveland Ave APT 910, Minneapolis, MN 55403For SaleMLS ID #6826751, Eda Rivers, Compass. NorthstarMLS as distributed by MLS GRID
- $179,9001 bd1 ba710 sqft929 Portland Ave APT 208, Minneapolis, MN 55404For SaleMLS ID #7107933, Joe Michael Grunnet, DRG. NorthstarMLS as distributed by MLS GRID
- $149,5001 bd1 ba860 sqft1200 Nicollet Mall APT 209, Minneapolis, MN 55403For SaleMLS ID #7040079, Philip Wahlberg, Coldwell Banker Realty. NorthstarMLS as distributed by MLS GRID
- $118,0001 bd1 ba745 sqft433 S 7th St APT 1917, Minneapolis, MN 55415For SaleMLS ID #7042862, Alex Joseph Boxwell, Pemberton RE. NorthstarMLS as distributed by MLS GRID
- $160,5571 bd1 ba689 sqft3310 Nicollet Ave Unit 109, Minneapolis, MN 55408For SaleMLS ID #7053530, Kimberly S. Ryan, Keller Williams Select Realty. NorthstarMLS as distributed by MLS GRID
- $169,9001 bd1 ba790 sqft3131 Excelsior Blvd APT 113, Minneapolis, MN 55416For SaleMLS ID #7076583, Drew Hoefler, Side by Side Realty LLC. NorthstarMLS as distributed by MLS GRID
- $149,9001 bd1 ba771 sqft121 Washington Ave S APT 511, Minneapolis, MN 55401For SaleMLS ID #7065816, Joe Michael Grunnet, DRG. NorthstarMLS as distributed by MLS GRID
- $115,0002 bd2 ba842 sqft2500 Blaisdell Ave APT 404, Minneapolis, MN 55404For SaleMLS ID #7053710, Shana Schaffer, Real Broker, LLC. NorthstarMLS as distributed by MLS GRID
- $139,9001 bd1 ba636 sqft78 10th St E Unit 506, Saint Paul, MN 55101For SaleMLS ID #7081850, Matthew J. Kennedy, LPT Realty, LLC. NorthstarMLS as distributed by MLS GRID
- $165,0001 bd1 ba880 sqft1200 Nicollet Mall APT 914, Minneapolis, MN 55403For SaleMLS ID #7098658, Nicole A. Lettner, Edina Realty, Inc.. NorthstarMLS as distributed by MLS GRID
- $139,9001 bd1 ba750 sqft66 9th St Unit 2113, Saint Paul, MN 55101For SaleMLS ID #7054198, Daniel J Ostgaard, The Daniel Group | Realty. NorthstarMLS as distributed by MLS GRID
- $149,9001 bd1 ba739 sqft15 S 1st St APT A1217, Minneapolis, MN 55401For SaleMLS ID #7069065, Zach Olson, DRG. NorthstarMLS as distributed by MLS GRID
- $115,0001 bd1 ba500 sqft2532 1st Ave S #S106, Minneapolis, MN 55404For SaleMLS ID #7099150, Julie P Glass-Yares, Edina Realty, Inc.. NorthstarMLS as distributed by MLS GRID
- $119,9001 bd1 ba612 sqft2733 Girard Ave S APT 305, Minneapolis, MN 55408For SaleMLS ID #7076876, Kelly A Knaus, RE/MAX Results. NorthstarMLS as distributed by MLS GRID
- $169,9001 bd1 ba992 sqft4370 Brookside Ct APT 302, Edina, MN 55436For SaleMLS ID #7095022, Alaina White, RE/MAX Advantage Plus. NorthstarMLS as distributed by MLS GRID
- Minnesota
- Hennepin County
- Hopkins
- 55305
- Robinwood
- 1502 5th St N Apartment 303
Nearby cities
Nearby neighborhoods
Nearby zip codes
Other Hopkins Topics
