Enjoy elevated urban living in this light filled, freshly painted corner unit just steps from downtown Hopkins’ shops, restaurants, and entertainment. This top floor home features a brand new balcony, new windows, and a new three panel sliding door, filling the space with natural light throughout the day. The updated kitchen boasts shaker cabinets, brand new stainless steel appliances, and quartz countertops, perfect for everyday living and entertaining. Maple doors and trim add warmth throughout, while the updated bathroom vanity with brand new quartz countertops offers a fresh, modern touch. The spacious primary suite includes an walk in closet and en-suite. New quartz countertop with oversized vanity for ample storage, ceramic tile shower and flooring. Both bedrooms feature new carpeting. Additional highlights include underground parking and access to an impressive community room with a full kitchen, along with a fitness/wellness studio for residents.
Pending
Price cut: $25K (8/11)
$150,000
1502 5th St N APT 313, Hopkins, MN 55305
2beds
1,210sqft
(CC) High Rise (4+ Levels)
Built in 2006
-- sqft lot
$148,600 Zestimate®
$124/sqft
$699/mo HOA
What's special
- 93 days
- 929
- 52
Zillow last checked:
Listing updated:
Listed by:
Jennifer A McPherson 763-202-6420,
eXp Realty,
Meaghan M McPherson 763-221-2221
Source: NorthstarMLS as distributed by MLS GRID,MLS#: 7106048
Facts & features
Interior
Bedrooms & bathrooms
- Bedrooms: 2
- Bathrooms: 2
- Full bathrooms: 1
- 3/4 bathrooms: 1
Bedroom
- Level: Main
- Area: 176 Square Feet
- Dimensions: 11x16
Bedroom 2
- Level: Main
- Area: 140 Square Feet
- Dimensions: 10x14
Dining room
- Level: Main
- Area: 80 Square Feet
- Dimensions: 10x8
Kitchen
- Level: Main
- Area: 264 Square Feet
- Dimensions: 24x11
Living room
- Level: Main
- Area: 208 Square Feet
- Dimensions: 16x13
Heating
- Forced Air
Cooling
- Central Air
Appliances
- Included: Cooktop, Dishwasher, Disposal, Dryer, Microwave, Refrigerator, Stainless Steel Appliance(s), Washer
- Laundry: In Unit
Features
- Basement: None
- Has fireplace: No
Interior area
- Total structure area: 1,210
- Total interior livable area: 1,210 sqft
- Finished area above ground: 1,210
- Finished area below ground: 0
Property
Parking
- Total spaces: 1
- Parking features: Heated Garage, Garage
- Garage spaces: 1
Accessibility
- Accessibility features: Accessible Elevator Installed
Features
- Levels: One
- Stories: 1
- Patio & porch: Awning(s), Covered, Porch
- Fencing: None
Lot
- Size: 1.22 Acres
Details
- Foundation area: 1210
- Parcel number: 2411722220103
- Zoning description: Residential-Single Family
Construction
Type & style
- Home type: Condo
- Property subtype: (CC) High Rise (4+ Levels)
- Attached to another structure: Yes
Materials
- Roof: Age 8 Years or Less,Asphalt
Condition
- New construction: No
- Year built: 2006
Utilities & green energy
- Gas: Natural Gas
- Sewer: City Sewer/Connected
- Water: City Water/Connected
Community & HOA
Community
- Security: Fire Sprinkler System
- Subdivision: Cic 1422 The Summit Condos
HOA
- Has HOA: Yes
- Amenities included: Elevator(s), Fire Sprinkler System, Security Building
- Services included: Maintenance Structure, Cable TV, Hazard Insurance, Internet, Lawn Care, Maintenance Grounds, Parking, Professional Mgmt, Sanitation, Security System, Sewer, Shared Amenities, Snow Removal, Water
- HOA fee: $699 monthly
- HOA name: Westport Properties
- HOA phone: 952-465-3600
Location
- Region: Hopkins
Financial & listing details
- Price per square foot: $124/sqft
- Tax assessed value: $217,200
- Annual tax amount: $2,868
- Date on market: 7/9/2026
- Cumulative days on market: 92 days
- Road surface type: Paved
Estimated market value
$148,600
$141,000 - $156,000
$1,776/mo
Price history
| Date | Event | Price |
|---|---|---|
| 10/6/2026 | Pending sale | $150,000$124/sqft |
Source:  NorthstarMLS as distributed by MLS GRID #7106048 Report a problem NorthstarMLS as distributed by MLS GRID #7106048 Report a problem | ||
| 8/11/2026 | Price change | $150,000-14.3%$124/sqft |
Source: NorthstarMLS as distributed by MLS GRID #7106048 Report a problem | ||
| 7/10/2026 | Listed for sale | $175,000+75%$145/sqft |
Source: NorthstarMLS as distributed by MLS GRID #7106048 Report a problem | ||
| 3/6/2026 | Sold | $100,000+33.3%$83/sqft |
Source: Public Record Report a problem | ||
| 6/1/2009 | Sold | $75,000-6.1%$62/sqft |
Source: Public Record Report a problem | ||
| 3/23/2009 | Listed for sale | $79,900-72.4%$66/sqft |
Source: NRT Minneapolis #3659900 Report a problem | ||
| 3/28/2008 | Sold | $290,000$240/sqft |
Source: Public Record Report a problem | ||
Public tax history
| Year | Property taxes | Tax assessment |
|---|---|---|
| 2026 | $10,123 +233.5% | $217,200 +5.4% |
| 2025 | $3,036 -9.3% | $206,000 -9.8% |
| 2024 | $3,347 -2.9% | $228,300 -6.8% |
| 2023 | $3,448 +12.3% | $245,000 -2% |
| 2022 | $3,071 +9.8% | $250,000 +16.8% |
| 2021 | $2,796 +12% | $214,000 +8.6% |
| 2020 | $2,496 -10.7% | $197,000 +15.2% |
| 2019 | $2,796 +12% | $171,000 -13.2% |
| 2018 | $2,496 -0.8% | $197,000 +33.1% |
| 2017 | $2,517 +21.6% | $148,000 +6.5% |
| 2016 | $2,069 +4.4% | $139,000 +17.8% |
| 2015 | $1,983 +24.7% | $118,000 +16.8% |
| 2014 | $1,590 +43.5% | $101,000 +11% |
| 2013 | $1,108 -45.3% | $91,000 -37.2% |
| 2012 | $2,025 -13.4% | $145,000 -12.7% |
| 2011 | $2,339 +2.3% | $166,000 -7.8% |
| 2010 | $2,286 -10.4% | $180,000 -7.7% |
| 2009 | $2,550 | $195,000 |
Find assessor info on the county website
Monthly payment
Est. payment
Payment breakdown
Explore the cost of this home by adjusting the details. Changes won't be saved.Climate risks
Neighborhood: Robinwood


Similar homes
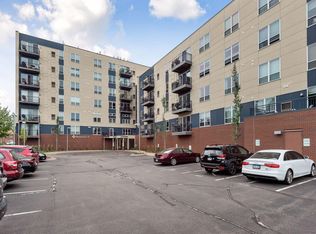
- $155,0002 bd2 ba1.1k sqft450 Ford Rd Unit 313, Saint Louis Park, MN 55426For Sale

 MLS ID #7153501, Han Zhong, Keller Williams Classic Realty. NorthstarMLS as distributed by MLS GRID
 - $179,9001 bd1 ba787 sqft1502 5th St N APT 403, Hopkins, MN 55305For Sale
 MLS ID #6788877, Renee Lego, RE/MAX Results. NorthstarMLS as distributed by MLS GRID
 - $140,0002 bd1 ba1.1k sqft8200 33rd St W #302, Saint Louis Park, MN 55426For Sale
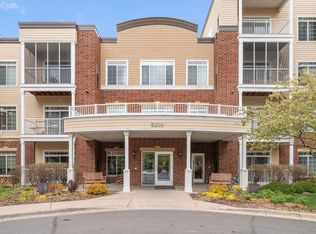 MLS ID #7074174, Brent E Johnson, Keller Williams Realty Integrity. NorthstarMLS as distributed by MLS GRID
 - $120,0001 bd1 ba812 sqft10311 Cedar Lake Rd APT 313, Minnetonka, MN 55305For Sale
 MLS ID #7123792, Kerby & Cristina Real Estate Experts, RE/MAX Results. NorthstarMLS as distributed by MLS GRID
 - $145,0001 bd1 ba711 sqft2150 Ridge Dr APT 36, Saint Louis Park, MN 55416For SaleMLS ID #7110851, Rachel Ludwig, Edina Realty, Inc.. NorthstarMLS as distributed by MLS GRID
- $139,9001 bd1 ba850 sqft350 Shelard Pkwy Unit 106, Saint Louis Park, MN 55426For SaleMLS ID #7091065, Betsy Bohlig, RE/MAX Results. NorthstarMLS as distributed by MLS GRID
- $144,9002 bd2 ba915 sqft433 S 7th St APT 2113, Minneapolis, MN 55415For SaleMLS ID #7155898, Lucas McDonough, DRG. NorthstarMLS as distributed by MLS GRID
- $185,0002 bd2 ba1.1k sqft450 Ford Rd Unit 225, Saint Louis Park, MN 55426For SaleMLS ID #7096428, Mark R Fruen, RE/MAX Results. NorthstarMLS as distributed by MLS GRID
- $153,9001 bd1 ba723 sqft4380 Brookside Ct APT 213, Edina, MN 55436For SaleMLS ID #7132133, Katey Bean & Company, Keller Williams Realty Integrity Lakes. NorthstarMLS as distributed by MLS GRID
- $169,9002 bd2 ba1.1k sqft1225 Lasalle Ave APT 1502, Minneapolis, MN 55403For SaleMLS ID #7117407, Myrna L Bourcy, RE/MAX Results. NorthstarMLS as distributed by MLS GRID
- $119,7002 bd2 ba998 sqft2800 Hillsboro Ave N APT 214, New Hope, MN 55427For SaleMLS ID #7138365, Isaac Nagel, Keller Williams Premier Realty Lake Minnetonka. NorthstarMLS as distributed by MLS GRID
- $170,0002 bd2 ba954 sqft8007 Xerxes Ave S #A101, Bloomington, MN 55431For SaleMLS ID #7106128, Mallorie Rife, Edina Realty, Inc.. NorthstarMLS as distributed by MLS GRID
- $169,9001 bd1 ba729 sqft4820 Park Commons Dr APT 235, Saint Louis Park, MN 55416For SaleMLS ID #7144357, Cyrus Vahhaji, Compass. NorthstarMLS as distributed by MLS GRID
- $150,0001 bd1 ba626 sqft720 3rd Ave NE APT 120, Minneapolis, MN 55413For SaleMLS ID #7152454, Christopher E Stearly, Edina Realty, Inc.. NorthstarMLS as distributed by MLS GRID
- $149,5001 bd1 ba860 sqft1200 Nicollet Mall APT 307, Minneapolis, MN 55403For SaleMLS ID #7137591, Philip Wahlberg, Coldwell Banker Realty. NorthstarMLS as distributed by MLS GRID
- $219,9002 bd2 ba1.4k sqft3412 Oak Ridge Rd APT 308, Minnetonka, MN 55305For SaleMLS ID #7124059, Pamela J Hendrickson, Century 21 Atwood. NorthstarMLS as distributed by MLS GRID
- $139,0001 bd1 ba769 sqft15 E Franklin Ave APT 210, Minneapolis, MN 55404For SaleMLS ID #7139132, Jeffrey A Wall, RE/MAX Results. NorthstarMLS as distributed by MLS GRID
- $135,0001 bd1 ba750 sqft7412 W 22nd St APT 309, Minneapolis, MN 55426For SaleMLS ID #7143279, Jeanie Kang, RE/MAX Results. NorthstarMLS as distributed by MLS GRID
- $165,0002 bd1 ba1k sqft311 Pleasant Ave APT 509, Saint Paul, MN 55102For SaleMLS ID #7142068, Angela R Hammond, RE/MAX Results. NorthstarMLS as distributed by MLS GRID
- $215,0002 bd2 ba1.1k sqft8948 Neill Lake Rd #B, Eden Prairie, MN 55347For SaleMLS ID #7140462, Welcome Home Co., Welcome Home Productions, LLC. NorthstarMLS as distributed by MLS GRID
