Beautifully updated and move-in ready, this spacious 2-bedroom, 2-bathroom townhome offers the perfect blend of modern updates, low-maintenance living, and a peaceful natural setting. Enjoy Luxury Vinyl Plank flooring throughout, updated bathrooms, freshly painted kitchen cabinets, recessed living room lighting, a custom primary closet system, new light fixtures and faucets, plus a brand-new dishwasher, microwave, and garbage disposal.
Step outside to your private walkout patio overlooking a tranquil pond with direct access to the scenic walking trail. The attached garage features a private entrance and an electric vehicle charging outlet for added convenience.
A standout feature of this home is the extensive recent exterior improvements completed by the association, including but not limited to, brand-new windows, a new sliding glass door, and a newly installed concrete patio, providing exceptional value and peace of mind. Residents also enjoy access to a community pool and fitness center, all within walking distance of Bryant Lake Regional Park and Lone Lake Park. Conveniently located near shopping, dining, and major commuter routes, this is a fantastic opportunity to enjoy everything Minnetonka has to offer.
Active
$234,900
6040 Chasewood Pkwy APT 2, Minnetonka, MN 55343
2beds
1,209sqft
(CC) Low Rise (3- Levels)
Built in 1989
-- sqft lot
$235,700 Zestimate®
$194/sqft
$520/mo HOA
What's special
New sliding glass doorUpdated bathroomsFreshly painted kitchen cabinetsCustom primary closet systemBrand-new windowsElectric vehicle charging outlet
- 14 days
- 558
- 31
Likely to sell faster than
Zillow last checked:
Listing updated:
Listed by:
Paige Bieker 612-418-2923,
eXp Realty,
Meaghan M McPherson 763-221-2221
Source: NorthstarMLS as distributed by MLS GRID,MLS#: 7133877
Facts & features
Interior
Bedrooms & bathrooms
- Bedrooms: 2
- Bathrooms: 2
- Full bathrooms: 1
- 3/4 bathrooms: 1
Bedroom
- Level: Main
- Area: 187 Square Feet
- Dimensions: 11x17
Bedroom 2
- Level: Main
- Area: 176 Square Feet
- Dimensions: 11x16
Kitchen
- Level: Main
- Area: 80 Square Feet
- Dimensions: 10x8
Laundry
- Level: Main
- Area: 25 Square Feet
- Dimensions: 5x5
Living room
- Level: Main
- Area: 374 Square Feet
- Dimensions: 22x17
Heating
- Forced Air
Cooling
- Central Air
Appliances
- Included: Cooktop, Dishwasher, Dryer, Microwave, Refrigerator, Washer
- Laundry: Main Level, In Unit
Features
- Basement: None
- Has fireplace: No
Interior area
- Total structure area: 1,280
- Total interior livable area: 1,209 sqft
- Finished area above ground: 1,209
- Finished area below ground: 0
Property
Parking
- Total spaces: 1
- Parking features: Attached, Asphalt
- Attached garage spaces: 1
- Details: Garage Dimensions (11x22)
Accessibility
- Accessibility features: None
Features
- Levels: One
- Stories: 1
- Patio & porch: Patio
- Has private pool: Yes
- Pool features: In Ground, Outdoor Pool, Shared
- Fencing: None
Lot
- Size: 8.68 Acres
- Features: Irregular Lot
Details
- Foundation area: 1209
- Parcel number: 3511722430103
- Zoning description: Residential-Single Family
Construction
Type & style
- Home type: Condo
- Property subtype: (CC) Low Rise (3- Levels)
- Attached to another structure: Yes
Materials
- Roof: Asphalt
Condition
- New construction: No
- Year built: 1989
Utilities & green energy
- Gas: Natural Gas
- Sewer: City Sewer/Connected
- Water: City Water/Connected
Community & HOA
Community
- Subdivision: Cic 1291 The Villas At Chasewood
HOA
- Has HOA: Yes
- Amenities included: In-Ground Sprinkler System, Other, Tennis Court(s)
- Services included: Maintenance Structure, Hazard Insurance, Internet, Lawn Care, Maintenance Grounds, Professional Mgmt, Sanitation, Sewer, Shared Amenities, Snow Removal, Water
- HOA fee: $520 monthly
- HOA name: First Residential
- HOA phone: 952-277-2700
Location
- Region: Minnetonka
Financial & listing details
- Price per square foot: $194/sqft
- Tax assessed value: $197,600
- Annual tax amount: $2,547
- Date on market: 8/26/2026
- Cumulative days on market: 34 days
Estimated market value
$235,700
$224,000 - $247,000
$2,050/mo
Price history
| Date | Event | Price |
|---|---|---|
| 8/26/2026 | Listed for sale | $234,900-2.1%$194/sqft |
Source:  NorthstarMLS as distributed by MLS GRID #7133877 Report a problem NorthstarMLS as distributed by MLS GRID #7133877 Report a problem | ||
| 8/26/2026 | Listing removed | $239,900$198/sqft |
Source: eXp Realty #7118939 Report a problem | ||
| 8/6/2026 | Listed for sale | $239,900-4%$198/sqft |
Source: eXp Realty #7118939 Report a problem | ||
| 6/30/2023 | Sold | $250,000-2%$207/sqft |
Source: NorthstarMLS as distributed by MLS GRID #6356564 Report a problem | ||
| 5/23/2023 | Pending sale | $255,000$211/sqft |
Source: NorthstarMLS as distributed by MLS GRID #6356564 Report a problem | ||
| 4/18/2023 | Listed for sale | $255,000+25.3%$211/sqft |
Source: NorthstarMLS as distributed by MLS GRID #6356564 Report a problem | ||
| 2/19/2021 | Sold | $203,500-3.1%$168/sqft |
Source: NorthstarMLS as distributed by MLS GRID #5702068 Report a problem | ||
| 1/15/2021 | Listed for sale | $210,000+23.6%$174/sqft |
Source: NorthstarMLS as distributed by MLS GRID #5702068 Report a problem | ||
| 8/26/2016 | Sold | $169,900$141/sqft |
Source: NorthstarMLS as distributed by MLS GRID #4723708 Report a problem | ||
| 6/8/2016 | Listed for sale | $169,900-17.7%$141/sqft |
Source: Coldwell Banker Burnet - Minneapolis Lakes #4723708 Report a problem | ||
| 10/18/2005 | Sold | $206,470-4.9%$171/sqft |
Source: Public Record Report a problem | ||
| 5/27/2005 | Sold | $217,215$180/sqft |
Source: Agent Provided Report a problem | ||
Public tax history
| Year | Property taxes | Tax assessment |
|---|---|---|
| 2025 | $2,820 +11.9% | $197,600 -14.1% |
| 2024 | $2,520 +9.2% | $230,000 +0.8% |
| 2023 | $2,307 +5.2% | $228,100 +6.9% |
| 2022 | $2,193 +1.2% | $213,300 +10.9% |
| 2021 | $2,167 -0.6% | $192,400 |
| 2020 | $2,180 +0.6% | $192,400 +4.2% |
| 2019 | $2,167 -0.6% | $184,600 +7.3% |
| 2018 | $2,180 +5.6% | $172,100 +3.7% |
| 2017 | $2,064 +3% | $166,000 -0.4% |
| 2016 | $2,004 -14.4% | $166,600 +14.9% |
| 2015 | $2,340 +12.2% | $145,000 +41.2% |
| 2014 | $2,086 +39.6% | $102,700 |
| 2013 | $1,495 -28% | $102,700 -30% |
| 2012 | $2,076 +14.4% | $146,700 -4.9% |
| 2011 | $1,814 -3.6% | $154,300 -10.8% |
| 2010 | $1,881 -9.3% | $172,900 -13.6% |
| 2009 | $2,075 | $200,000 |
Find assessor info on the county website
Monthly payment
Est. payment
Payment breakdown
Explore the cost of this home by adjusting the details. Changes won't be saved.Climate risks
Neighborhood: 55343
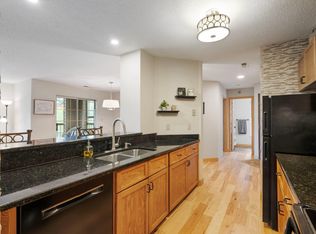
- $200,0002 bd2 ba1k sqft6020 Chasewood Pkwy APT 101, Minnetonka, MN 55343Sold
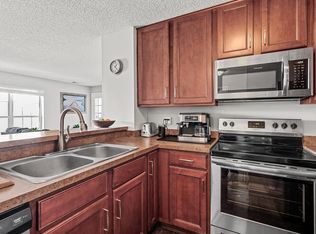
- $144,0001 bd1 ba831 sqft6020 Chasewood Pkwy APT 203, Minnetonka, MN 55343For Sale
- $199,9002 bd2 ba1k sqft6030 Chasewood Pkwy APT 201, Minnetonka, MN 55343For Sale

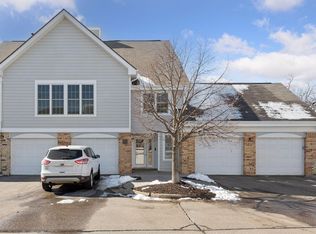
- $205,0002 bd2 ba1k sqft6040 Chasewood Pkwy APT 101, Minnetonka, MN 55343Sold
Similar homes
- $259,9002 bd2 ba1.2k sqft6085 Rowland Rd APT 207, Minnetonka, MN 55343For Sale

 MLS ID #7102756, Mary Pat Nydahl, Edina Realty, Inc.. NorthstarMLS as distributed by MLS GRID
 - $215,0002 bd2 ba1.1k sqft5988 Chasewood Pkwy APT 1, Minnetonka, MN 55343For Sale
 MLS ID #7086910, Jeff J Garthwait, Orono Realty Inc. NorthstarMLS as distributed by MLS GRID
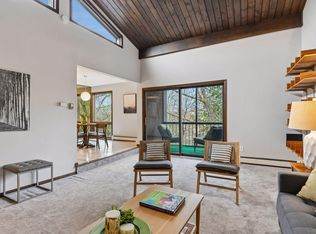
 - $240,0002 bd2 ba1.3k sqft6115 Lincoln Dr APT 353, Edina, MN 55436For Sale
 MLS ID #7055619, Levi Schatz, Schatz Real Estate Group. NorthstarMLS as distributed by MLS GRID
 - $215,0002 bd2 ba1.3k sqft6085 Lincoln Dr APT 225, Edina, MN 55436For Sale
 MLS ID #7108559, David J Kramer, Keller Williams Classic Rlty NW. NorthstarMLS as distributed by MLS GRID
 - $275,0002 bd2 ba1.2k sqft10411 Cedar Lake Rd APT 217, Minnetonka, MN 55305For SaleMLS ID #7116397, Heidi Barcelow, Edina Realty, Inc.. NorthstarMLS as distributed by MLS GRID
- $227,0002 bd1 ba1k sqft6515 Emerson Ave S Unit 5, Richfield, MN 55423For SaleMLS ID #7132931, Marzena M Melby, Coldwell Banker Realty - Southwest Regional. NorthstarMLS as distributed by MLS GRID
- $239,9002 bd2 ba1.2k sqft7291 Penny Hill Rd, Eden Prairie, MN 55346For SaleMLS ID #7120557, Charles Johnson, Coldwell Banker Realty - Southwest Regional. NorthstarMLS as distributed by MLS GRID
- $169,9002 bd2 ba1k sqft6165 Chasewood Pkwy APT 1, Minnetonka, MN 55343For SaleMLS ID #7046669, Joshua Tompkins, Keller Williams Premier Realty. NorthstarMLS as distributed by MLS GRID
- $249,0002 bd1 ba945 sqft4820 Park Commons Dr APT 319, Saint Louis Park, MN 55416For SaleMLS ID #7133171, Ryan Fischer, RE/MAX Results. NorthstarMLS as distributed by MLS GRID
- $215,0003 bd3 ba1.6k sqft8948 Neill Lake Rd #155E, Eden Prairie, MN 55347For SaleMLS ID #7135696, Shannon Marti, eXp Realty. NorthstarMLS as distributed by MLS GRID
- $245,0002 bd2 ba1.3k sqft4980 Garland Ct N APT G, Plymouth, MN 55446For SaleMLS ID #7140618, Kelly Yoon, Redfin Corporation. NorthstarMLS as distributed by MLS GRID
- $189,0002 bd2 ba1k sqft11160 Anderson Lakes Pkwy APT 202, Eden Prairie, MN 55344For SaleMLS ID #7088389, Michael Jon Juliff, Jason Mitchell Group. NorthstarMLS as distributed by MLS GRID
- $240,0003 bd3 ba1.4k sqft18669 Clear View Ct, Minnetonka, MN 55345For SaleMLS ID #7137317, Ahmad Hicks, Coldwell Banker Realty - Southwest Regional. NorthstarMLS as distributed by MLS GRID
- $210,0002 bd2 ba995 sqft2130 Ridge Dr APT 23, Saint Louis Park, MN 55416For SaleMLS ID #7124874, William "Bill" Sherman, Edina Realty, Inc.. NorthstarMLS as distributed by MLS GRID
- $134,9002 bd1 ba905 sqft908 9th Ave S APT 7, Hopkins, MN 55343For SaleMLS ID #7087593, Ryan M Platzke, Coldwell Banker Realty - Southwest Regional. NorthstarMLS as distributed by MLS GRID
- $219,9002 bd2 ba1.4k sqft3412 Oak Ridge Rd APT 308, Minnetonka, MN 55305For SaleMLS ID #7124059, Pamela J Hendrickson, Century 21 Atwood. NorthstarMLS as distributed by MLS GRID
- $165,0002 bd2 ba1.4k sqft3412 Oak Ridge Rd APT 211, Minnetonka, MN 55305For SaleMLS ID #7049917, Jan E Anderson, Edina Realty, Inc.. NorthstarMLS as distributed by MLS GRID
- $250,0002 bd2 ba1.4k sqft8367 Kimball Dr, Eden Prairie, MN 55347For SaleMLS ID #7108742, Eileen Canakes, Edina Realty, Inc.. NorthstarMLS as distributed by MLS GRID
- $190,0002 bd2 ba995 sqft7606 York Ave S APT 7107, Edina, MN 55435For SaleMLS ID #7094493, Amy S Piggee, RE/MAX Results. NorthstarMLS as distributed by MLS GRID
- $179,9002 bd2 ba1k sqft35 Nathan Ln N APT 303, Plymouth, MN 55441For SaleMLS ID #7074330, Jacqueline Nguyen-Shulstad, Coldwell Banker Realty. NorthstarMLS as distributed by MLS GRID
