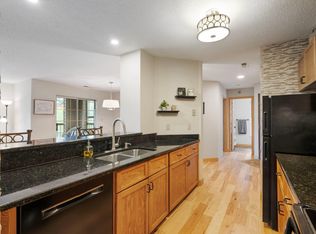
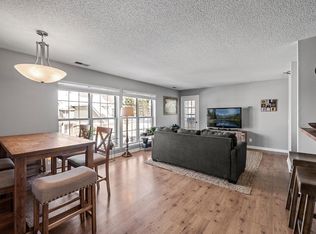
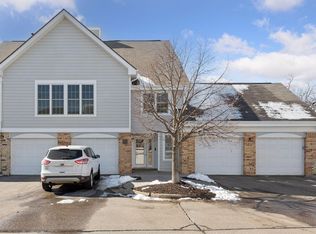
One of the best locations in the complex, this top-floor condo offers a cozy covered balcony with private tree coverage overlooking the pond. The building has undergone a full exterior renovation, and this well-maintained unit features large bedrooms, a private primary suite, an in-unit washer and dryer, and a walk-in soaking tub. A rare feature in the complex, the unit also includes direct interior access to the garage. Residents enjoy access to a community center with a party room, fitness center, outdoor pool, nearby tennis courts, and an extensive trail system. The HOA covers nearly all utilities, including cable, internet, water, sewer, trash, exterior maintenance, and gym access for simplified, low-maintenance living. Located in a dog-friendly community near the dog park, Bryant Lake Regional Park, walking trails, shopping, restaurants, and everyday amenities.
Active
Price cut: $25.1K (6/26)
$199,900
6030 Chasewood Pkwy APT 201, Minnetonka, MN 55343
2beds
1,096sqft
:
Get pre-qualified$1,816/mo
(CC) Low Rise (3- Levels)
Built in 1989
-- sqft lot
$196,000 Zestimate®
$182/sqft
$520/mo HOA
What's special
- 71 days |
- 544 |
- 28 |
Zillow last checked:
Listing updated:
Listed by:
The Leonhardt Team 651-769-5329,
Coldwell Banker Realty,
Mercedies Gilson 651-783-2218
Source: NorthstarMLS as distributed by MLS GRID,MLS#: 7067252
Facts & features
Interior
Bedrooms & bathrooms
- Bedrooms: 2
- Bathrooms: 2
- Full bathrooms: 1
- 3/4 bathrooms: 1
Bedroom
- Level: Main
- Area: 154 Square Feet
- Dimensions: 11x14
Bedroom 2
- Level: Main
- Area: 208 Square Feet
- Dimensions: 13x16
Primary bathroom
- Level: Main
- Area: 36 Square Feet
- Dimensions: 6x6
Bathroom
- Level: Main
- Area: 40 Square Feet
- Dimensions: 5x8
Deck
- Level: Main
- Area: 104 Square Feet
- Dimensions: 13x8
Dining room
- Level: Main
- Area: 140 Square Feet
- Dimensions: 10x14
Foyer
- Level: Main
- Area: 72 Square Feet
- Dimensions: 12x6
Kitchen
- Level: Main
- Area: 72 Square Feet
- Dimensions: 9x8
Laundry
- Level: Main
- Area: 12 Square Feet
- Dimensions: 2x6
Living room
- Level: Main
- Area: 204 Square Feet
- Dimensions: 12x17
Heating
- Forced Air, Fireplace(s)
Cooling
- Central Air
Appliances
- Included: Dishwasher, Dryer, Microwave, Range, Refrigerator, Washer
- Laundry: Laundry Closet, In Unit
Features
- Basement: None
- Number of fireplaces: 1
- Fireplace features: Living Room
Interior area
- Total structure area: 1,096
- Total interior livable area: 1,096 sqft
- Finished area above ground: 1,096
- Finished area below ground: 0
Video & virtual tour
Property
Parking
- Total spaces: 1
- Parking features: Attached, Guest, Tuckunder Garage
- Attached garage spaces: 1
Accessibility
- Accessibility features: Soaking Tub
Features
- Levels: One
- Stories: 1
- Patio & porch: Covered, Deck
- Has private pool: Yes
- Pool features: In Ground, Heated, Outdoor Pool
- Waterfront features: Pond
Details
- Foundation area: 1096
- Parcel number: 3511722430098
- Zoning description: Residential-Single Family
Construction
Type & style
- Home type: Condo
- Property subtype: (CC) Low Rise (3- Levels)
- Attached to another structure: Yes
Materials
- Roof: Age 8 Years or Less
Condition
- New construction: No
- Year built: 1989
Utilities & green energy
- Gas: Natural Gas
- Sewer: City Sewer/Connected
- Water: City Water/Connected
Community & HOA
Community
- Subdivision: Cic 1291 The Villas At Chasewood
HOA
- Has HOA: Yes
- Amenities included: In-Ground Sprinkler System
- Services included: Maintenance Structure, Cable TV, Internet, Lawn Care, Maintenance Grounds, Professional Mgmt, Recreation Facility, Sanitation, Sewer, Shared Amenities, Snow Removal, Water
- HOA fee: $520 monthly
- HOA name: First Service Residential
- HOA phone: 952-277-2700
Location
- Region: Minnetonka
Financial & listing details
- Price per square foot: $182/sqft
- Tax assessed value: $212,500
- Annual tax amount: $2,748
- Date on market: 5/20/2026
Estimated market value
$196,000
$186,000 - $206,000
$1,993/mo
Price history
| Date | Event | Price |
|---|---|---|
| 6/26/2026 | Price change | $199,900-11.2%$182/sqft |
Source:  NorthstarMLS as distributed by MLS GRID #7067252 Report a problem NorthstarMLS as distributed by MLS GRID #7067252 Report a problem | ||
| 6/12/2026 | Price change | $225,000-5.9%$205/sqft |
Source: NorthstarMLS as distributed by MLS GRID #7067252 Report a problem | ||
| 5/22/2026 | Listed for sale | $239,000+30.4%$218/sqft |
Source: NorthstarMLS as distributed by MLS GRID #7067252 Report a problem | ||
| 7/13/2005 | Sold | $183,220$167/sqft |
Source: Public Record Report a problem | ||
Public tax history
| Year | Property taxes | Tax assessment |
|---|---|---|
| 2025 | $2,748 +1.2% | $212,500 -13.5% |
| 2024 | $2,716 +9.1% | $245,700 +0.9% |
| 2023 | $2,489 +5.1% | $243,500 +6.9% |
| 2022 | $2,368 +1.2% | $227,700 +10.9% |
| 2021 | $2,341 -0.7% | $205,400 |
| 2020 | $2,357 +0.7% | $205,400 +4.2% |
| 2019 | $2,341 -0.7% | $197,200 +7.2% |
| 2018 | $2,357 +10.8% | $183,900 +8.6% |
| 2017 | $2,128 +3.7% | $169,300 +2% |
| 2016 | $2,052 -0.5% | $166,000 +16.7% |
| 2015 | $2,063 +18.4% | $142,300 +38.4% |
| 2014 | $1,743 +53.2% | $102,800 |
| 2013 | $1,138 -36% | $102,800 -30% |
| 2012 | $1,779 +4.2% | $146,800 +0.1% |
| 2011 | $1,707 -9.3% | $146,700 -15.2% |
| 2010 | $1,881 +2.8% | $172,900 -3.9% |
| 2009 | $1,830 | $180,000 |
Find assessor info on the county website
Monthly payment
Est. payment
Payment breakdown
Explore the cost of this home by adjusting the details. Changes won't be saved.Climate risks
Neighborhood: 55343
Nearby schools
GreatSchools rating
- 2/10Gatewood Elementary SchoolGrades: PK-5Distance: 1.9 mi
- 5/10Hopkins West Junior High SchoolGrades: 6-8Distance: 2.8 mi
- 8/10Hopkins Senior High SchoolGrades: 9-12Distance: 4.5 mi
- $210,0001 bd1 ba1k sqft6010 Chasewood Pkwy APT 206, Minnetonka, MN 55343For Sale

- $200,0002 bd2 ba1k sqft6020 Chasewood Pkwy APT 101, Minnetonka, MN 55343Sold
- $175,0001 bd1 ba831 sqft6020 Chasewood Pkwy APT 203, Minnetonka, MN 55343For Sale
- $205,0002 bd2 ba1k sqft6040 Chasewood Pkwy APT 101, Minnetonka, MN 55343Sold
- $148,0001 bd1 ba831 sqft6048 Chasewood Pkwy APT 204, Minnetonka, MN 55343Sold
- $174,5001 bd1 ba979 sqft6050 Chasewood Pkwy APT 202, Minnetonka, MN 55343Sold
- $190,0002 bd2 ba1k sqft6010 Chasewood Pkwy APT 203, Minnetonka, MN 55343Sold
- $246,0252 bd2 ba1k sqft6048 Chasewood Pkwy APT 103, Minnetonka, MN 55343Sold
A local agent can set up tours, give advice and negotiate with sellers.
Similar homes
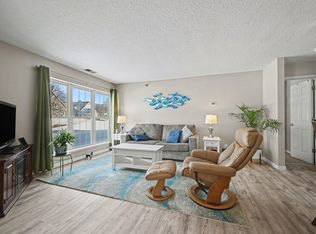
- $189,9002 bd2 ba1k sqft6165 Chasewood Pkwy APT 1, Minnetonka, MN 55343For Sale
 MLS ID #7046669, Joshua Tompkins, Keller Williams Premier Realty. NorthstarMLS as distributed by MLS GRID
 - $173,0001 bd1 ba1k sqft6010 Chasewood Pkwy APT 205, Minnetonka, MN 55343For Sale
 MLS ID #7089939, Brent E Johnson, Keller Williams Realty Integrity. NorthstarMLS as distributed by MLS GRID
 - $259,9002 bd2 ba1.2k sqft6085 Rowland Rd APT 207, Minnetonka, MN 55343For Sale
 MLS ID #7102756, Mary Pat Nydahl, Edina Realty, Inc.. NorthstarMLS as distributed by MLS GRID
 - $185,0001 bd1 ba897 sqft6145 Chasewood Pkwy APT 202, Minnetonka, MN 55343For Sale
 MLS ID #6815246, The Leonhardt Team, Coldwell Banker Realty. NorthstarMLS as distributed by MLS GRID
 - $175,0001 bd1 ba831 sqft6020 Chasewood Pkwy APT 203, Minnetonka, MN 55343For SaleMLS ID #7107806, Joey Clark, eXp Realty. NorthstarMLS as distributed by MLS GRID
- $219,9992 bd2 ba1.3k sqft8621 Basswood Rd Unit 23, Eden Prairie, MN 55344For SaleMLS ID #7021030, Amy Olson Hare, Coldwell Banker Realty - Southwest Regional. NorthstarMLS as distributed by MLS GRID
- $169,9002 bd2 ba1.3k sqft6085 Lincoln Dr APT 122, Edina, MN 55436For SaleMLS ID #7084829, Shannon S Lindstrom, RE/MAX Results. NorthstarMLS as distributed by MLS GRID
- $184,5002 bd2 ba1k sqft35 Nathan Ln N APT 303, Plymouth, MN 55441For SaleMLS ID #7074330, Jacqueline Nguyen-Shulstad, Coldwell Banker Realty. NorthstarMLS as distributed by MLS GRID
- $235,0002 bd2 ba934 sqft13417 Zenith Ln, Eden Prairie, MN 55346For SaleMLS ID #7082102, Alex Joseph Boxwell, Pemberton RE. NorthstarMLS as distributed by MLS GRID
- $134,9002 bd1 ba905 sqft908 9th Ave S APT 7, Hopkins, MN 55343For SaleMLS ID #7087593, Ryan M Platzke, Coldwell Banker Realty - Southwest Regional. NorthstarMLS as distributed by MLS GRID
- $204,9002 bd2 ba1.1k sqft3801 W 98th St APT 209, Minneapolis, MN 55431For SaleMLS ID #7115037, Sara Anderson, Keller Williams Preferred Rlty. NorthstarMLS as distributed by MLS GRID
- $185,0002 bd2 ba1.3k sqft9700 Portland Ave S Unit 332, Bloomington, MN 55420For SaleMLS ID #7033321, William C Keller, eXp Realty. NorthstarMLS as distributed by MLS GRID
- $215,0003 bd2 ba1.5k sqft7454 Olson Memorial Hwy, Golden Valley, MN 55427For SaleMLS ID #7098853, Paula Swirtz, LPT Realty, LLC. NorthstarMLS as distributed by MLS GRID
- $250,0003 bd2 ba1.3k sqft5217 Balmoral Ln, Bloomington, MN 55437For SaleMLS ID #7113770, Anna Christopherson, Keller Williams Classic Realty. NorthstarMLS as distributed by MLS GRID
- $195,0002 bd2 ba1k sqft1321 Lake Dr #123, Chanhassen, MN 55317For SaleMLS ID #7086500, Mary Pat Nydahl, Edina Realty, Inc.. NorthstarMLS as distributed by MLS GRID
- $239,9002 bd2 ba1.3k sqft6085 Lincoln Dr APT 214, Edina, MN 55436For SaleMLS ID #7081541, Stacy L Sullivan, Edina Realty, Inc.. NorthstarMLS as distributed by MLS GRID
- $215,0001 bd1 ba954 sqft3800 85th Ave N APT 117, Brooklyn Park, MN 55443For SaleMLS ID #7115913, Julie L Larson, Edina Realty, Inc.. NorthstarMLS as distributed by MLS GRID
- $189,9002 bd1 ba850 sqft7618 York Ave S APT 1218, Edina, MN 55435For SaleMLS ID #7003574, Ian Haug, Pemberton RE. NorthstarMLS as distributed by MLS GRID
- $199,9002 bd1 ba1.1k sqft6210 Magda Dr Unit A, Osseo, MN 55369For SaleMLS ID #7086593, Picture Perfect Home Team, Keller Williams Realty Integrity Lakes. NorthstarMLS as distributed by MLS GRID
- $229,0003 bd2 ba1.1k sqft3850 Plymouth Blvd APT 205, Plymouth, MN 55446For SaleMLS ID #7098773, Jackeline Funk, BrBaGa. NorthstarMLS as distributed by MLS GRID
