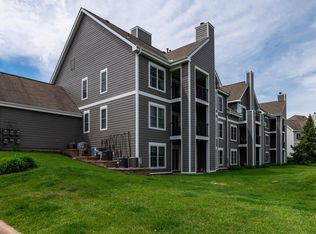
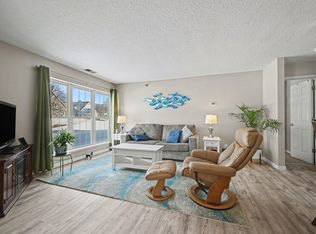
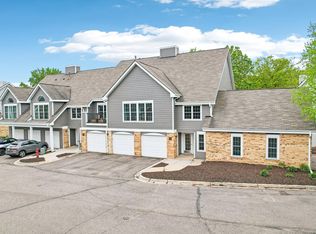
Top-floor unit with a private balcony overlooking a beautiful willow tree, offering a peaceful setting with added privacy. The building has undergone a full exterior renovation, giving it a clean, updated look and added long-term value. Inside, you’ll find new carpet, an efficient layout, and the convenience of an in-unit washer and dryer. Residents enjoy a modernized community center featuring a party room, fitness space, outdoor pool and nearby tennis courts—designed for both everyday use and entertaining. The HOA fee covers nearly all utilities, including cable, internet, water, sewer, trash, exterior maintenance, and access to the gym—making for simplified, low-maintenance living. Ideally located near the dog park, this community is dog-friendly with convenient waste stations throughout, and close to Bryant Lake Regional Park, trails, and a variety of nearby amenities.
Active
Price cut: $8.5K (6/22)
$185,000
6145 Chasewood Pkwy APT 202, Minnetonka, MN 55343
1beds
897sqft
:
Get pre-qualified$1,667/mo
(CC) Low Rise (3- Levels)
Built in 1989
-- sqft lot
$183,700 Zestimate®
$206/sqft
$428/mo HOA
What's special
- 100 days |
- 131 |
- 7 |
Zillow last checked:
Listing updated:
Listed by:
The Leonhardt Team 651-769-5329,
Coldwell Banker Realty,
Mercedies Gilson 651-783-2218
Source: NorthstarMLS as distributed by MLS GRID,MLS#: 6815246
Facts & features
Interior
Bedrooms & bathrooms
- Bedrooms: 1
- Bathrooms: 1
- Full bathrooms: 1
Bedroom
- Level: Main
- Area: 192 Square Feet
- Dimensions: 12x16
Bathroom
- Level: Main
- Area: 72 Square Feet
- Dimensions: 9x8
Deck
- Level: Main
- Area: 78 Square Feet
- Dimensions: 13x6
Foyer
- Level: Main
- Area: 30 Square Feet
- Dimensions: 6x5
Kitchen
- Level: Main
- Area: 99 Square Feet
- Dimensions: 11x9
Laundry
- Level: Main
- Area: 12 Square Feet
- Dimensions: 4x3
Living room
- Level: Main
- Area: 345 Square Feet
- Dimensions: 15x23
Utility room
- Level: Main
- Area: 15 Square Feet
- Dimensions: 5x3
Walk in closet
- Level: Main
- Area: 72 Square Feet
- Dimensions: 9x8
Heating
- Forced Air
Cooling
- Central Air
Appliances
- Included: Dishwasher, Dryer, Microwave, Range, Refrigerator, Stainless Steel Appliance(s), Washer
- Laundry: Laundry Closet, In Unit
Features
- Basement: None
- Has fireplace: No
Interior area
- Total structure area: 897
- Total interior livable area: 897 sqft
- Finished area above ground: 897
- Finished area below ground: 0
Video & virtual tour
Property
Parking
- Total spaces: 1
- Parking features: Attached
- Attached garage spaces: 1
Accessibility
- Accessibility features: None
Features
- Levels: One
- Stories: 1
- Has private pool: Yes
- Pool features: In Ground, Heated
Details
- Foundation area: 897
- Parcel number: 3511722430019
- Zoning description: Residential-Single Family
Construction
Type & style
- Home type: Condo
- Property subtype: (CC) Low Rise (3- Levels)
- Attached to another structure: Yes
Materials
- Roof: Age 8 Years or Less
Condition
- New construction: No
- Year built: 1989
Utilities & green energy
- Gas: Natural Gas
- Sewer: City Sewer/Connected
- Water: City Water/Connected
Community & HOA
Community
- Subdivision: Cic 1291 The Villas At Chasewood
HOA
- Has HOA: Yes
- Services included: Maintenance Structure, Cable TV, Internet, Lawn Care, Maintenance Grounds, Professional Mgmt, Recreation Facility, Sanitation, Sewer, Shared Amenities, Snow Removal, Water
- HOA fee: $428 monthly
- HOA name: First Service Residential
- HOA phone: 952-277-2700
Location
- Region: Minnetonka
Financial & listing details
- Price per square foot: $206/sqft
- Tax assessed value: $186,900
- Annual tax amount: $2,122
- Date on market: 4/21/2026
Estimated market value
$183,700
$175,000 - $193,000
$1,732/mo
Price history
| Date | Event | Price |
|---|---|---|
| 6/22/2026 | Price change | $185,000-4.4%$206/sqft |
Source:  NorthstarMLS as distributed by MLS GRID #6815246 Report a problem NorthstarMLS as distributed by MLS GRID #6815246 Report a problem | ||
| 4/24/2026 | Listed for sale | $193,500+22.7%$216/sqft |
Source: NorthstarMLS as distributed by MLS GRID #6815246 Report a problem | ||
| 8/12/2019 | Sold | $157,750-1.3%$176/sqft |
Source: NorthstarMLS as distributed by MLS GRID #5194833 Report a problem | ||
| 7/24/2019 | Pending sale | $159,900$178/sqft |
Source: Lakes Sotheby's International Realty #5194833 Report a problem | ||
| 5/21/2019 | Price change | $159,900-3.1%$178/sqft |
Source: Lakes Sotheby's International Realty #5194833 Report a problem | ||
| 4/4/2019 | Listed for sale | $165,000+8.9%$184/sqft |
Source: Lakes Sotheby's International Realty #5194833 Report a problem | ||
| 6/9/2016 | Listing removed | $151,500$169/sqft |
Source: Coldwell Banker Burnet - Eden Prairie #4568872 Report a problem | ||
| 3/7/2016 | Price change | $151,500-0.7%$169/sqft |
Source: Coldwell Banker Burnet - Eden Prairie #4568872 Report a problem | ||
| 2/23/2016 | Price change | $152,500-1.3%$170/sqft |
Source: Coldwell Banker Burnet - Eden Prairie #4568872 Report a problem | ||
| 2/20/2016 | Price change | $154,500-3.1%$172/sqft |
Source: Coldwell Banker Burnet - Eden Prairie #4568872 Report a problem | ||
| 2/9/2016 | Price change | $159,500-3%$178/sqft |
Source: Coldwell Banker Burnet - Eden Prairie #4568872 Report a problem | ||
| 1/29/2016 | Listed for sale | $164,500$183/sqft |
Source: Coldwell Banker Burnet - Eden Prairie #4568872 Report a problem | ||
| 6/29/2015 | Listing removed | $164,500$183/sqft |
Source: Coldwell Banker Burnet - Eden Prairie #4568872 Report a problem | ||
| 3/6/2015 | Listed for sale | $164,500-1.6%$183/sqft |
Source: Coldwell Banker Burnet - Eden Prairie #4568872 Report a problem | ||
| 4/8/2014 | Listing removed | $1,195$1/sqft |
Source: Renters Warehouse Report a problem | ||
| 1/16/2014 | Price change | $1,195-0.4%$1/sqft |
Source: Zillow Rental Network Report a problem | ||
| 11/21/2013 | Listed for rent | $1,200$1/sqft |
Source: Owner Report a problem | ||
| 6/29/2004 | Sold | $167,200$186/sqft |
Source: Agent Provided Report a problem | ||
Public tax history
| Year | Property taxes | Tax assessment |
|---|---|---|
| 2025 | $2,122 +0.2% | $186,900 -5.8% |
| 2024 | $2,118 +9.9% | $198,400 +0.9% |
| 2023 | $1,928 +9.7% | $196,600 +7.3% |
| 2022 | $1,756 +1.2% | $183,200 +14.4% |
| 2021 | $1,736 -3.5% | $160,200 |
| 2020 | $1,800 +3.7% | $160,200 +1.6% |
| 2019 | $1,736 -3.5% | $157,700 +7.7% |
| 2018 | $1,800 -4.7% | $146,400 +18.2% |
| 2017 | $1,889 +11.8% | $123,900 +4.9% |
| 2016 | $1,690 +1.9% | $118,100 +12.9% |
| 2015 | $1,659 +10.2% | $104,600 +13.4% |
| 2014 | $1,505 +12.1% | $92,200 |
| 2013 | $1,342 -27.9% | $92,200 -29.9% |
| 2012 | $1,862 +1.4% | $131,600 -4.9% |
| 2011 | $1,837 -9.2% | $138,400 -16.9% |
| 2010 | $2,022 +6.8% | $166,600 -0.2% |
| 2009 | $1,893 +14.1% | $167,000 +5.2% |
| 2006 | $1,659 | $158,800 |
Find assessor info on the county website
Monthly payment
Est. payment
Payment breakdown
Explore the cost of this home by adjusting the details. Changes won't be saved.Climate risks
Neighborhood: 55343
Nearby schools
GreatSchools rating
- 2/10Gatewood Elementary SchoolGrades: PK-5Distance: 1.9 mi
- 5/10Hopkins West Junior High SchoolGrades: 6-8Distance: 2.9 mi
- 8/10Hopkins Senior High SchoolGrades: 9-12Distance: 4.6 mi
- $239,9002 bd2 ba1k sqft6155 Chasewood Pkwy APT 201, Minnetonka, MN 55343For Sale
- $175,0001 bd1 ba831 sqft6155 Chasewood Pkwy APT 204, Minnetonka, MN 55343For Sale

- $189,9002 bd2 ba1k sqft6165 Chasewood Pkwy APT 1, Minnetonka, MN 55343For Sale
- $150,0002 bd2 ba1k sqft6165 Chasewood Pkwy APT 102, Minnetonka, MN 55343Sold

- $205,0002 bd2 ba1.1k sqft6157 Chasewood Pkwy APT 102, Minnetonka, MN 55343Sold
- $175,0001 bd1 ba832 sqft6167 Chasewood Pkwy APT 202, Minnetonka, MN 55343For Sale
- $172,0002 bd2 ba1.1k sqft6167 Chasewood Pkwy APT 204, Minnetonka, MN 55343Sold
- $170,0002 bd2 ba1.1k sqft6145 Chasewood Pkwy APT 203, Minnetonka, MN 55343Sold
A local agent can set up tours, give advice and negotiate with sellers.
Similar homes
- $173,0001 bd1 ba1k sqft6010 Chasewood Pkwy APT 205, Minnetonka, MN 55343For Sale

 MLS ID #7089939, Brent E Johnson, Keller Williams Realty Integrity. NorthstarMLS as distributed by MLS GRID
 - $175,0001 bd1 ba831 sqft6155 Chasewood Pkwy APT 204, Minnetonka, MN 55343For SaleMLS ID #7104112, Matthew G Lunde, Dwell Realty Partners, LLC. NorthstarMLS as distributed by MLS GRID
- $189,9002 bd2 ba1k sqft6165 Chasewood Pkwy APT 1, Minnetonka, MN 55343For SaleMLS ID #7046669, Joshua Tompkins, Keller Williams Premier Realty. NorthstarMLS as distributed by MLS GRID
- $199,9002 bd2 ba1k sqft6030 Chasewood Pkwy APT 201, Minnetonka, MN 55343For Sale
 MLS ID #7067252, The Leonhardt Team, Coldwell Banker Realty. NorthstarMLS as distributed by MLS GRID
 - $209,9002 bd2 ba1.1k sqft6000 Chasewood Pkwy APT 204, Minnetonka, MN 55343For SaleMLS ID #7067481, Bella V Maisel, Coldwell Banker Realty - Southwest Regional. NorthstarMLS as distributed by MLS GRID
- $175,0001 bd1 ba831 sqft6020 Chasewood Pkwy APT 203, Minnetonka, MN 55343For SaleMLS ID #7107806, Joey Clark, eXp Realty. NorthstarMLS as distributed by MLS GRID
- $215,0002 bd2 ba1.1k sqft5988 Chasewood Pkwy APT 1, Minnetonka, MN 55343For SaleMLS ID #7086910, Jeff J Garthwait, Orono Realty Inc. NorthstarMLS as distributed by MLS GRID
- $259,9002 bd2 ba1.2k sqft6085 Rowland Rd APT 207, Minnetonka, MN 55343For SaleMLS ID #7102756, Mary Pat Nydahl, Edina Realty, Inc.. NorthstarMLS as distributed by MLS GRID
- $169,9002 bd2 ba1k sqft11160 Anderson Lakes Pkwy APT 115, Eden Prairie, MN 55344For SaleMLS ID #7116535, Kristopher G. Jacobsen, Eos Realty, LLC. NorthstarMLS as distributed by MLS GRID
- $184,5002 bd2 ba1k sqft35 Nathan Ln N APT 303, Plymouth, MN 55441For SaleMLS ID #7074330, Jacqueline Nguyen-Shulstad, Coldwell Banker Realty. NorthstarMLS as distributed by MLS GRID
- $179,9002 bd2 ba1k sqft450 Ford Rd Unit 313, Saint Louis Park, MN 55426For SaleMLS ID #7110243, Han Zhong, Keller Williams Classic Realty. NorthstarMLS as distributed by MLS GRID
- $185,0002 bd2 ba1.1k sqft450 Ford Rd Unit 225, Saint Louis Park, MN 55426For SaleMLS ID #7096428, Mark R Fruen, RE/MAX Results. NorthstarMLS as distributed by MLS GRID
- $185,0002 bd1 ba1.1k sqft8200 33rd St W #302, Saint Louis Park, MN 55426For SaleMLS ID #7074174, Brent E Johnson, Keller Williams Realty Integrity. NorthstarMLS as distributed by MLS GRID
- $220,0002 bd1 ba1k sqft13560 Technology Dr APT 1206, Eden Prairie, MN 55344For SaleMLS ID #7051963, Jessica Ellison, eXp Realty. NorthstarMLS as distributed by MLS GRID
- $219,9992 bd2 ba1.3k sqft8621 Basswood Rd Unit 23, Eden Prairie, MN 55344For SaleMLS ID #7021030, Amy Olson Hare, Coldwell Banker Realty - Southwest Regional. NorthstarMLS as distributed by MLS GRID
- $199,9002 bd2 ba1k sqft7501 W 101st St APT 206, Minneapolis, MN 55438For SaleMLS ID #7102716, Angella Meyer, RE/MAX Results. NorthstarMLS as distributed by MLS GRID
- $174,0001 bd1 ba810 sqft3320 Louisiana Ave S APT 504, Saint Louis Park, MN 55426For SaleMLS ID #7088008, Mollie Knowles, Keller Williams Premier Realty Lake Minnetonka. NorthstarMLS as distributed by MLS GRID
- $229,9002 bd2 ba1k sqft13560 Technology Dr APT 1115, Eden Prairie, MN 55344For SaleMLS ID #7060891, Mark J Bartikoski, RE/MAX Results. NorthstarMLS as distributed by MLS GRID
- $185,0002 bd2 ba1.3k sqft9700 Portland Ave S Unit 332, Bloomington, MN 55420For SaleMLS ID #7033321, William C Keller, eXp Realty. NorthstarMLS as distributed by MLS GRID
- $160,0002 bd1 ba920 sqft7301 W 101st St APT 210, Minneapolis, MN 55438For SaleMLS ID #7092023, Margaret M Solberg, Keller Williams Realty Integrity Lakes. NorthstarMLS as distributed by MLS GRID
