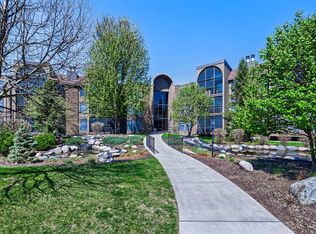

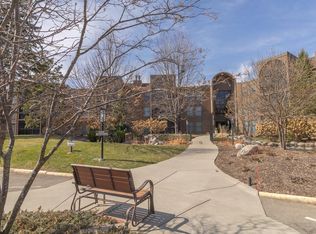
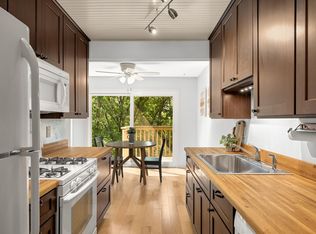
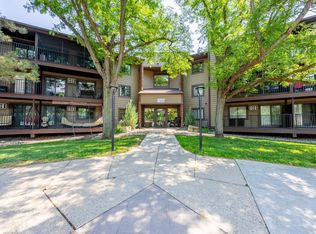
Charming 2-bedroom, 2-bath condo in a well-maintained Bloomington building with an all-inclusive HOA (heat included—owner pays only electricity). Enjoy top-notch amenities: indoor/outdoor pools, hot tub, sauna, tennis & pickleball courts, walking paths, community & party rooms, library, car wash, guest suite, workshop, heated underground parking, and extra storage. Just 5 minutes from Mall of America and 11 minutes to MSP Airport. This south-facing unit features soaring ceilings, a bright living room with gas fireplace, and a 13x5 screened-in deck with a brand new door. The kitchen has ample cabinetry, newer stainless steel appliances, and in-unit laundry. The primary suite offers a walk-in closet with custom built-ins and a private ¾ bath; the second bedroom is spacious with a full bath nearby. Comfort, style, and convenience combine in this thoughtfully appointed condo.
Active
Price cut: $7K (8/12)
$178,000
9700 Portland Ave S Unit 332, Bloomington, MN 55420
2beds
1,334sqft
(CC) Low Rise (3- Levels)
Built in 1978
-- sqft lot
$177,000 Zestimate®
$133/sqft
$1,106/mo HOA
What's special
Hot tubTennis and pickleball courtsSouth-facing unitSoaring ceilingsIn-unit laundryWalking pathsNewer stainless steel appliances
- 181 days
- 359
- 9
Zillow last checked:
Listing updated:
Listed by:
William C Keller 952-240-4114,
eXp Realty,
Desrochers Realty Group 612-688-7024
Source: NorthstarMLS as distributed by MLS GRID,MLS#: 7033321
Facts & features
Interior
Bedrooms & bathrooms
- Bedrooms: 2
- Bathrooms: 2
- Full bathrooms: 1
- 3/4 bathrooms: 1
Bedroom
- Level: Main
- Area: 198 Square Feet
- Dimensions: 18x11
Bedroom 2
- Level: Main
- Area: 120 Square Feet
- Dimensions: 12x10
Dining room
- Level: Main
- Area: 81 Square Feet
- Dimensions: 9x9
Kitchen
- Level: Main
- Area: 120 Square Feet
- Dimensions: 15x8
Laundry
- Level: Main
- Area: 56 Square Feet
- Dimensions: 8x7
Living room
- Level: Main
- Area: 286 Square Feet
- Dimensions: 22x13
Screened porch
- Level: Main
- Area: 65 Square Feet
- Dimensions: 13x5
Heating
- Boiler
Cooling
- Central Air
Appliances
- Included: Dishwasher, Dryer, Range, Refrigerator, Stainless Steel Appliance(s), Washer
- Laundry: Laundry Room, Sink, In Unit
Features
- Basement: Other
- Number of fireplaces: 1
- Fireplace features: Gas, Living Room
Interior area
- Total structure area: 1,334
- Total interior livable area: 1,334 sqft
- Finished area above ground: 1,334
- Finished area below ground: 0
Video & virtual tour
Property
Parking
- Total spaces: 1
- Parking features: Heated Garage, Parking Lot, Underground
- Garage spaces: 1
- Details: Garage Dimensions (16x7)
Accessibility
- Accessibility features: Accessible Elevator Installed, No Stairs External
Features
- Levels: One
- Stories: 1
- Patio & porch: Covered, Deck, Screened
- Has private pool: Yes
- Pool features: In Ground, Heated, Indoor, Outdoor Pool, Shared
- Fencing: None
Lot
- Size: 6.17 Acres
- Features: Tree Coverage - Light
Details
- Foundation area: 1334
- Parcel number: 1502724140185
- Zoning description: Residential-Single Family
Construction
Type & style
- Home type: Condo
- Property subtype: (CC) Low Rise (3- Levels)
- Attached to another structure: Yes
Materials
- Roof: Asphalt
Condition
- New construction: No
- Year built: 1978
Utilities & green energy
- Electric: Circuit Breakers, 100 Amp Service
- Gas: Natural Gas
- Sewer: City Sewer/Connected
- Water: City Water/Connected
Community & HOA
Community
- Subdivision: Condo 0206 Old Shakopee Park So
HOA
- Has HOA: Yes
- Amenities included: Car Wash, Elevator(s), Spa/Hot Tub, Lobby Entrance, Patio, Sauna, Tennis Court(s)
- Services included: Air Conditioning, Maintenance Structure, Hazard Insurance, Heating, Internet, Lawn Care, Maintenance Grounds, Parking, Professional Mgmt, Sanitation, Security System, Shared Amenities, Snow Removal, Water
- HOA fee: $1,106 monthly
- HOA name: First Service Residential
- HOA phone: 952-277-2700
Location
- Region: Bloomington
Financial & listing details
- Price per square foot: $133/sqft
- Tax assessed value: $209,200
- Annual tax amount: $2,540
- Date on market: 3/12/2026
- Cumulative days on market: 192 days
- Road surface type: Paved
Estimated market value
$177,000
$168,000 - $186,000
$2,032/mo
Price history
| Date | Event | Price |
|---|---|---|
| 8/12/2026 | Price change | $178,000-3.8%$133/sqft |
Source:  NorthstarMLS as distributed by MLS GRID #7033321 Report a problem NorthstarMLS as distributed by MLS GRID #7033321 Report a problem | ||
| 7/23/2026 | Price change | $185,000-3.6%$139/sqft |
Source: NorthstarMLS as distributed by MLS GRID #7033321 Report a problem | ||
| 3/12/2026 | Listed for sale | $192,000-4%$144/sqft |
Source: NorthstarMLS as distributed by MLS GRID #7033321 Report a problem | ||
| 3/1/2026 | Listing removed | $200,000$150/sqft |
Source: NorthstarMLS as distributed by MLS GRID #6777016 Report a problem | ||
| 10/4/2025 | Price change | $200,000-9.9%$150/sqft |
Source: NorthstarMLS as distributed by MLS GRID #6777016 Report a problem | ||
| 9/4/2025 | Listed for sale | $222,000+1.8%$166/sqft |
Source: NorthstarMLS as distributed by MLS GRID #6777016 Report a problem | ||
| 4/20/2023 | Sold | $218,000$163/sqft |
Source: NorthstarMLS as distributed by MLS GRID #6331792 Report a problem | ||
| 3/20/2023 | Pending sale | $218,000$163/sqft |
Source: NorthstarMLS as distributed by MLS GRID #6331792 Report a problem | ||
| 3/10/2023 | Listed for sale | $218,000+4.6%$163/sqft |
Source: NorthstarMLS as distributed by MLS GRID #6331792 Report a problem | ||
| 5/3/2004 | Sold | $208,500+52.2%$156/sqft |
Source: Public Record Report a problem | ||
| 11/14/2000 | Sold | $137,000$103/sqft |
Source: Public Record Report a problem | ||
Public tax history
| Year | Property taxes | Tax assessment |
|---|---|---|
| 2025 | $2,540 +7.4% | $209,200 +7.1% |
| 2024 | $2,365 +19.8% | $195,300 -7.7% |
| 2023 | $1,974 -15.2% | $211,500 +14.3% |
| 2022 | $2,327 +3% | $185,100 -6.5% |
| 2021 | $2,260 +2% | $197,900 +1.8% |
| 2020 | $2,217 -1.9% | $194,400 +4.2% |
| 2019 | $2,260 +2% | $186,600 +10.7% |
| 2018 | $2,217 +35.2% | $168,600 +31.4% |
| 2017 | $1,640 +13.3% | $128,300 +0.9% |
| 2016 | $1,447 -3.9% | $127,100 +33.6% |
| 2015 | $1,505 +43.2% | $95,100 +5% |
| 2014 | $1,051 -17.9% | $90,600 -15.1% |
| 2013 | $1,280 -20.9% | $106,700 -20% |
| 2012 | $1,619 -13.1% | $133,400 -12.1% |
| 2011 | $1,863 -3.3% | $151,700 -9.6% |
| 2010 | $1,927 -6.4% | $167,900 -12% |
| 2009 | $2,060 +8.1% | $190,800 +3.4% |
| 2006 | $1,906 +10.6% | $184,500 +12.4% |
| 2005 | $1,723 +0.8% | $164,200 +5.6% |
| 2004 | $1,709 +16.2% | $155,500 +12% |
| 2002 | $1,471 -42.8% | $138,900 |
| 2001 | $2,569 | -- |
Find assessor info on the county website
Monthly payment
Est. payment
Payment breakdown
Explore the cost of this home by adjusting the details. Changes won't be saved.Climate risks
Neighborhood: 55420
- $168,0002 bd2 ba1.3k sqft9700 Portland Ave S UNIT 126, Bloomington, MN 55420Sold
- $225,0003 bd2 ba1.6k sqft9700 Portland Ave S UNIT 127, Bloomington, MN 55420Sold
- $175,0002 bd2 ba1.2k sqft9700 Portland Ave S UNIT 129, Bloomington, MN 55420Sold
- $154,0002 bd2 ba1.2k sqft9700 Portland Ave S UNIT 140, Bloomington, MN 55420Sold

Similar homes
- $157,5002 bd2 ba1k sqft3917 Heritage Hills Dr APT 102, Bloomington, MN 55437For Sale

 MLS ID #7094605, Brian R Amiot, Joe Sorenson Realty. NorthstarMLS as distributed by MLS GRID
 - $180,0002 bd1 ba1k sqft9400 Old Cedar Ave S APT 102, Bloomington, MN 55425For Sale
 MLS ID #7113262, Ruthie Baker, Edina Realty, Inc.. NorthstarMLS as distributed by MLS GRID
 - $194,9002 bd2 ba1k sqft7501 W 101st St APT 206, Minneapolis, MN 55438For Sale
 MLS ID #7102716, Angella Meyer, RE/MAX Results. NorthstarMLS as distributed by MLS GRID
 - $189,0002 bd2 ba1k sqft11160 Anderson Lakes Pkwy APT 202, Eden Prairie, MN 55344For Sale
 MLS ID #7088389, Michael Jon Juliff, Jason Mitchell Group. NorthstarMLS as distributed by MLS GRID
 - $179,9002 bd2 ba1.1k sqft450 Ford Rd Unit 313, Saint Louis Park, MN 55426For SaleMLS ID #7110243, Han Zhong, Keller Williams Classic Realty. NorthstarMLS as distributed by MLS GRID
- $185,0002 bd2 ba1.1k sqft450 Ford Rd Unit 225, Saint Louis Park, MN 55426For SaleMLS ID #7096428, Mark R Fruen, RE/MAX Results. NorthstarMLS as distributed by MLS GRID
- $164,9002 bd2 ba1.2k sqft6450 York Ave S APT 510, Edina, MN 55435For SaleMLS ID #7071729, David K Wells III, Coldwell Banker Realty - Lakes. NorthstarMLS as distributed by MLS GRID
- $225,0002 bd2 ba1.3k sqft7601 Aldrich Ave S APT 317, Richfield, MN 55423For SaleMLS ID #7122458, Jennifer Hingos, Real Broker, LLC. NorthstarMLS as distributed by MLS GRID
- $165,0002 bd2 ba1.4k sqft3412 Oak Ridge Rd APT 211, Minnetonka, MN 55305For SaleMLS ID #7049917, Jan E Anderson, Edina Realty, Inc.. NorthstarMLS as distributed by MLS GRID
- $210,0003 bd2 ba1.3k sqft1800 Riverwood Dr APT 219, Burnsville, MN 55337For SaleMLS ID #7139127, Theodore J Sandberg, Coldwell Banker Realty - Southwest Regional. NorthstarMLS as distributed by MLS GRID
- $199,9002 bd2 ba1k sqft1425 W 28th St APT 508, Minneapolis, MN 55408For SaleMLS ID #7061109, Michael K Gardner, RE/MAX Results. NorthstarMLS as distributed by MLS GRID
- $162,5002 bd2 ba1k sqft4009 Heritage Hills Dr APT 207, Bloomington, MN 55437For SaleMLS ID #7117203, Brian R Amiot, Joe Sorenson Realty. NorthstarMLS as distributed by MLS GRID
- $179,9002 bd2 ba1k sqft35 Nathan Ln N APT 303, Plymouth, MN 55441For SaleMLS ID #7074330, Jacqueline Nguyen-Shulstad, Coldwell Banker Realty. NorthstarMLS as distributed by MLS GRID
- $204,9002 bd2 ba1.1k sqft3801 W 98th St APT 209, Minneapolis, MN 55431For SaleMLS ID #7115037, Sara Anderson, Keller Williams Preferred Rlty. NorthstarMLS as distributed by MLS GRID
- $165,0002 bd2 ba1k sqft1700 Four Oaks Rd APT 159, Eagan, MN 55121For SaleMLS ID #7133864, Chuchu Girma, RES Realty. NorthstarMLS as distributed by MLS GRID
- $167,5003 bd2 ba1.2k sqft12600 Parkwood Dr APT 110, Burnsville, MN 55337For SaleMLS ID #7125144, Diane Wiebe Guinee, Prandium Group Real Estate. NorthstarMLS as distributed by MLS GRID
- $119,9002 bd2 ba1.1k sqft4120 Parklawn Ave APT 325, Edina, MN 55435For SaleMLS ID #7107902, Anna M Tschida, Bridge Realty, LLC. NorthstarMLS as distributed by MLS GRID
- $175,0002 bd2 ba1.3k sqft4045 Hodgson Rd APT 312, Shoreview, MN 55126For SaleMLS ID #7049392, Michele DuMond, Realty ONE Group Choice. NorthstarMLS as distributed by MLS GRID
- $199,9002 bd2 ba1.1k sqft10501 Cedar Lake Rd APT 318, Minnetonka, MN 55305For SaleMLS ID #7078658, Kerby & Cristina Real Estate Experts, RE/MAX Results. NorthstarMLS as distributed by MLS GRID
- $189,9001 bd1 ba988 sqft2275 Youngman Ave APT 106W, Saint Paul, MN 55116For SaleMLS ID #7122942, Reidell Estey & Associates – Marti Estey, RE/MAX Results. NorthstarMLS as distributed by MLS GRID
