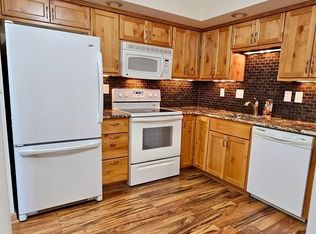
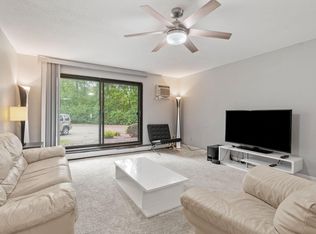
Calling all 55+ plus looking for secure, convenient move in ready one level living. Erase your worries about home ownership as this rare 3 bed one level unit is sparkling clean, neutral colors, and is move in ready. Easy care laminate flooring in most rooms with carpet in the living spaces. Extra bedrooms for guests or office hobbies. Take a dip in the heated pool, or sauna before meeting your friends in the wonderful community room or seasonal flowered filled patio. Elevator access from the secure parking garage. This unit is near a front side door for a shorter walk. Easy access to shopping, highways, and secure underground heated parking with elevator ease. All heat included in HOA monthly fee. Storage unit next to front door for immediate use. Rare 3 bedroom space with the 3rd bed currently used a flex room, if you want to add more privacy.
Come stop by and make Woodhurst your home.
Active
$167,500
12600 Parkwood Dr APT 110, Burnsville, MN 55337
3beds
1,246sqft
(CC) Low Rise (3- Levels)
Built in 1972
-- sqft lot
$167,200 Zestimate®
$134/sqft
$830/mo HOA
What's special
Heated poolSparkling clean neutral colors
- 21 days
- 347
- 13
Zillow last checked:
Listing updated:
Listed by:
Diane Wiebe Guinee 952-393-9418,
Prandium Group Real Estate
Source: NorthstarMLS as distributed by MLS GRID,MLS#: 7125144
Facts & features
Interior
Bedrooms & bathrooms
- Bedrooms: 3
- Bathrooms: 2
- Full bathrooms: 1
- 3/4 bathrooms: 1
Bedroom
- Level: Main
- Area: 208 Square Feet
- Dimensions: 16x13
Bedroom 2
- Level: Main
- Area: 154 Square Feet
- Dimensions: 14x11
Bedroom 3
- Level: Main
- Area: 132 Square Feet
- Dimensions: 12x11
Bathroom
- Level: Main
- Area: 45 Square Feet
- Dimensions: 5x9
Deck
- Level: Main
- Area: 140 Square Feet
- Dimensions: 14x10
Dining room
- Level: Main
- Area: 70 Square Feet
- Dimensions: 10x7
Kitchen
- Level: Main
- Area: 110 Square Feet
- Dimensions: 11x10
Living room
- Level: Main
- Area: 280 Square Feet
- Dimensions: 14x20
Heating
- Baseboard, Boiler
Cooling
- Wall Unit(s)
Appliances
- Included: Disposal, Dryer, Microwave, Range, Refrigerator
- Laundry: In Kitchen
Features
- Basement: None
- Has fireplace: No
Interior area
- Total structure area: 1,246
- Total interior livable area: 1,246 sqft
- Finished area above ground: 1,246
- Finished area below ground: 0
Property
Parking
- Total spaces: 1
- Parking features: Assigned, Attached, Garage, Garage Door Opener, Guest, Heated Garage, Insulated Garage, Secured, Storage, Underground
- Attached garage spaces: 1
- Has uncovered spaces: Yes
Accessibility
- Accessibility features: Accessible Elevator Installed, Grab Bars In Bathroom
Features
- Levels: More Than 2 Stories
- Patio & porch: Deck
- Has private pool: Yes
- Pool features: In Ground, Heated, Indoor, Shared
Details
- Foundation area: 1246
- Parcel number: 023260001080
- Zoning description: Residential-Multi-Family
Construction
Type & style
- Home type: Condo
- Property subtype: (CC) Low Rise (3- Levels)
- Attached to another structure: Yes
Materials
- Block
- Roof: Age Over 8 Years
Condition
- New construction: No
- Year built: 1972
Utilities & green energy
- Electric: Circuit Breakers
- Gas: Natural Gas
- Sewer: City Sewer/Connected
- Water: City Water/Connected
Community & HOA
Community
- Security: Secured Garage/Parking
- Subdivision: Heysham
HOA
- Has HOA: Yes
- Services included: Maintenance Structure, Cable TV, Controlled Access, Gas, Hazard Insurance, Heating, Internet, Lawn Care, Maintenance Grounds, Parking, Professional Mgmt, Recreation Facility, Sanitation, Sewer, Shared Amenities, Snow Removal, Water
- HOA fee: $830 monthly
- HOA name: Multi Venture Management
- HOA phone: 952-920-9388
Location
- Region: Burnsville
Financial & listing details
- Price per square foot: $134/sqft
- Tax assessed value: $153,400
- Annual tax amount: $1,646
- Date on market: 8/12/2026
Estimated market value
$167,200
$159,000 - $176,000
$1,901/mo
Price history
| Date | Event | Price |
|---|---|---|
| 8/12/2026 | Listed for sale | $167,500+168%$134/sqft |
Source:  NorthstarMLS as distributed by MLS GRID #7125144 Report a problem NorthstarMLS as distributed by MLS GRID #7125144 Report a problem | ||
| 9/14/2012 | Sold | $62,500-3.7%$50/sqft |
Source: NorthstarMLS as distributed by MLS GRID #4170443 Report a problem | ||
| 7/10/2012 | Listed for sale | $64,900$52/sqft |
Source: Coldwell Banker Burnet - Eden Prairie #4170443 Report a problem | ||
Public tax history
| Year | Property taxes | Tax assessment |
|---|---|---|
| 2024 | $1,364 -10.7% | $153,400 -5.7% |
| 2023 | $1,528 -1.5% | $162,700 -0.2% |
| 2022 | $1,552 +17.8% | $163,100 +14.5% |
| 2021 | $1,318 -2.4% | $142,500 +24.8% |
| 2020 | $1,350 +27.1% | $114,161 +2.1% |
| 2019 | $1,062 | $111,800 -1.8% |
| 2018 | $1,062 -7.3% | $113,800 +21.5% |
| 2017 | $1,145 +25.7% | $93,700 +17.1% |
| 2016 | $911 +25.8% | $80,000 +60.5% |
| 2015 | $724 -4% | $49,851 +22.4% |
| 2014 | $755 +25.4% | $40,740 +13.9% |
| 2013 | $602 +6.8% | $35,760 |
| 2012 | $563 -21.4% | -- |
| 2011 | $716 | -- |
Find assessor info on the county website
Monthly payment
Est. payment
Payment breakdown
Explore the cost of this home by adjusting the details. Changes won't be saved.Climate risks
Neighborhood: 55337
- $115,0002 bd2 ba1.1k sqft12600 Parkwood Dr APT 111, Burnsville, MN 55337Sold

- $169,9952 bd2 ba1k sqft12600 Parkwood Dr APT 208, Burnsville, MN 55337For Sale
- $167,5003 bd2 ba1.2k sqft12600 Parkwood Dr APT 210, Burnsville, MN 55337Sold

- $150,0002 bd2 ba1k sqft12600 Parkwood Dr APT 213, Burnsville, MN 55337Sold

Similar homes
- $150,0002 bd2 ba1k sqft12600 Parkwood Dr APT 308, Burnsville, MN 55337For Sale

 MLS ID #7109707, Jonathan L Sells, Edina Realty, Inc.. NorthstarMLS as distributed by MLS GRID
 - $200,0002 bd2 ba1.1k sqft705 E Burnsville Pkwy APT 114, Burnsville, MN 55337For Sale
 MLS ID #7094009, Paul Skillman, Keller Williams Premier Realty Lake Minnetonka. NorthstarMLS as distributed by MLS GRID
 - $110,0002 bd2 ba1k sqft2009 E 122nd St APT C8, Burnsville, MN 55337For Sale
 MLS ID #7134837, Josh A Pomerleau, JPW Realty. NorthstarMLS as distributed by MLS GRID
 - $178,0002 bd2 ba1.3k sqft9700 Portland Ave S Unit 332, Bloomington, MN 55420For Sale
 MLS ID #7033321, William C Keller, eXp Realty. NorthstarMLS as distributed by MLS GRID
 - $157,5002 bd2 ba1k sqft3917 Heritage Hills Dr APT 102, Bloomington, MN 55437For SaleMLS ID #7094605, Brian R Amiot, Joe Sorenson Realty. NorthstarMLS as distributed by MLS GRID
- $219,0003 bd2 ba1.3k sqft1800 Riverwood Dr APT 219, Burnsville, MN 55337For SaleMLS ID #7106355, Theodore J Sandberg, Coldwell Banker Realty - Southwest Regional. NorthstarMLS as distributed by MLS GRID
- $169,9002 bd2 ba1.1k sqft1225 Lasalle Ave APT 1502, Minneapolis, MN 55403For SaleMLS ID #7117407, Myrna L Bourcy, RE/MAX Results. NorthstarMLS as distributed by MLS GRID
- $162,5002 bd2 ba1k sqft4009 Heritage Hills Dr APT 207, Bloomington, MN 55437For SaleMLS ID #7117203, Brian R Amiot, Joe Sorenson Realty. NorthstarMLS as distributed by MLS GRID
- $180,0002 bd1 ba1k sqft9400 Old Cedar Ave S APT 102, Bloomington, MN 55425For SaleMLS ID #7113262, Ruthie Baker, Edina Realty, Inc.. NorthstarMLS as distributed by MLS GRID
- $164,9002 bd2 ba1.2k sqft6450 York Ave S APT 510, Edina, MN 55435For SaleMLS ID #7071729, David K Wells III, Coldwell Banker Realty - Lakes. NorthstarMLS as distributed by MLS GRID
- $165,0002 bd2 ba1k sqft1700 Four Oaks Rd APT 159, Eagan, MN 55121For SaleMLS ID #7133864, Chuchu Girma, RES Realty. NorthstarMLS as distributed by MLS GRID
- $105,0002 bd2 ba1k sqft2005 E 122nd St APT A11, Burnsville, MN 55337For SaleMLS ID #7073637, Matthew V. Ebbighausen, iMetro Property. NorthstarMLS as distributed by MLS GRID
- $149,9001 bd1 ba690 sqft7601 W 101st St APT 114, Minneapolis, MN 55438For SaleMLS ID #7123143, Laura Ely, Coldwell Banker Realty - Southwest Regional. NorthstarMLS as distributed by MLS GRID
- $89,9002 bd2 ba1k sqft2007 E 122nd St APT B15, Burnsville, MN 55337For SaleMLS ID #7040571, Brian J Wiczek, Pemberton RE. NorthstarMLS as distributed by MLS GRID
- $165,0002 bd2 ba1k sqft2800 Hamline Ave N APT 102, Roseville, MN 55113For SaleMLS ID #7096742, Kristin Monge, Edina Realty, Inc.. NorthstarMLS as distributed by MLS GRID
- $190,0002 bd2 ba995 sqft7606 York Ave S APT 7107, Edina, MN 55435For SaleMLS ID #7094493, Amy S Piggee, RE/MAX Results. NorthstarMLS as distributed by MLS GRID
- $165,0002 bd2 ba1.4k sqft3412 Oak Ridge Rd APT 211, Minnetonka, MN 55305For SaleMLS ID #7049917, Jan E Anderson, Edina Realty, Inc.. NorthstarMLS as distributed by MLS GRID
- $194,9002 bd2 ba1k sqft7501 W 101st St APT 206, Minneapolis, MN 55438For SaleMLS ID #7102716, Angella Meyer, RE/MAX Results. NorthstarMLS as distributed by MLS GRID
- $179,9002 bd2 ba1.1k sqft450 Ford Rd Unit 313, Saint Louis Park, MN 55426For SaleMLS ID #7110243, Han Zhong, Keller Williams Classic Realty. NorthstarMLS as distributed by MLS GRID
- $199,0002 bd2 ba1.1k sqft6500 Woodlake Dr APT 710, Richfield, MN 55423For SaleMLS ID #7065522, Brette M Hermann, Edina Realty, Inc.. NorthstarMLS as distributed by MLS GRID
