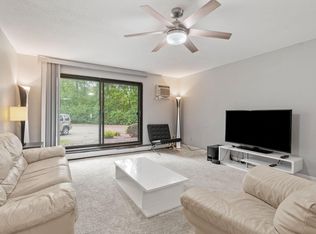
Incredible 3BD 2BA Condo in the Heart of Burnsville with all the perks! Light filled spacious living room with 1st of 2 Decks. Informal Dining room with open kitchen. Amazing Hallway storage, leads to the 3 bedrooms. Primary Suite is spacious with updated bathroom. 2nd private Deck attached to 2nd bedroom. Great storage unit next to home with more storage in the garage stall, heated parking, outdoor pool and party room. Easy access to 35, Cedar and Airport. Well maintained Association. Great community pool.
Active
$219,000
1800 Riverwood Dr APT 219, Burnsville, MN 55337
3beds
1,300sqft
(CC) Low Rise (3- Levels)
Built in 1982
-- sqft lot
$218,400 Zestimate®
$168/sqft
$717/mo HOA
What's special
Outdoor poolAmazing hallway storageUpdated bathroomInformal dining roomOpen kitchenGreat community pool
- 55 days
- 256
- 9
Zillow last checked:
Listing updated:
Listed by:
Theodore J Sandberg 952-486-0050,
Coldwell Banker Realty - Southwest Regional
Source: NorthstarMLS as distributed by MLS GRID,MLS#: 7106355
Facts & features
Interior
Bedrooms & bathrooms
- Bedrooms: 3
- Bathrooms: 2
- Full bathrooms: 1
- 3/4 bathrooms: 1
Bedroom
- Level: Main
- Area: 176 Square Feet
- Dimensions: 11x16
Bedroom 2
- Level: Main
- Area: 121 Square Feet
- Dimensions: 11x11
Bedroom 3
- Level: Main
- Area: 100 Square Feet
- Dimensions: 10x10
Deck
- Level: Main
- Area: 138 Square Feet
- Dimensions: 6x23
Dining room
- Level: Main
- Area: 90 Square Feet
- Dimensions: 9x10
Kitchen
- Level: Main
- Area: 72 Square Feet
- Dimensions: 8x9
Living room
- Level: Main
- Area: 273 Square Feet
- Dimensions: 13x21
Screened porch
- Level: Main
- Area: 102 Square Feet
- Dimensions: 6x17
Heating
- Baseboard
Cooling
- Wall Unit(s)
Appliances
- Laundry: Electric Dryer Hookup, In Unit, Washer Hookup
Features
- Basement: None
- Has fireplace: No
Interior area
- Total structure area: 1,300
- Total interior livable area: 1,300 sqft
- Finished area above ground: 1,300
- Finished area below ground: 0
Property
Parking
- Total spaces: 1
- Parking features: Assigned, Paved Lot, Underground
- Garage spaces: 1
Accessibility
- Accessibility features: Accessible Elevator Installed
Features
- Levels: One
- Stories: 1
- Patio & porch: Deck, Screened
Lot
- Features: Tree Coverage - Light
Details
- Foundation area: 1300
- Additional parcels included: 023740001253
- Parcel number: 023740001145
- Zoning description: Residential-Single Family
Construction
Type & style
- Home type: Condo
- Property subtype: (CC) Low Rise (3- Levels)
- Attached to another structure: Yes
Condition
- New construction: No
- Year built: 1982
Utilities & green energy
- Gas: Natural Gas
- Sewer: City Sewer/Connected
- Water: City Water/Connected
Community & HOA
Community
- Subdivision: Itokah Valley
HOA
- Has HOA: Yes
- Services included: Maintenance Structure, Cable TV, Gas, Hazard Insurance, Heating, Internet, Lawn Care, Other, Maintenance Grounds, Parking, Professional Mgmt, Sanitation, Security System, Sewer, Shared Amenities, Snow Removal, Water
- HOA fee: $717 monthly
- HOA name: Sentry Management
- HOA phone: 763-593-9770
Location
- Region: Burnsville
Financial & listing details
- Price per square foot: $168/sqft
- Tax assessed value: $191,400
- Annual tax amount: $2,086
- Date on market: 7/9/2026
Estimated market value
$218,400
$207,000 - $229,000
$1,953/mo
Price history
| Date | Event | Price |
|---|---|---|
| 7/9/2026 | Listed for sale | $219,000+18.4%$168/sqft |
Source:  NorthstarMLS as distributed by MLS GRID #7106355 Report a problem NorthstarMLS as distributed by MLS GRID #7106355 Report a problem | ||
| 9/15/2021 | Sold | $185,000$142/sqft |
Source: NorthstarMLS as distributed by MLS GRID #6074339 Report a problem | ||
| 9/7/2021 | Pending sale | $185,000$142/sqft |
Source: NorthstarMLS as distributed by MLS GRID #6074339 Report a problem | ||
| 8/27/2021 | Listed for sale | $185,000+22.6%$142/sqft |
Source: NorthstarMLS as distributed by MLS GRID #6074339 Report a problem | ||
| 6/13/2007 | Sold | $150,900$116/sqft |
Source: Public Record Report a problem | ||
Public tax history
| Year | Property taxes | Tax assessment |
|---|---|---|
| 2024 | $1,814 -2.3% | $191,400 |
| 2023 | $1,856 +8.7% | $191,400 +8.7% |
| 2022 | $1,708 +2.9% | $176,100 +2.7% |
| 2021 | $1,660 +1.7% | $171,400 +28.9% |
| 2020 | $1,632 +8.5% | $132,983 -4.9% |
| 2019 | $1,504 | $139,900 +38% |
| 2018 | $1,504 +51.3% | $101,400 +7.2% |
| 2017 | $994 +6% | $94,600 +9.4% |
| 2016 | $938 +13% | $86,500 +48.1% |
| 2015 | $829 -4.2% | $58,414 +19.6% |
| 2014 | $866 +21.6% | $48,837 +16.6% |
| 2013 | $712 +5.7% | $41,880 |
| 2012 | $673 -5.5% | -- |
| 2011 | $712 | -- |
Find assessor info on the county website
Monthly payment
Est. payment
Payment breakdown
Explore the cost of this home by adjusting the details. Changes won't be saved.Climate risks
Neighborhood: 55337
- $221,0002 bd2 ba1k sqft1800 Riverwood Dr APT 321, Burnsville, MN 55337Sold

- $124,0001 bd1 ba762 sqft1800 Riverwood Dr APT 125, Burnsville, MN 55337Sold

- $173,4002 bd2 ba1k sqft1800 Riverwood Dr APT 309, Burnsville, MN 55337Off Market

- $143,300-- bd-- ba-- sqft1800 Riverwood Dr APT 326, Burnsville, MN 55337Off Market
Similar homes
- $110,0002 bd2 ba1k sqft2009 E 122nd St APT C8, Burnsville, MN 55337For Sale
 MLS ID #7134837, Josh A Pomerleau, JPW Realty. NorthstarMLS as distributed by MLS GRID
 - $245,9003 bd2 ba1.3k sqft2227 Old County Road 34 Pl, Burnsville, MN 55337For Sale
 MLS ID #7099946, The Huerkamp Home Group, Keller Williams Preferred Rlty. NorthstarMLS as distributed by MLS GRID
 - $250,0003 bd2 ba1.3k sqft5217 Balmoral Ln, Bloomington, MN 55437For Sale
 MLS ID #7113770, Anna Christopherson, Keller Williams Classic Realty. NorthstarMLS as distributed by MLS GRID
 - $234,9002 bd2 ba1.1k sqft4701 Osage Point, Eagan, MN 55122For Sale
 MLS ID #7089777, The Huerkamp Home Group, Keller Williams Preferred Rlty. NorthstarMLS as distributed by MLS GRID
 - $150,0002 bd2 ba1k sqft12600 Parkwood Dr APT 308, Burnsville, MN 55337For SaleMLS ID #7109707, Jonathan L Sells, Edina Realty, Inc.. NorthstarMLS as distributed by MLS GRID
- $178,0002 bd2 ba1.3k sqft9700 Portland Ave S Unit 332, Bloomington, MN 55420For SaleMLS ID #7033321, William C Keller, eXp Realty. NorthstarMLS as distributed by MLS GRID
- $194,9002 bd2 ba1k sqft7501 W 101st St APT 206, Minneapolis, MN 55438For SaleMLS ID #7102716, Angella Meyer, RE/MAX Results. NorthstarMLS as distributed by MLS GRID
- $210,0002 bd2 ba995 sqft2130 Ridge Dr APT 23, Saint Louis Park, MN 55416For SaleMLS ID #7124874, William "Bill" Sherman, Edina Realty, Inc.. NorthstarMLS as distributed by MLS GRID
- $285,0002 bd2 ba1.2k sqft2741 River Hills Dr S, Burnsville, MN 55337For SaleMLS ID #7048328, Leanne K LaFave, eXp Realty. NorthstarMLS as distributed by MLS GRID
- $239,5002 bd2 ba1.2k sqft32 11th Ave S APT 202, Hopkins, MN 55343For SaleMLS ID #7123120, Jodine M Williams, Keller Williams Realty Integrity Lakes. NorthstarMLS as distributed by MLS GRID
- $220,0002 bd2 ba1.2k sqft15345 Greenhaven Ln APT 111, Burnsville, MN 55306For SaleMLS ID #7101820, Michael Hurley, Keller Williams Integrity NW. NorthstarMLS as distributed by MLS GRID
- $204,9002 bd2 ba1.1k sqft3801 W 98th St APT 209, Minneapolis, MN 55431For SaleMLS ID #7115037, Sara Anderson, Keller Williams Preferred Rlty. NorthstarMLS as distributed by MLS GRID
- $229,9002 bd2 ba1k sqft6976 Langford Ct, Edina, MN 55436For SaleMLS ID #7134931, Brian Barnes, eXp Realty. NorthstarMLS as distributed by MLS GRID
- $234,9002 bd2 ba1.5k sqft2445 Londin Ln E APT 202, Maplewood, MN 55119For SaleMLS ID #7114491, Bridgette L Prew, Redfin Corporation. NorthstarMLS as distributed by MLS GRID
- $250,0002 bd2 ba1.2k sqft32 11th Ave S APT 215, Hopkins, MN 55343For SaleMLS ID #7120528, Jodine M Williams, Keller Williams Realty Integrity Lakes. NorthstarMLS as distributed by MLS GRID
- $224,9002 bd2 ba1.5k sqft11143 Xavier Rd, Bloomington, MN 55437For SaleMLS ID #7100272, Paul L St Andrew, RE/MAX Results. NorthstarMLS as distributed by MLS GRID
- $296,9002 bd2 ba1.7k sqft1154 Aston Cir, Burnsville, MN 55337For SaleMLS ID #7123786, Matthew V. Ebbighausen, iMetro Property. NorthstarMLS as distributed by MLS GRID
- $240,0002 bd2 ba1.3k sqft7232 Woodstock Curv, Bloomington, MN 55438For SaleMLS ID #7114003, Kathi Vetter, RE/MAX Results. NorthstarMLS as distributed by MLS GRID
- $209,9002 bd2 ba1.2k sqft15321 Greenhaven Ln APT 107, Burnsville, MN 55306For SaleMLS ID #7116357, Nicole Y Wang, RE/MAX Results. NorthstarMLS as distributed by MLS GRID
- $279,9001 bd2 ba1.2k sqft6100 Auto Club Rd APT 305, Bloomington, MN 55438For SaleMLS ID #7117264, Karissa W. White, RE/MAX Advantage Plus. NorthstarMLS as distributed by MLS GRID
