Renovated, loved, touched, ready! Extensive renovation completed and now available for the first time in over 20 years! Charming 2 bedroom 2 bath condo ready to bring all the attractions of Edina living at an excellent value. Home has recently had ALL NEW APPLIANCES, NEW baseboard, NEW carpet in the bedrooms, Tile floors in the bathrooms and kitchen, NEW door casings, NEW solid core interior doors throughout, NEW front door, NEW granite and marble countertops, NEW luxury primary bathroom remodel with walk in shower! Water heater is only about 5yrs old. All walls have new paint, and this place is ready for new owners! This is a rare opportunity to enjoy easy single level living in this beautifully updated main-floor manor home in Edina! You'll find this home is conveniently located near Hwy 169 and Crosstown. No stairs make your daily life a breeze! Pets are allowed with some restrictions. You'd be hard pressed to find better value in Edina!
Active
Price cut: $10K (7/29)
$259,900
6976 Langford Ct, Edina, MN 55436
2beds
1,052sqft
:
Get pre-qualified$2,164/mo
(CC) Low Rise (3- Levels)
Built in 1981
-- sqft lot
$-- Zestimate®
$247/sqft
$494/mo HOA
What's special
- 32 days |
- 622 |
- 25 |
Zillow last checked:
Listing updated:
Listed by:
Brian Barnes 612-308-6037,
eXp Realty
Source: NorthstarMLS as distributed by MLS GRID,MLS#: 7101297
Facts & features
Interior
Bedrooms & bathrooms
- Bedrooms: 2
- Bathrooms: 2
- Full bathrooms: 1
- 3/4 bathrooms: 1
Bedroom
- Level: Main
- Area: 164.16 Square Feet
- Dimensions: 15.2x10.8
Bedroom 2
- Level: Main
- Area: 118 Square Feet
- Dimensions: 11.8x10
Bathroom
- Level: Main
- Area: 55.44 Square Feet
- Dimensions: 7.2x7.7
Bathroom
- Level: Main
- Area: 69.3 Square Feet
- Dimensions: 7.7x9
Dining room
- Level: Main
- Area: 93 Square Feet
- Dimensions: 9.3x10
Foyer
- Level: Main
- Area: 29.12 Square Feet
- Dimensions: 5.6x5.2
Kitchen
- Level: Main
- Area: 153.6 Square Feet
- Dimensions: 16x9.6
Laundry
- Level: Main
- Area: 56.94 Square Feet
- Dimensions: 7.3x7.8
Living room
- Level: Main
- Area: 191.52 Square Feet
- Dimensions: 12.6x15.2
Patio
- Level: Main
- Area: 108 Square Feet
- Dimensions: 9x12
Heating
- Forced Air
Cooling
- Central Air
Appliances
- Included: Dishwasher, Disposal, Dryer, Exhaust Fan, Gas Water Heater, Microwave, Range, Refrigerator, Stainless Steel Appliance(s), Washer
- Laundry: Electric Dryer Hookup, Gas Dryer Hookup, Laundry Room, Washer Hookup
Features
- Basement: None
- Number of fireplaces: 1
- Fireplace features: Living Room
Interior area
- Total structure area: 1,052
- Total interior livable area: 1,052 sqft
- Finished area above ground: 1,052
- Finished area below ground: 0
Video & virtual tour
Property
Parking
- Total spaces: 1
- Parking features: Attached, Asphalt
- Attached garage spaces: 1
- Details: Garage Dimensions (25x10)
Accessibility
- Accessibility features: No Stairs External, No Stairs Internal
Features
- Levels: One
- Stories: 1
- Patio & porch: Patio
Details
- Foundation area: 1052
- Parcel number: 3111721330504
- Zoning description: Residential-Single Family
Construction
Type & style
- Home type: Condo
- Property subtype: (CC) Low Rise (3- Levels)
- Attached to another structure: Yes
Materials
- Block
Condition
- New construction: No
- Year built: 1981
Utilities & green energy
- Electric: Circuit Breakers
- Gas: Natural Gas
- Sewer: City Sewer/Connected
- Water: City Water/Connected
Community & HOA
Community
- Subdivision: Condo 0294 Manor Homes Of Edina
HOA
- Has HOA: Yes
- Services included: Maintenance Structure, Lawn Care, Maintenance Grounds, Professional Mgmt, Sanitation, Snow Removal
- HOA fee: $494 monthly
- HOA name: Community Association Group
- HOA phone: 651-882-0400
Location
- Region: Edina
Financial & listing details
- Price per square foot: $247/sqft
- Tax assessed value: $244,900
- Annual tax amount: $2,945
- Date on market: 7/8/2026
Estimated market value
Not available
Estimated sales range
Not available
Not available
Price history
| Date | Event | Price |
|---|---|---|
| 7/29/2026 | Price change | $259,900-3.7%$247/sqft |
Source:  NorthstarMLS as distributed by MLS GRID #7101297 Report a problem NorthstarMLS as distributed by MLS GRID #7101297 Report a problem | ||
| 7/10/2026 | Listed for sale | $269,900+112.5%$257/sqft |
Source: NorthstarMLS as distributed by MLS GRID #7101297 Report a problem | ||
| 2/4/2003 | Sold | $127,000$121/sqft |
Source: Public Record Report a problem | ||
Public tax history
| Year | Property taxes | Tax assessment |
|---|---|---|
| 2025 | $2,654 +8.1% | $244,900 +6.5% |
| 2024 | $2,456 +13.4% | $229,900 +4.5% |
| 2023 | $2,166 +10.2% | $219,900 +12.3% |
| 2022 | $1,967 +0.4% | $195,900 +16.8% |
| 2021 | $1,959 -4.1% | $167,700 |
| 2020 | $2,044 +4.3% | $167,700 |
| 2019 | $1,959 -4.1% | $167,700 +14.4% |
| 2018 | $2,044 +22.5% | $146,600 +35.2% |
| 2017 | $1,669 +21.6% | $108,400 -13.6% |
| 2016 | $1,372 -16.6% | $125,500 +6.8% |
| 2015 | $1,644 +5.2% | $117,500 +21.4% |
| 2014 | $1,563 +8.4% | $96,800 -9.4% |
| 2013 | $1,441 +2.7% | $106,900 |
| 2012 | $1,404 -9.1% | $106,900 -15% |
| 2011 | $1,545 +4.8% | $125,700 -4% |
| 2010 | $1,474 -8.6% | $130,900 -13.9% |
| 2009 | $1,612 -2% | $152,100 +2.4% |
| 2006 | $1,645 +7.3% | $148,600 +9.3% |
| 2005 | $1,533 +3.4% | $135,900 +12.2% |
| 2004 | $1,482 +7% | $121,100 +11.9% |
| 2002 | $1,386 -8% | $108,200 |
| 2001 | $1,505 | -- |
Find assessor info on the county website
Monthly payment
Est. payment
Payment breakdown
Explore the cost of this home by adjusting the details. Changes won't be saved.Climate risks
Neighborhood: Londonberry
Nearby schools
GreatSchools rating
- 3/10Alice Smith Elementary SchoolGrades: PK-5Distance: 2.6 mi
- 5/10Hopkins North Junior High SchoolGrades: 6-8Distance: 4.2 mi
- 8/10Hopkins Senior High SchoolGrades: 9-12Distance: 4.4 mi
- $253,0002 bd2 ba-- sqft6801 Langford Dr, Edina, MN 55436Sold

- $188,0002 bd1 ba900 sqft6806 Langford Dr, Edina, MN 55436Sold
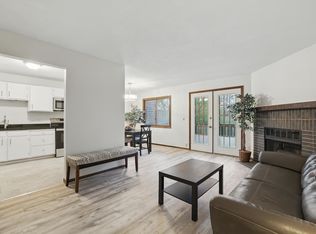
- $257,0002 bd2 ba1.1k sqft6824 Langford Dr, Edina, MN 55436Sold

- $169,0002 bd2 ba1k sqft6893 Langford Dr, Edina, MN 55436Sold
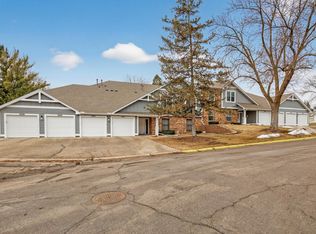
- $223,0002 bd1 ba885 sqft6833 Langford Dr, Edina, MN 55436Sold
- $312,5002 bd2 ba1k sqft6869 Langford Dr, Edina, MN 55436Sold
- $247,5003 bd2 ba1.2k sqft6877 Langford Dr, Edina, MN 55436Sold
- $225,0003 bd2 ba1.2k sqft6961 Langford Ct, Edina, MN 55436Sold
- $175,0002 bd2 ba900 sqft6975 Langford Ct, Edina, MN 55436Sold
A local agent can set up tours, give advice and negotiate with sellers.
Similar homes
- $259,0002 bd2 ba1.2k sqft17918 Cobblestone Way, Eden Prairie, MN 55347For Sale

 MLS ID #7123238, Sean O Sander, Redfin Corporation. NorthstarMLS as distributed by MLS GRID
 - $239,9002 bd2 ba909 sqft6487 Barrie Rd, Edina, MN 55435For Sale
 MLS ID #7106511, Andrew Ryan Beitler, National Realty Guild. NorthstarMLS as distributed by MLS GRID
 - $250,0003 bd2 ba1.3k sqft5217 Balmoral Ln, Bloomington, MN 55437For Sale
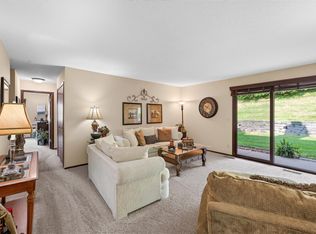 MLS ID #7113770, Anna Christopherson, Keller Williams Classic Realty. NorthstarMLS as distributed by MLS GRID
 - $285,0002 bd2 ba1.1k sqft9701 Cimarron Trl, Minnetonka, MN 55305For Sale
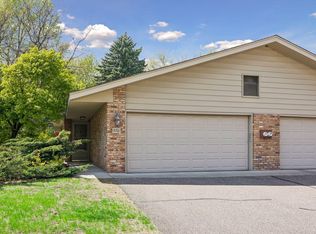 MLS ID #7123103, Stephanie V Breth, Lakes Area Realty G.V.. NorthstarMLS as distributed by MLS GRID
 - $249,5002 bd2 ba1.3k sqft7232 Woodstock Curv, Bloomington, MN 55438For SaleMLS ID #7114003, Kathi Vetter, RE/MAX Results. NorthstarMLS as distributed by MLS GRID
- $225,0002 bd2 ba934 sqft13417 Zenith Ln, Eden Prairie, MN 55346For SaleMLS ID #7082102, Alex Joseph Boxwell, Pemberton RE. NorthstarMLS as distributed by MLS GRID
- $284,9002 bd2 ba1.3k sqft8419 Cortland Rd, Eden Prairie, MN 55344For SaleMLS ID #7098022, Venkata Kishore Goli, Real Broker, LLC. NorthstarMLS as distributed by MLS GRID
- $215,0003 bd2 ba1.5k sqft7454 Olson Memorial Hwy, Golden Valley, MN 55427For SaleMLS ID #7098853, Paula Swirtz, LPT Realty, LLC. NorthstarMLS as distributed by MLS GRID
- $235,0002 bd1 ba1.2k sqft9945 Russell Ave N APT 6, Brooklyn Park, MN 55444For SaleMLS ID #7122588, Josslynn Remer, Real Broker, LLC. NorthstarMLS as distributed by MLS GRID
- $199,9002 bd2 ba1k sqft6030 Chasewood Pkwy APT 201, Minnetonka, MN 55343For SaleMLS ID #7067252, The Leonhardt Team, Coldwell Banker Realty. NorthstarMLS as distributed by MLS GRID
- $269,9003 bd2 ba1.3k sqft10724 Cavell Rd, Bloomington, MN 55438For SaleMLS ID #7109484, Vanessa Miller, Keller Williams Realty Integrity Lakes. NorthstarMLS as distributed by MLS GRID
- $179,9002 bd2 ba1k sqft35 Nathan Ln N APT 303, Plymouth, MN 55441For SaleMLS ID #7074330, Jacqueline Nguyen-Shulstad, Coldwell Banker Realty. NorthstarMLS as distributed by MLS GRID
- $255,0002 bd2 ba1.2k sqft3605 Lawndale Ln N Unit 17, Plymouth, MN 55446For SaleMLS ID #7072101, Sheryl Adan-Castillo, Jason Mitchell Real Estate. NorthstarMLS as distributed by MLS GRID
- $309,9002 bd2 ba1.5k sqft14323 Chestnut Dr, Eden Prairie, MN 55347For SaleMLS ID #7121976, Nadya Hoppe, RE/MAX Advantage Plus. NorthstarMLS as distributed by MLS GRID
- $169,9001 bd1 ba861 sqft6010 Chasewood Pkwy APT 205, Minnetonka, MN 55343For SaleMLS ID #7089939, Brent E Johnson, Keller Williams Realty Integrity. NorthstarMLS as distributed by MLS GRID
- $299,9992 bd1 ba960 sqft9601 Lonsdale Cir, Minnetonka, MN 55305For SaleMLS ID #7121205, Laura Nilles, Keller Williams Realty Integrity Lakes. NorthstarMLS as distributed by MLS GRID
- $249,9002 bd2 ba1.5k sqft11143 Xavier Rd, Bloomington, MN 55437For SaleMLS ID #7100272, Paul L St Andrew, RE/MAX Results. NorthstarMLS as distributed by MLS GRID
- $288,5002 bd2 ba1.4k sqft8473 Cortland Rd, Eden Prairie, MN 55344For SaleMLS ID #7115229, John D Schuster, Coldwell Banker Realty - Southwest Regional. NorthstarMLS as distributed by MLS GRID
- $249,9002 bd2 ba1.3k sqft6586 Ives Ln N, Maple Grove, MN 55369For SaleMLS ID #7071553, Wendy Rose Eischens, Pemberton RE. NorthstarMLS as distributed by MLS GRID
- $285,0003 bd3 ba1.3k sqft3640 Independence Ave S APT 83, Saint Louis Park, MN 55426For SaleMLS ID #7076476, Jennifer Eibensteiner, RE/MAX Results. NorthstarMLS as distributed by MLS GRID
