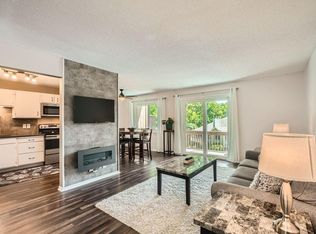
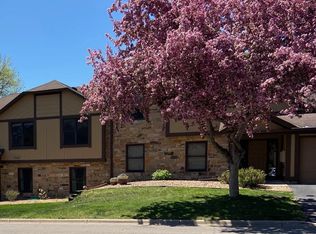
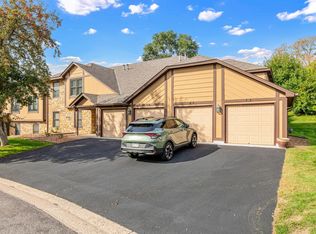
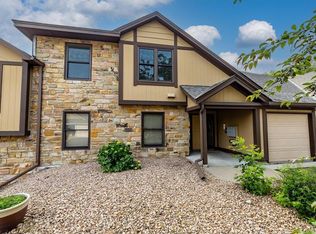
One-level living situated in the heart of Bloomington! This 3 bedroom, 2 bathroom home has ZERO stairs to navigate and all the maintenance-free perks that every homeowner desires. It is also an end-unit -- so you get extra windows and natural sunlight in your rooms! Included is an attached 1-stall garage that's extra deep (25 ft) to allow for additional storage (biggest garage compared to neighboring properties). Your garage has an interior service door that is connected directly into the building, so no need to walk in the elements after parking when you get home! Parking for your guests is a breeze -- there's an abundance of guest parking spots close by!
Major updates include: Roof 2025, HVAC 2024, Microwave 2026, Dishwasher 2025, Water Heater 2014, windows/patio door 2012 and newer carpeting with plush padding!
All 3 bedrooms are on the same level. The primary bedroom features a private 3/4 bathroom with tiled floors and a walk-in closet. Bedrooms 2 and 3 are not far away -- with great closet space in each. A full bathroom with tiled floors and a tub/shower combo is just across the hall from these bedrooms. Spacious living room has an abundance of natural light from the patio door. You'll love stepping out to your covered patio to relax in the well maintained backyard. Kitchen is spacious and stocked with all the appliances, plenty of cabinetry and countertop space. Within the kitchen is a dinette space, perfect for a bistro set -- and an additional door for easy access to your covered patio. There is also a formal dining space, making entertaining guests easy to accommodate! Laundry is also on the same level, washer and dryer are included with built-in cabinets above for storage. Speaking of storage - there is no shortage of storage in this home!
The HOA includes: lawn care, snow removal, outside maintenace, sanitation/garbage, internet, water bills, secured entry for owners to buzz guests in, PLENTY of guest parking and so much more! All exteriors were recently painted by the HOA, along with having all the driveways freshly sealcoated and the concrete aprons redone this summer! Imagine that, an HOA that actually keeps up the maintenance of your property!
You do not want to miss out on this fantastic, true one-level living home!
Active
$250,000
5217 Balmoral Ln, Bloomington, MN 55437
3beds
1,312sqft
(CC) Condominium
Built in 1981
-- sqft lot
$-- Zestimate®
$191/sqft
$635/mo HOA
What's special
One-level living
- 78 days
- 387
- 13
Zillow last checked:
Listing updated:
Listed by:
Anna Christopherson 612-400-4806,
Keller Williams Classic Realty
Source: NorthstarMLS as distributed by MLS GRID,MLS#: 7113770
Facts & features
Interior
Bedrooms & bathrooms
- Bedrooms: 3
- Bathrooms: 2
- Full bathrooms: 1
- 3/4 bathrooms: 1
Bedroom
- Level: Main
- Area: 176.17 Square Feet
- Dimensions: 14x12'7
Bedroom 2
- Level: Main
- Area: 163.58 Square Feet
- Dimensions: 13x12'7
Bedroom 3
- Level: Main
- Area: 94.89 Square Feet
- Dimensions: 10'2x9'4
Dining room
- Level: Main
- Area: 140.13 Square Feet
- Dimensions: 14'9x9'6
Kitchen
- Level: Main
- Area: 154.67 Square Feet
- Dimensions: 16x9'8
Laundry
- Level: Main
- Area: 45.21 Square Feet
- Dimensions: 5'2x8'9
Living room
- Level: Main
- Area: 248.88 Square Feet
- Dimensions: 16'6x15'1
Patio
- Level: Main
Walk in closet
- Level: Main
- Area: 22.03 Square Feet
- Dimensions: 5'1x4'4
Heating
- Forced Air
Cooling
- Central Air
Appliances
- Included: Dishwasher, Disposal, Gas Water Heater, Microwave, Range, Refrigerator, Washer
- Laundry: Electric Dryer Hookup, Main Level, In Unit, Washer Hookup
Features
- Basement: None
- Has fireplace: No
Interior area
- Total structure area: 1,312
- Total interior livable area: 1,312 sqft
- Finished area above ground: 1,312
- Finished area below ground: 0
Property
Parking
- Total spaces: 1
- Parking features: Attached, Asphalt, Garage Door Opener, Guest, Storage
- Attached garage spaces: 1
- Has uncovered spaces: Yes
- Details: Garage Dimensions (10'10x25)
Accessibility
- Accessibility features: Grab Bars In Bathroom, No Stairs External, No Stairs Internal
Features
- Levels: One
- Stories: 1
- Patio & porch: Covered, Patio
- Pool features: None
- Fencing: Partial
Lot
- Size: 9.23 Acres
- Features: Irregular Lot, Tree Coverage - Medium, Zero Lot Line
Details
- Foundation area: 1312
- Parcel number: 1902724320120
- Zoning description: Residential-Single Family
Construction
Type & style
- Home type: Condo
- Property subtype: (CC) Condominium
- Attached to another structure: Yes
Materials
- Roof: Age 8 Years or Less,Asphalt,Pitched
Condition
- New construction: No
- Year built: 1981
Utilities & green energy
- Electric: Circuit Breakers
- Gas: Natural Gas
- Sewer: City Sewer/Connected
- Water: City Water/Connected
Community & HOA
Community
- Subdivision: Cic 0271 Manor Homes Of Norman
HOA
- Has HOA: Yes
- Services included: Maintenance Structure, Controlled Access, Hazard Insurance, Internet, Lawn Care, Maintenance Grounds, Parking, Professional Mgmt, Sanitation, Security System, Sewer, Snow Removal, Water
- HOA fee: $635 monthly
- HOA name: First Service Residential
- HOA phone: 952-277-2700
Location
- Region: Bloomington
Financial & listing details
- Price per square foot: $191/sqft
- Tax assessed value: $208,200
- Annual tax amount: $2,584
- Date on market: 7/22/2026
- Road surface type: Paved
Estimated market value
Not available
Estimated sales range
Not available
Not available
Price history
| Date | Event | Price |
|---|---|---|
| 7/22/2026 | Listed for sale | $250,000+177.8%$191/sqft |
Source:  NorthstarMLS as distributed by MLS GRID #7113770 Report a problem NorthstarMLS as distributed by MLS GRID #7113770 Report a problem | ||
| 4/23/2012 | Sold | $90,000-16.7%$69/sqft |
Source: NorthstarMLS as distributed by MLS GRID #4112677 Report a problem | ||
| 4/20/1999 | Sold | $108,000$82/sqft |
Source: Public Record Report a problem | ||
Public tax history
| Year | Property taxes | Tax assessment |
|---|---|---|
| 2026 | $2,584 +7.2% | $208,200 -1.5% |
| 2025 | $2,411 +1.6% | $211,400 +0.8% |
| 2024 | $2,372 +12.5% | $209,800 -1.3% |
| 2023 | $2,109 +0.8% | $212,500 +8.2% |
| 2022 | $2,093 +11% | $196,400 +8.2% |
| 2021 | $1,885 +13.2% | $181,500 +8.3% |
| 2020 | $1,666 -11.6% | $167,600 +13.2% |
| 2019 | $1,885 +13.2% | $148,000 +5.9% |
| 2018 | $1,666 +10.2% | $139,700 +7.2% |
| 2017 | $1,512 +2.8% | $130,300 +14.4% |
| 2016 | $1,471 +13.6% | $113,900 +14.9% |
| 2015 | $1,295 +16.4% | $99,100 +9.7% |
| 2014 | $1,112 -4.9% | $90,300 -10.1% |
| 2013 | $1,169 -10.7% | $100,400 -12.1% |
| 2012 | $1,310 -8.1% | $114,200 -7.1% |
| 2011 | $1,426 -9.5% | $122,900 -14.1% |
| 2010 | $1,574 -2.2% | $143,000 -8.3% |
| 2009 | $1,610 +4.5% | $155,900 -0.1% |
| 2006 | $1,541 +3% | $156,000 +5.8% |
| 2005 | $1,497 +12.4% | $147,400 +15% |
| 2004 | $1,331 +17.1% | $128,200 +12% |
| 2002 | $1,137 -35.5% | $114,500 |
| 2001 | $1,764 | -- |
Find assessor info on the county website
Monthly payment
Est. payment
Payment breakdown
Explore the cost of this home by adjusting the details. Changes won't be saved.Climate risks
Neighborhood: 55437
Similar homes
- $270,0003 bd2 ba1.5k sqft11032 Trail West Rd, Bloomington, MN 55437For Sale

 MLS ID #7075023, Cedar Haven Real Estate Group, Keller Williams Preferred Rlty. NorthstarMLS as distributed by MLS GRID
 - $274,9003 bd2 ba1.4k sqft11123 Xavier Cir, Bloomington, MN 55437For Sale
 MLS ID #7146547, Kaili Mesmacque, Real Broker, LLC. NorthstarMLS as distributed by MLS GRID
 - $269,9002 bd2 ba1.2k sqft11143 Vessey Cir, Bloomington, MN 55437For Sale
 MLS ID #7135446, Nora Webb, Verve Realty. NorthstarMLS as distributed by MLS GRID
 - $230,0002 bd2 ba1.3k sqft7232 Woodstock Curv, Bloomington, MN 55438For Sale
 MLS ID #7148227, Kathi Vetter, RE/MAX Results. NorthstarMLS as distributed by MLS GRID
 - $189,9001 bd2 ba1.1k sqft3801 W 98th St APT 306, Minneapolis, MN 55431For SaleMLS ID #7139999, Mary E Hollway, Hollway Real Estate. NorthstarMLS as distributed by MLS GRID
- $274,9003 bd3 ba1.5k sqft11106 Oregon Ave S, Bloomington, MN 55438For SaleMLS ID #7150170, John T Murray, Edina Realty, Inc.. NorthstarMLS as distributed by MLS GRID
- $245,9003 bd3 ba1.6k sqft14389 Bedford Dr, Eden Prairie, MN 55346For SaleMLS ID #7146955, Terry L Eggan, Bridge Realty, LLC. NorthstarMLS as distributed by MLS GRID
- $255,0002 bd2 ba993 sqft215 Barry Ave S APT 217, Wayzata, MN 55391For SaleMLS ID #7140579, Jill Amundson, Lakes Sotheby's International Realty. NorthstarMLS as distributed by MLS GRID
- $240,0002 bd2 ba1.2k sqft32 11th Ave S APT 215, Hopkins, MN 55343For SaleMLS ID #7120528, Jodine M Williams, Keller Williams Realty Integrity Lakes. NorthstarMLS as distributed by MLS GRID
- $249,9002 bd2 ba1.9k sqft15710 26th Ave N APT D, Plymouth, MN 55447For SaleMLS ID #7143667, Kerby & Cristina Real Estate Experts, RE/MAX Results. NorthstarMLS as distributed by MLS GRID
- $239,0002 bd2 ba1.2k sqft8399 Kimball Dr, Eden Prairie, MN 55347For SaleMLS ID #7116924, Jacqueline Day & Partners, Jen Cutter, Edina Realty, Inc.. NorthstarMLS as distributed by MLS GRID
- $235,0003 bd2 ba1.3k sqft2227 Old County Road 34 Pl, Burnsville, MN 55337For SaleMLS ID #7099946, The Huerkamp Home Group, Keller Williams Preferred Rlty. NorthstarMLS as distributed by MLS GRID
- $210,0003 bd2 ba1.3k sqft1800 Riverwood Dr APT 219, Burnsville, MN 55337For SaleMLS ID #7139127, Theodore J Sandberg, Coldwell Banker Realty - Southwest Regional. NorthstarMLS as distributed by MLS GRID
- $249,0002 bd2 ba1.2k sqft2752 Autumnwood Ln, Minnetonka, MN 55305For SaleMLS ID #7093239, Naomi Thomas, Edina Realty, Inc.. NorthstarMLS as distributed by MLS GRID
- $250,0002 bd1 ba1.1k sqft4139 Ruby Ln #74, Saint Paul, MN 55122For SaleMLS ID #7146079, Amy S Piggee, RE/MAX Results. NorthstarMLS as distributed by MLS GRID
- $250,0003 bd2 ba1.4k sqft15859 Gooseberry Way, Apple Valley, MN 55124For SaleMLS ID #7146599, Paula Swirtz, LPT Realty, LLC. NorthstarMLS as distributed by MLS GRID
- $256,9002 bd1 ba1.3k sqft15805 26th Ave N APT B, Plymouth, MN 55447For SaleMLS ID #7098380, Kristopher G. Jacobsen, Eos Realty, LLC. NorthstarMLS as distributed by MLS GRID
- $215,0002 bd1 ba1k sqft14000 44th Pl N APT 2, Plymouth, MN 55446For SaleMLS ID #7093868, Lindsey Hasford, Edina Realty, Inc.. NorthstarMLS as distributed by MLS GRID
- $260,0003 bd2 ba1.2k sqft4052 Blakewood Dr, Shakopee, MN 55379For SaleMLS ID #7131604, Jen Packard, Real Broker, LLC. NorthstarMLS as distributed by MLS GRID
- $254,9002 bd2 ba1.1k sqft8581 Cortland Rd, Eden Prairie, MN 55344For SaleMLS ID #7099674, Akinyi B Williams, Grace Realty Inc. NorthstarMLS as distributed by MLS GRID
