GOLF LOVERS! This home is set on Beautiful Bent Creek Golf Course. Sit on your deck under your retractable Sunsetter Awning watching golf.
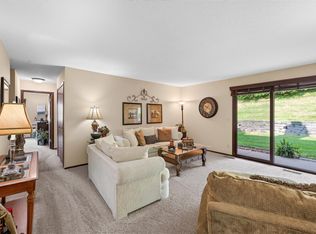
This home has been lovingly cared for. Walkout lower level with fireplace, and main level living room with fireplace.
This is a quiet beautiful area where can you enjoy just soaking in the peace and quiet. Lower level 3rd bedroom or office.
Active
$279,900
14389 Bedford Dr, Eden Prairie, MN 55346
3beds
1,680sqft
:
Get pre-qualified$2,209/mo
(TH) Side x Side
Built in 1984
2.5 Acres Lot
$279,100 Zestimate®
$167/sqft
$448/mo HOA
What's special
Walkout lower level
- 17 days |
- 906 |
- 26 |
Likely to sell faster than
Zillow last checked:
Listing updated:
Listed by:
Terry L Eggan 612-386-9309,
Bridge Realty, LLC
Source: NorthstarMLS as distributed by MLS GRID,MLS#: 7107951
Facts & features
Interior
Bedrooms & bathrooms
- Bedrooms: 3
- Bathrooms: 3
- Full bathrooms: 2
- 1/2 bathrooms: 1
Bedroom
- Level: Upper
- Area: 176 Square Feet
- Dimensions: 16x11
Bedroom 2
- Level: Upper
- Area: 121 Square Feet
- Dimensions: 11x11
Bedroom 3
- Level: Lower
- Area: 99 Square Feet
- Dimensions: 11x9
Deck
- Level: Main
- Area: 108 Square Feet
- Dimensions: 12x9
Dining room
- Level: Main
- Area: 72 Square Feet
- Dimensions: 9x8
Family room
- Level: Lower
- Area: 209 Square Feet
- Dimensions: 19x11
Kitchen
- Level: Main
- Area: 96 Square Feet
- Dimensions: 12x8
Living room
- Level: Main
- Area: 176 Square Feet
- Dimensions: 16x11
Patio
- Level: Lower
Heating
- Forced Air
Cooling
- Central Air
Appliances
- Included: Dishwasher, Dryer, Gas Water Heater, Microwave, Range, Refrigerator, Washer
- Laundry: Lower Level
Features
- Basement: Finished,Walk-Out Access
- Has fireplace: No
- Fireplace features: Family Room, Living Room, Wood Burning
Interior area
- Total structure area: 1,680
- Total interior livable area: 1,680 sqft
- Finished area above ground: 1,120
- Finished area below ground: 560
Property
Parking
- Total spaces: 1
- Parking features: Attached, Asphalt, Garage Door Opener, More Parking Onsite for Fee
- Attached garage spaces: 1
- Has uncovered spaces: Yes
Accessibility
- Accessibility features: None
Features
- Levels: Two
- Stories: 2
- Patio & porch: Awning(s)
- Pool features: None
- Fencing: None
Lot
- Size: 2.5 Acres
- Dimensions: 209 x 231 x 324 x 158 x 522
- Features: On Golf Course
Details
- Foundation area: 560
- Parcel number: 1011622230106
- Zoning description: Residential-Single Family
Construction
Type & style
- Home type: Townhouse
- Property subtype: (TH) Side x Side
- Attached to another structure: Yes
Materials
- Block, Frame
Condition
- New construction: No
- Year built: 1984
Utilities & green energy
- Electric: Circuit Breakers
- Gas: Natural Gas
- Sewer: City Sewer/Connected
- Water: City Water/Connected
Community & HOA
Community
- Subdivision: Condo 0516 Village Greens Condo
HOA
- Has HOA: Yes
- Services included: Maintenance Structure, Hazard Insurance, Lawn Care, Maintenance Grounds, Professional Mgmt, Sanitation, Snow Removal
- HOA fee: $448 monthly
- HOA name: First Service Residential
- HOA phone: 952-252-3361
Location
- Region: Eden Prairie
Financial & listing details
- Price per square foot: $167/sqft
- Tax assessed value: $266,900
- Annual tax amount: $3,096
- Date on market: 7/10/2026
Estimated market value
$279,100
$265,000 - $293,000
$2,055/mo
Price history
| Date | Event | Price |
|---|---|---|
| 7/10/2026 | Listed for sale | $279,900+44.3%$167/sqft |
Source:  NorthstarMLS as distributed by MLS GRID #7107951 Report a problem NorthstarMLS as distributed by MLS GRID #7107951 Report a problem | ||
| 10/25/2004 | Sold | $194,000+15.5%$115/sqft |
Source: Public Record Report a problem | ||
| 10/18/2001 | Sold | $167,900+52.6%$100/sqft |
Source: Public Record Report a problem | ||
| 3/4/1998 | Sold | $110,000+10.1%$65/sqft |
Source: Public Record Report a problem | ||
| 4/9/1996 | Sold | $99,900$59/sqft |
Source: Public Record Report a problem | ||
Public tax history
| Year | Property taxes | Tax assessment |
|---|---|---|
| 2025 | $3,038 +7.2% | $266,900 -1.9% |
| 2024 | $2,833 +7.6% | $272,200 +4% |
| 2023 | $2,633 +5.7% | $261,800 +7.5% |
| 2022 | $2,492 +0.7% | $243,600 +12.2% |
| 2021 | $2,474 +2.2% | $217,100 |
| 2020 | $2,420 -2.2% | $217,100 +4.9% |
| 2019 | $2,474 +2.2% | $206,900 +15.3% |
| 2018 | $2,420 +20.6% | $179,500 +11.4% |
| 2017 | $2,006 +6.1% | $161,100 +2.9% |
| 2016 | $1,890 +2.7% | $156,500 +7.9% |
| 2015 | $1,841 +5.4% | $145,000 +9.9% |
| 2014 | $1,746 +5.9% | $131,900 -3.9% |
| 2013 | $1,649 -10.9% | $137,300 -10.7% |
| 2012 | $1,851 -3.5% | $153,700 -3.9% |
| 2011 | $1,918 -1.1% | $160,000 -7.8% |
| 2010 | $1,939 -1.8% | $173,600 -6% |
| 2009 | $1,974 -4% | $184,600 -0.6% |
| 2006 | $2,056 +2.9% | $185,800 +2% |
| 2005 | $1,999 +16.3% | $182,200 +14.5% |
| 2004 | $1,718 +4.7% | $159,100 +12% |
| 2002 | $1,641 -38.8% | $142,100 |
| 2001 | $2,682 | -- |
Find assessor info on the county website
Monthly payment
Est. payment
Payment breakdown
Explore the cost of this home by adjusting the details. Changes won't be saved.Climate risks
Neighborhood: 55346
Nearby schools
GreatSchools rating
- 10/10Forest Hills Elementary SchoolGrades: PK-5Distance: 0.7 mi
- 7/10Central Middle SchoolGrades: 6-8Distance: 1.3 mi
- 10/10Eden Prairie High SchoolGrades: 9-12Distance: 1.5 mi
- $305,0003 bd4 ba1.6k sqft14309 Bedford Dr, Eden Prairie, MN 55346For Sale

- $257,0003 bd3 ba1.4k sqft14341 Bedford Dr, Eden Prairie, MN 55346Sold

- $318,0003 bd4 ba1.7k sqft14353 Bedford Dr, Eden Prairie, MN 55346Sold

- $274,0003 bd4 ba1.6k sqft14397 Bedford Dr, Eden Prairie, MN 55346Sold

- $254,5002 bd2 ba1.4k sqft14301 Bedford Dr, Eden Prairie, MN 55346Sold
- $296,3003 bd4 ba1.3k sqft14307 Bedford Dr, Eden Prairie, MN 55346Off Market
- $2,1993 bd3 ba1.5k sqft14345 Bedford Dr, Eden Prairie, MN 55346For Rent
- $286,6003 bd4 ba1.3k sqft14347 Bedford Dr, Eden Prairie, MN 55346Off Market
A local agent can set up tours, give advice and negotiate with sellers.
Similar homes
- $239,9002 bd2 ba1.2k sqft8434 Kimball Dr, Eden Prairie, MN 55347For Sale

 MLS ID #7080845, Nicole L Stone, RE/MAX Results. NorthstarMLS as distributed by MLS GRID
 - $250,0003 bd2 ba1.3k sqft5217 Balmoral Ln, Bloomington, MN 55437For Sale
 MLS ID #7113770, Anna Christopherson, Keller Williams Classic Realty. NorthstarMLS as distributed by MLS GRID
 - $264,9002 bd2 ba1.1k sqft8581 Cortland Rd, Eden Prairie, MN 55344For Sale
 MLS ID #7099674, Akinyi B Williams, Grace Realty Inc. NorthstarMLS as distributed by MLS GRID
 - $275,0003 bd3 ba1.6k sqft1117 Trailwood S, Hopkins, MN 55343For Sale
 MLS ID #7013789, Colleen Schultz, Keller Williams Premier Realty Lake Minnetonka. NorthstarMLS as distributed by MLS GRID
 - $305,0002 bd2 ba1.4k sqft5653 Pompano Dr, Minnetonka, MN 55343For SaleMLS ID #7092909, Juley V Speed, Edina Realty, Inc.. NorthstarMLS as distributed by MLS GRID
- $249,0002 bd2 ba1.2k sqft2752 Autumnwood Ln, Minnetonka, MN 55305For SaleMLS ID #7093239, Naomi Thomas, Edina Realty, Inc.. NorthstarMLS as distributed by MLS GRID
- $289,9003 bd2 ba1.5k sqft1507 Dublin Ct, Shakopee, MN 55379For SaleMLS ID #7104208, Randolph J Kubes, Kubes Realty Inc. NorthstarMLS as distributed by MLS GRID
- $259,0002 bd2 ba1.2k sqft2065 Shenandoah Ct Unit D, Minneapolis, MN 55447For SaleMLS ID #7098643, Nancy J Nelson, Edina Realty, Inc.. NorthstarMLS as distributed by MLS GRID
- $299,5002 bd2 ba1.6k sqft2033 Poppy Dr, Chanhassen, MN 55317For SaleMLS ID #7106707, Stephanie Schmitz, Real Broker, LLC. NorthstarMLS as distributed by MLS GRID
- $285,0003 bd2 ba1.5k sqft1519 Balinese St, Shakopee, MN 55379For SaleMLS ID #7069128, Trudi Westberg, Keller Williams Premier Realty. NorthstarMLS as distributed by MLS GRID
- $294,9003 bd3 ba1.5k sqft11106 Oregon Ave S, Bloomington, MN 55438For SaleMLS ID #7079124, Katherine Young, eXp Realty. NorthstarMLS as distributed by MLS GRID
- $219,9992 bd2 ba1.3k sqft8621 Basswood Rd Unit 23, Eden Prairie, MN 55344For SaleMLS ID #7021030, Amy Olson Hare, Coldwell Banker Realty - Southwest Regional. NorthstarMLS as distributed by MLS GRID
- $280,0003 bd3 ba1.9k sqft1603 Raindrop Dr, Eagan, MN 55121For SaleMLS ID #7106271, Thomas Edelstein, CRS, ABR, Coldwell Banker Realty. NorthstarMLS as distributed by MLS GRID
- $269,0002 bd2 ba1.3k sqft2754 Wagon Wheel Trl, Chaska, MN 55318For SaleMLS ID #7112068, Ricardo R Sereno, Lakes Area Realty. NorthstarMLS as distributed by MLS GRID
- $269,9002 bd2 ba1.9k sqft15710 26th Ave N APT D, Plymouth, MN 55447For SaleMLS ID #7073864, Lynn A Kuznia, Premium Properties Realty. NorthstarMLS as distributed by MLS GRID
- $349,0003 bd2 ba1.8k sqft5542 Rowland Rd, Minnetonka, MN 55343For SaleMLS ID #7068667, Kari Wolfe, RE/MAX Results. NorthstarMLS as distributed by MLS GRID
- $265,0003 bd2 ba1.2k sqft4052 Blakewood Dr, Shakopee, MN 55379For SaleMLS ID #7058769, Jen Packard, Real Broker, LLC. NorthstarMLS as distributed by MLS GRID
- $173,0001 bd1 ba1k sqft6010 Chasewood Pkwy APT 205, Minnetonka, MN 55343For SaleMLS ID #7089939, Brent E Johnson, Keller Williams Realty Integrity. NorthstarMLS as distributed by MLS GRID
- $229,0003 bd2 ba1.1k sqft3850 Plymouth Blvd APT 205, Plymouth, MN 55446For SaleMLS ID #7098773, Jackeline Funk, BrBaGa. NorthstarMLS as distributed by MLS GRID
- $299,9004 bd4 ba1.9k sqft1778 Riverside Dr, Shakopee, MN 55379For SaleMLS ID #7092864, Marisa Line, Real Broker, LLC. NorthstarMLS as distributed by MLS GRID
