Parkview! Very Peaceful complex close to Parkers Lake and Wayzata Schools.
End unit well situated in complex with 2 patios and extra guest parking
Vaulted ceiling, 2 Bedroom, 2 Bath and loft (perfect for office) featuring fireplace, new washer and dryer, new flooring and baseboards on main level. New garage door mechanisms and walls.
Active
Price cut: $10K (7/22)
$259,000
2065 Shenandoah Ct Unit D, Minneapolis, MN 55447
2beds
1,260sqft
:
Get pre-qualified$2,212/mo
(TH) Side x Side
Built in 1993
0.82 Acres Lot
$-- Zestimate®
$206/sqft
$567/mo HOA
What's special
- 32 days |
- 777 |
- 34 |
Zillow last checked:
Listing updated:
Listed by:
Nancy J Nelson 612-590-7483,
Edina Realty, Inc.
Source: NorthstarMLS as distributed by MLS GRID,MLS#: 7098643
Facts & features
Interior
Bedrooms & bathrooms
- Bedrooms: 2
- Bathrooms: 2
- Full bathrooms: 1
- 1/2 bathrooms: 1
Bedroom
- Level: Upper
- Area: 137.86 Square Feet
- Dimensions: 11.3x12.2
Bedroom 2
- Level: Upper
- Area: 130 Square Feet
- Dimensions: 10.4x12.5
Dining room
- Level: Main
- Area: 80 Square Feet
- Dimensions: 10x08
Kitchen
- Level: Main
- Area: 135.6 Square Feet
- Dimensions: 11.3x12
Living room
- Level: Main
- Area: 210 Square Feet
- Dimensions: 15x14
Loft
- Level: Upper
- Area: 274.06 Square Feet
- Dimensions: 19.3x14.2
Patio
- Level: Main
- Area: 158.4 Square Feet
- Dimensions: 11x14.4
Patio
- Level: Main
- Area: 121.2 Square Feet
- Dimensions: 10.1x12
Heating
- Forced Air
Cooling
- Central Air
Appliances
- Included: Dishwasher, Dryer, Microwave, Range, Refrigerator, Washer
- Laundry: Main Level, In Unit
Features
- Basement: None
- Number of fireplaces: 1
- Fireplace features: Gas, Living Room
Interior area
- Total structure area: 1,304
- Total interior livable area: 1,260 sqft
- Finished area above ground: 1,260
- Finished area below ground: 0
Property
Parking
- Total spaces: 2
- Parking features: Attached, Asphalt, Garage Door Opener
- Attached garage spaces: 2
- Has uncovered spaces: Yes
- Details: Garage Dimensions (16x19), Garage Door Height (7), Garage Door Width (15)
Accessibility
- Accessibility features: None
Features
- Levels: Two
- Stories: 2
- Patio & porch: Patio
Lot
- Size: 0.82 Acres
- Features: Near Public Transit, Tree Coverage - Medium
Details
- Foundation area: 828
- Parcel number: 2811822230175
- Zoning description: Residential-Single Family
Construction
Type & style
- Home type: Townhouse
- Property subtype: (TH) Side x Side
- Attached to another structure: Yes
Materials
- Roof: Asphalt
Condition
- New construction: No
- Year built: 1993
Utilities & green energy
- Electric: Circuit Breakers
- Gas: Natural Gas
- Sewer: City Sewer/Connected
- Water: City Water/Connected
Community & HOA
Community
- Subdivision: Condo 0662 Parkview At Parkers Lak
HOA
- Has HOA: Yes
- Services included: Cable TV, Hazard Insurance, Lawn Care, Maintenance Grounds, Parking, Professional Mgmt, Sanitation, Sewer, Snow Removal, Water
- HOA fee: $567 monthly
- HOA name: First Servive Residential
- HOA phone: 952-277-2700
Location
- Region: Minneapolis
Financial & listing details
- Price per square foot: $206/sqft
- Annual tax amount: $2,912
- Date on market: 6/25/2026
- Road surface type: Paved
Estimated market value
Not available
Estimated sales range
Not available
Not available
Price history
| Date | Event | Price |
|---|---|---|
| 7/22/2026 | Price change | $259,000-3.7%$206/sqft |
Source:  NorthstarMLS as distributed by MLS GRID #7098643 Report a problem NorthstarMLS as distributed by MLS GRID #7098643 Report a problem | ||
| 6/26/2026 | Listed for sale | $269,000+51.1%$213/sqft |
Source: NorthstarMLS as distributed by MLS GRID #7098643 Report a problem | ||
| 10/29/2015 | Sold | $178,000$141/sqft |
Source: NorthstarMLS as distributed by MLS GRID #4642718 Report a problem | ||
Public tax history
Tax history is unavailable.
Monthly payment
Est. payment
Payment breakdown
Explore the cost of this home by adjusting the details. Changes won't be saved.Climate risks
Neighborhood: 55447
Nearby schools
GreatSchools rating
- 7/10Oakwood Elementary SchoolGrades: PK-5Distance: 1.1 mi
- 9/10Wayzata West Middle SchoolGrades: 6-8Distance: 2.7 mi
- 10/10Wayzata High SchoolGrades: 9-12Distance: 3.4 mi
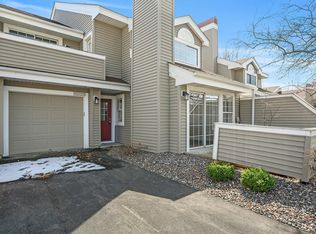
- $225,0002 bd2 ba1.1k sqft2065 Shenandoah Ct UNIT C, Minneapolis, MN 55447Off Market
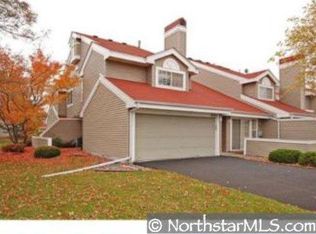
- $243,9002 bd2 ba1.2k sqft2065 Shenandoah Ct, Minneapolis, MN 55447Off Market
- $246,9002 bd2 ba1.2k sqft2065 Shenandoah Ct N #A, Plymouth, MN 55447Off Market
- $229,5002 bd1 ba1.1k sqft2065 Shenandoah Ct N #B, Plymouth, MN 55447Off Market
- $247,2002 bd2 ba1.1k sqft2065 Shenandoah Ct N #C, Plymouth, MN 55447Off Market
- $250,3002 bd2 ba1.2k sqft2065 Shenandoah Ct N #D, Plymouth, MN 55447Off Market
- $2,2002 bd2 ba1.3k sqft2065 Shenandoah Ct N #E, Plymouth, MN 55447For Rent
- $246,6002 bd2 ba1.3k sqft2065 Shenandoah Ct N #F, Plymouth, MN 55447Off Market
A local agent can set up tours, give advice and negotiate with sellers.
Similar homes
- $227,0002 bd1 ba1k sqft2240 Ranchview Ln N Unit 80, Plymouth, MN 55447For Sale
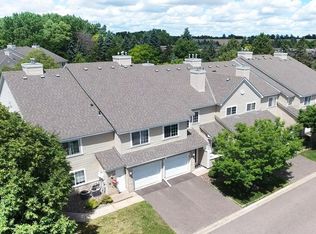
 MLS ID #7096431, Timothy Berg, Edina Realty, Inc.. NorthstarMLS as distributed by MLS GRID
 - $256,9002 bd1 ba1.3k sqft15805 26th Ave N APT B, Plymouth, MN 55447For Sale
 MLS ID #7098380, Kristopher G. Jacobsen, Eos Realty, LLC. NorthstarMLS as distributed by MLS GRID
 - $240,0002 bd2 ba1.1k sqft1940 Shenandoah Ct Unit C, Minneapolis, MN 55447For Sale
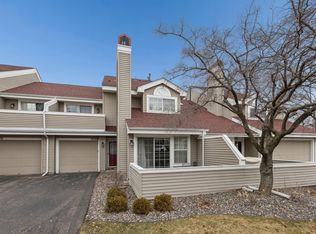 MLS ID #7035443, Jeffery J. Green, Edina Realty, Inc.. NorthstarMLS as distributed by MLS GRID
 - $279,9002 bd3 ba1.2k sqft4505 Orchid Cir, Plymouth, MN 55446For Sale
 MLS ID #7096282, Ryan Edick, Reliance Realty Advisers, LLC. NorthstarMLS as distributed by MLS GRID
 - $225,0002 bd2 ba1k sqft5305 Orleans Ln N APT 6, Plymouth, MN 55442For SaleMLS ID #7086485, Justin Campbell, eXp Realty. NorthstarMLS as distributed by MLS GRID
- $289,9002 bd2 ba1.2k sqft17809 38th Ave N, Plymouth, MN 55446For SaleMLS ID #7094346, John W Anderson, Twin Oaks Realty, Inc. NorthstarMLS as distributed by MLS GRID
- $249,0002 bd2 ba1.2k sqft2752 Autumnwood Ln, Minnetonka, MN 55305For SaleMLS ID #7093239, Naomi Thomas, Edina Realty, Inc.. NorthstarMLS as distributed by MLS GRID
- $250,0002 bd2 ba1k sqft506 Lovell Ave APT 6, Roseville, MN 55113For SaleMLS ID #7106112, Billy Pauling, Keller Williams Premier Realty Lake Minnetonka. NorthstarMLS as distributed by MLS GRID
- $349,9002 bd2 ba1.4k sqft17700 41st Ave N APT 80, Plymouth, MN 55446For SaleMLS ID #7103810, Dan Frank, RE/MAX Advantage Plus. NorthstarMLS as distributed by MLS GRID
- $229,9002 bd2 ba1.3k sqft9449 Jewel Ln N, Maple Grove, MN 55311For SaleMLS ID #7113971, Benjamin C Dzurik, Keller Williams Premier Realty Lake Minnetonka. NorthstarMLS as distributed by MLS GRID
- $279,9003 bd3 ba1.6k sqft14389 Bedford Dr, Eden Prairie, MN 55346For SaleMLS ID #7107951, Terry L Eggan, Bridge Realty, LLC. NorthstarMLS as distributed by MLS GRID
- $239,9002 bd2 ba1.2k sqft8434 Kimball Dr, Eden Prairie, MN 55347For SaleMLS ID #7080845, Nicole L Stone, RE/MAX Results. NorthstarMLS as distributed by MLS GRID
- $269,9003 bd2 ba1.3k sqft12343 Zealand Ave N, Champlin, MN 55316For SaleMLS ID #7113294, Nam Hoang Nguyen, Pemberton RE. NorthstarMLS as distributed by MLS GRID
- $310,0002 bd2 ba1.5k sqft10512 8th Ave N, Plymouth, MN 55441For SaleMLS ID #7097725, Scott Hauser, Coldwell Banker Realty - Southwest Regional. NorthstarMLS as distributed by MLS GRID
- $304,9002 bd2 ba1.5k sqft17210 49th Ave N Unit B, Plymouth, MN 55446For SaleMLS ID #7071402, Tony J Johannes, RE/MAX Results. NorthstarMLS as distributed by MLS GRID
- $250,0003 bd2 ba1.3k sqft5217 Balmoral Ln, Bloomington, MN 55437For SaleMLS ID #7113770, Anna Christopherson, Keller Williams Classic Realty. NorthstarMLS as distributed by MLS GRID
- $265,0002 bd2 ba1.2k sqft355 95th Ln NE, Blaine, MN 55434For SaleMLS ID #7114045, Vanessa S. Xiong, eXp Realty. NorthstarMLS as distributed by MLS GRID
- $239,9002 bd2 ba1.1k sqft1947 Bluestem Ln, Shoreview, MN 55126For SaleMLS ID #7101915, Thomas Strelow, JPS Pro Realty. NorthstarMLS as distributed by MLS GRID
- $264,9002 bd2 ba1.1k sqft8581 Cortland Rd, Eden Prairie, MN 55344For SaleMLS ID #7099674, Akinyi B Williams, Grace Realty Inc. NorthstarMLS as distributed by MLS GRID
- $240,0003 bd2 ba1.3k sqft12284 Zealand Cir N, Champlin, MN 55316For SaleMLS ID #7105733, Dan Anshus, Financially Free, LLC. NorthstarMLS as distributed by MLS GRID
