Welcome to this beautifully maintained two-story townhome in the heart of Roseville, offering a perfect blend of style, comfort, and convenience. The open main level features hardwood floors, a spacious living and dining area anchored by a floor-to-ceiling tiled gas fireplace, and an updated kitchen with quartz countertops, stainless steel appliances, and plenty of workspace for everyday living and entertaining.
Upstairs, you'll find two generously sized bedrooms, convenient upper-level laundry, and a beautifully remodeled full bathroom featuring a walk-in shower, updated vanity, and modern finishes. A private patio offers the perfect space to relax outdoors, while the attached garage provides everyday convenience.
Located in a quiet cul-de-sac community, this home offers quick access to Highway 36, making commuting throughout the Twin Cities a breeze. Shopping, dining, parks, and everyday conveniences are all just minutes away, allowing you to enjoy the best of Roseville living in a comfortable, low-maintenance setting.
Active
$250,000
506 Lovell Ave APT 6, Roseville, MN 55113
2beds
1,036sqft
:
Get pre-qualified$1,964/mo
(TH) Side x Side
Built in 1992
0.51 Acres Lot
$-- Zestimate®
$241/sqft
$365/mo HOA
What's special
- 6 days |
- 313 |
- 27 |
Zillow last checked:
Listing updated:
Listed by:
Billy Pauling 952-261-9014,
Keller Williams Premier Realty Lake Minnetonka
Source: NorthstarMLS as distributed by MLS GRID,MLS#: 7106112
Facts & features
Interior
Bedrooms & bathrooms
- Bedrooms: 2
- Bathrooms: 2
- Full bathrooms: 1
- 1/2 bathrooms: 1
Bedroom
- Level: Upper
- Area: 238 Square Feet
- Dimensions: 14 x 17
Bedroom 2
- Level: Upper
- Area: 165 Square Feet
- Dimensions: 11 x 15
Bathroom
- Level: Main
- Area: 25 Square Feet
- Dimensions: 5 x 5
Bathroom
- Level: Upper
- Area: 54 Square Feet
- Dimensions: 6 x 9
Dining room
- Level: Main
- Area: 99 Square Feet
- Dimensions: 11 x 9
Kitchen
- Level: Main
- Area: 108 Square Feet
- Dimensions: 9 x 12
Living room
- Level: Main
- Area: 272 Square Feet
- Dimensions: 16 x 17
Heating
- Forced Air
Cooling
- Central Air
Appliances
- Included: Dishwasher, Gas Water Heater, Microwave, Range, Refrigerator, Stainless Steel Appliance(s), Washer
- Laundry: Main Level
Features
- Basement: None
- Number of fireplaces: 1
- Fireplace features: Family Room, Gas
Interior area
- Total structure area: 1,036
- Total interior livable area: 1,036 sqft
- Finished area above ground: 1,036
- Finished area below ground: 0
Video & virtual tour
Property
Parking
- Total spaces: 1
- Parking features: Attached
- Attached garage spaces: 1
Accessibility
- Accessibility features: None
Features
- Levels: Two
- Stories: 2
- Patio & porch: Patio
- Pool features: None
- Fencing: None
Lot
- Size: 0.51 Acres
- Dimensions: 173 x 129 x 165 x 26 x 106
- Features: Tree Coverage - Light
Details
- Foundation area: 552
- Parcel number: 122923320132
- Zoning description: Residential-Single Family
Construction
Type & style
- Home type: Townhouse
- Property subtype: (TH) Side x Side
- Attached to another structure: Yes
Condition
- New construction: No
- Year built: 1992
Utilities & green energy
- Electric: Circuit Breakers
- Gas: Natural Gas
- Sewer: City Sewer/Connected
- Water: City Water/Connected
Community & HOA
Community
- Subdivision: Condo 229 Concordia Meadows
HOA
- Has HOA: Yes
- Services included: Maintenance Structure, Hazard Insurance, Lawn Care, Maintenance Grounds, Professional Mgmt, Sanitation, Sewer, Snow Removal, Water
- HOA fee: $365 monthly
- HOA name: Concordia Meadows HOA
- HOA phone: 651-429-2223
Location
- Region: Roseville
Financial & listing details
- Price per square foot: $241/sqft
- Tax assessed value: $239,700
- Annual tax amount: $3,258
- Date on market: 7/22/2026
Estimated market value
Not available
Estimated sales range
Not available
Not available
Price history
| Date | Event | Price |
|---|---|---|
| 7/23/2026 | Listed for sale | $250,000+47.2%$241/sqft |
Source:  NorthstarMLS as distributed by MLS GRID #7106112 Report a problem NorthstarMLS as distributed by MLS GRID #7106112 Report a problem | ||
| 6/29/2016 | Sold | $169,847+3%$164/sqft |
Source: NorthstarMLS as distributed by MLS GRID #4712778 Report a problem | ||
| 5/9/2016 | Listed for sale | $164,900+17.8%$159/sqft |
Source: Coldwell Banker Burnet - White Bear Lake / Forest Lake #4712778 Report a problem | ||
| 9/10/2013 | Sold | $140,000-6%$135/sqft |
Source: NorthstarMLS as distributed by MLS GRID #4385695 Report a problem | ||
| 6/19/2012 | Listing removed | $149,000$144/sqft |
Source: Morgan and Trust Realty, LLC Report a problem | ||
| 6/12/2012 | Listed for sale | $149,000-17.7%$144/sqft |
Source: Morgan and Trust Realty #4162007 Report a problem | ||
| 12/2/2004 | Sold | $181,000+6.5%$175/sqft |
Source: Public Record Report a problem | ||
| 12/17/2003 | Sold | $170,000+79.1%$164/sqft |
Source: Public Record Report a problem | ||
| 9/17/1998 | Sold | $94,900$92/sqft |
Source: Public Record Report a problem | ||
Public tax history
| Year | Property taxes | Tax assessment |
|---|---|---|
| 2025 | $3,258 +13.8% | $239,700 +0% |
| 2024 | $2,864 -2.8% | $239,600 +10.4% |
| 2023 | $2,948 +9% | $217,100 -4.5% |
| 2022 | $2,704 +14.2% | $227,400 +16.7% |
| 2021 | $2,368 -5.7% | $194,900 +5.1% |
| 2020 | $2,510 +19.2% | $185,400 +5.9% |
| 2019 | $2,106 | $175,100 |
| 2018 | $2,106 | $175,100 +15% |
| 2017 | $2,106 | $152,300 |
| 2016 | $2,106 +25.7% | -- |
| 2015 | $1,676 +4.5% | $132,400 |
| 2014 | $1,604 +4.6% | -- |
| 2013 | $1,534 -10.5% | -- |
| 2012 | $1,714 -0.9% | -- |
| 2011 | $1,730 | -- |
| 2010 | -- | -- |
| 2009 | $1,668 -4.7% | -- |
| 2008 | $1,750 +1.6% | -- |
| 2007 | $1,722 +7.6% | -- |
| 2006 | $1,600 +14.6% | -- |
| 2005 | $1,396 +12.8% | -- |
| 2004 | $1,238 +16.8% | -- |
| 2003 | $1,060 +13.2% | -- |
| 2002 | $936 -17.6% | -- |
| 2001 | $1,136 +3.6% | -- |
| 2000 | $1,097 | -- |
Find assessor info on the county website
Monthly payment
Est. payment
Payment breakdown
Explore the cost of this home by adjusting the details. Changes won't be saved.Climate risks
Neighborhood: 55113
Nearby schools
GreatSchools rating
- 3/10Central Park Elementary SchoolGrades: K-6Distance: 0.3 mi
- NAMiddle School Area Learning CenterGrades: 7-8Distance: 1.1 mi
- 6/10Roseville Area Senior High SchoolGrades: 9-12Distance: 1.5 mi
- $253,4002 bd1 ba1.1k sqft506 Lovell Ave APT 1, Roseville, MN 55113Off Market

- $240,8002 bd2 ba1.1k sqft506 Lovell Ave APT 2, Roseville, MN 55113Off Market
- $232,2002 bd1 ba1.1k sqft506 Lovell Ave APT 3, Roseville, MN 55113Off Market
- $255,7002 bd1 ba1.2k sqft506 Lovell Ave APT 4, Roseville, MN 55113Off Market
- $248,1002 bd1 ba1.2k sqft506 Lovell Ave APT 5, Roseville, MN 55113Off Market
- $230,2002 bd1 ba1.1k sqft506 Lovell Ave APT 7, Roseville, MN 55113Off Market
- $251,5002 bd1 ba1.2k sqft506 Lovell Ave APT 8, Roseville, MN 55113Off Market
- $---- bd-- ba-- sqft506 Lovell Ave APT 1, Saint Paul, MN 55113Off Market
A local agent can set up tours, give advice and negotiate with sellers.
Similar homes
- $329,9002 bd2 ba1.3k sqft515 Lovell Ave, Roseville, MN 55113For Sale
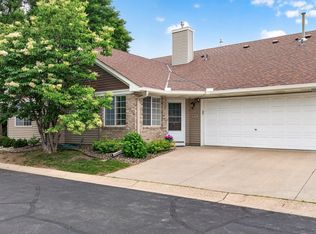
 MLS ID #7087575, Jean Pennig, LPT Realty, LLC. NorthstarMLS as distributed by MLS GRID
 - $249,0002 bd2 ba1.3k sqft4791 Grenwich Rd N, Oakdale, MN 55128For Sale
 MLS ID #7093396, Sean O Sander, Redfin Corporation. NorthstarMLS as distributed by MLS GRID
 - $255,0002 bd1 ba1k sqft661 Belland Ave, Vadnais Heights, MN 55127For Sale
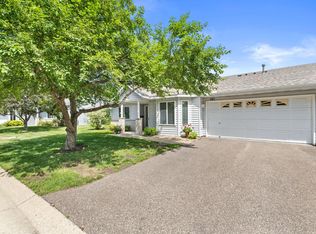 MLS ID #7106855, Kathryn Johnson, eXp Realty. NorthstarMLS as distributed by MLS GRID
 - $249,0002 bd2 ba1.1k sqft1610 Woodlynn Ave Unit 3, Saint Paul, MN 55109For Sale
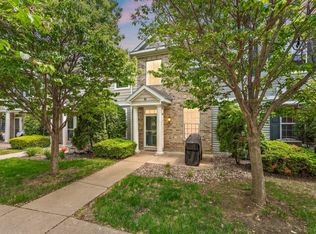 MLS ID #7105805, Malee Vang, Engel & Volkers Minneapolis. NorthstarMLS as distributed by MLS GRID
 - $239,9002 bd2 ba1.1k sqft1947 Bluestem Ln, Shoreview, MN 55126For SaleMLS ID #7101915, Thomas Strelow, JPS Pro Realty. NorthstarMLS as distributed by MLS GRID
- $269,9003 bd2 ba1.5k sqft4384 Arden View Ct, Arden Hills, MN 55112For SaleMLS ID #7114428, Shannon Brown, Relocation Today, Inc. NorthstarMLS as distributed by MLS GRID
- $260,0002 bd2 ba1.2k sqft4126 Sylvia Ln S, Shoreview, MN 55126For SaleMLS ID #7076180, Anton Martinez, Pemberton RE. NorthstarMLS as distributed by MLS GRID
- $239,9002 bd2 ba909 sqft6487 Barrie Rd, Edina, MN 55435For SaleMLS ID #7106511, Andrew Ryan Beitler, National Realty Guild. NorthstarMLS as distributed by MLS GRID
- $249,0002 bd2 ba1.2k sqft2752 Autumnwood Ln, Minnetonka, MN 55305For SaleMLS ID #7093239, Naomi Thomas, Edina Realty, Inc.. NorthstarMLS as distributed by MLS GRID
- $199,0002 bd2 ba1.2k sqft1372 Carling Dr APT 306, Saint Paul, MN 55108For SaleMLS ID #7107931, Scott G Graham, Uptown Realty. NorthstarMLS as distributed by MLS GRID
- $227,5002 bd2 ba1.3k sqft825 Martha Lake Ct, Shoreview, MN 55126For SaleMLS ID #7081572, Jim Diffley, Edina Realty, Inc.. NorthstarMLS as distributed by MLS GRID
- $284,9002 bd2 ba1.2k sqft1755 Donegal Dr APT 4, Woodbury, MN 55125For SaleMLS ID #7106892, Larry Geronsin, Bridge Realty, LLC. NorthstarMLS as distributed by MLS GRID
- $260,0002 bd2 ba1.2k sqft11512 Elmwood Ave N, Champlin, MN 55316For SaleMLS ID #7107113, Leah Koschak, National Realty Guild. NorthstarMLS as distributed by MLS GRID
- $224,9002 bd1 ba940 sqft422 95th Ln NE, Blaine, MN 55434For SaleMLS ID #7113944, Bryan M Cox, True Neighbor Realty. NorthstarMLS as distributed by MLS GRID
- $208,0002 bd1 ba980 sqft2225 Ranchview Ln N Unit 1, Plymouth, MN 55447For SaleMLS ID #7111857, Trish G. Baraghoush, National Realty Guild. NorthstarMLS as distributed by MLS GRID
- $245,0002 bd3 ba1.2k sqft3040 Shields Dr APT 104, Eagan, MN 55121For SaleMLS ID #7063618, Andrew Nguyen, LPT Realty, LLC. NorthstarMLS as distributed by MLS GRID
- $242,9002 bd2 ba1.1k sqft2597 Bedford Ct #27, Saint Paul, MN 55120For SaleMLS ID #7104914, Julie Betzler, LPT Realty, LLC. NorthstarMLS as distributed by MLS GRID
- $240,0002 bd3 ba1.4k sqft1354 Phalen Blvd, Saint Paul, MN 55106For SaleMLS ID #7072644, Brian T. Johnson, Edina Realty, Inc.. NorthstarMLS as distributed by MLS GRID
- $227,0002 bd1 ba1k sqft2240 Ranchview Ln N Unit 80, Plymouth, MN 55447For SaleMLS ID #7096431, Timothy Berg, Edina Realty, Inc.. NorthstarMLS as distributed by MLS GRID
- $214,9003 bd2 ba1.4k sqft1827 County Road East E, White Bear Lake, MN 55110For SaleMLS ID #7061452, Deborah L. Mena, LaBelle Real Estate Group Inc. NorthstarMLS as distributed by MLS GRID
