This welcoming 3-bed, 2 bath townhome offers comfortable living with room to make it your own. The semi-open layout flows easily between spaces, and the wood-burning fireplace adds cozy charm. A standout feature is the unusually large 11x20 deck-rare for a townhome and full of potential for future entertaining.
The walkout lower level opens to a patio and private yard with mature trees, and the primary bedroom includes two closets for added storage. An oversized one-car garage and community amenities-pool, tennis courts, and walking paths-round out this appealing home. HOA does allow long term rentals. Come visit today!
Active
Price cut: $10K (9/10)
$249,900
4384 Arden View Ct, Arden Hills, MN 55112
3beds
1,524sqft
(TH) Side x Side
Built in 1973
2,178 Square Feet Lot
$250,100 Zestimate®
$164/sqft
$480/mo HOA
What's special
Oversized one-car garageWood-burning fireplaceSemi-open layoutMature trees
- 80 days
- 715
- 24
Zillow last checked:
Listing updated:
Listed by:
Shannon Brown 952-270-5437,
Relocation Today, Inc
Source: NorthstarMLS as distributed by MLS GRID,MLS#: 7114428
Facts & features
Interior
Bedrooms & bathrooms
- Bedrooms: 3
- Bathrooms: 2
- Full bathrooms: 2
Bedroom
- Level: Main
- Area: 138.65 Square Feet
- Dimensions: 12'5"x11'2"
Bedroom 2
- Level: Lower
- Area: 138.42 Square Feet
- Dimensions: 12'7"x11
Bedroom 3
- Level: Lower
- Area: 119.22 Square Feet
- Dimensions: 9'8"x12'4"
Deck
- Level: Main
- Area: 249.26 Square Feet
- Dimensions: 22'10"x10'11"
Dining room
- Level: Main
- Area: 73.56 Square Feet
- Dimensions: 8'11"x8'3"
Family room
- Level: Lower
- Area: 219 Square Feet
- Dimensions: 11'14x18
Kitchen
- Level: Main
- Area: 89.17 Square Feet
- Dimensions: 8'11"x10'
Living room
- Level: Main
- Area: 254.54 Square Feet
- Dimensions: 12'5"x20'6"
Heating
- Forced Air
Cooling
- Central Air
Appliances
- Included: Dishwasher, Disposal, Dryer, Gas Water Heater, Microwave, Refrigerator, Washer
Features
- Basement: Walk-Out Access
- Number of fireplaces: 1
Interior area
- Total structure area: 1,524
- Total interior livable area: 1,524 sqft
- Finished area above ground: 814
- Finished area below ground: 710
Property
Parking
- Total spaces: 1
- Parking features: Detached Garage, Asphalt
- Garage spaces: 1
- Details: Garage Dimensions (13'6"x21'4")
Accessibility
- Accessibility features: None
Features
- Levels: Multi/Split
- Patio & porch: Deck
Lot
- Size: 2,178 Square Feet
Details
- Foundation area: 814
- Parcel number: 223023240195
- Zoning description: Residential-Multi-Family
Construction
Type & style
- Home type: Townhouse
- Property subtype: (TH) Side x Side
- Attached to another structure: Yes
Condition
- New construction: No
- Year built: 1973
Utilities & green energy
- Gas: Natural Gas
- Sewer: City Sewer/Connected
- Water: City Water/Connected
Community & HOA
Community
- Subdivision: Cic 477 Tnhs Vlgs At Ah 1st
HOA
- Has HOA: Yes
- Services included: Maintenance Structure, Hazard Insurance, Lawn Care, Maintenance Grounds, Professional Mgmt, Sanitation, Shared Amenities
- HOA fee: $480 monthly
- HOA name: Cedar Management
- HOA phone: 763-574-1500
Location
- Region: Arden Hills
Financial & listing details
- Price per square foot: $164/sqft
- Tax assessed value: $245,200
- Annual tax amount: $3,408
- Date on market: 7/22/2026
Foreclosure details
Estimated market value
$250,100
$238,000 - $263,000
$2,329/mo
Price history
| Date | Event | Price |
|---|---|---|
| 9/10/2026 | Price change | $249,900-3.8%$164/sqft |
Source:  NorthstarMLS as distributed by MLS GRID #7114428 Report a problem NorthstarMLS as distributed by MLS GRID #7114428 Report a problem | ||
| 8/4/2026 | Price change | $259,900-3.7%$171/sqft |
Source: NorthstarMLS as distributed by MLS GRID #7114428 Report a problem | ||
| 7/22/2026 | Listed for sale | $269,900+10.2%$177/sqft |
Source: NorthstarMLS as distributed by MLS GRID #7114428 Report a problem | ||
| 7/27/2023 | Sold | $245,000$161/sqft |
Source: NorthstarMLS as distributed by MLS GRID #6379586 Report a problem | ||
| 6/16/2023 | Pending sale | $245,000$161/sqft |
Source: NorthstarMLS as distributed by MLS GRID #6379586 Report a problem | ||
| 6/2/2023 | Listed for sale | $245,000-16.2%$161/sqft |
Source: NorthstarMLS as distributed by MLS GRID #6379586 Report a problem | ||
| 3/24/2021 | Listing removed | -- |
Source: Owner Report a problem | ||
| 11/13/2019 | Sold | $292,500+67.1%$192/sqft |
Source: Public Record Report a problem | ||
| 10/19/2018 | Sold | $175,000+17.4%$115/sqft |
Source: NorthstarMLS as distributed by MLS GRID #4976922 Report a problem | ||
| 6/5/2018 | Listing removed | $1,750$1/sqft |
Source: Owner Report a problem | ||
| 4/24/2018 | Listed for rent | $1,750+16.7%$1/sqft |
Source: Owner Report a problem | ||
| 2/29/2016 | Listing removed | $1,500$1/sqft |
Source: Owner Report a problem | ||
| 2/19/2016 | Listed for rent | $1,500$1/sqft |
Source: Owner Report a problem | ||
| 6/12/2015 | Sold | $149,000-6.8%$98/sqft |
Source: NorthstarMLS as distributed by MLS GRID #4576436 Report a problem | ||
| 5/2/2015 | Pending sale | $159,900$105/sqft |
Source: Coldwell Banker Burnet - White Bear Lake / Forest Lake #4576436 Report a problem | ||
| 3/28/2015 | Listed for sale | $159,900-3%$105/sqft |
Source: Coldwell Banker Burnet - White Bear Lake / Forest Lake #4576436 Report a problem | ||
| 9/24/2014 | Price change | $164,900-5.7%$108/sqft |
Source: Coldwell Banker Burnet - White Bear Lake #4541452 Report a problem | ||
| 9/11/2014 | Listed for sale | $174,900+0.8%$115/sqft |
Source: Coldwell Banker Burnet - White Bear Lake #4541452 Report a problem | ||
| 4/21/2006 | Sold | $173,500$114/sqft |
Source: Public Record Report a problem | ||
Public tax history
| Year | Property taxes | Tax assessment |
|---|---|---|
| 2026 | $3,408 +4.3% | $245,200 +0.4% |
| 2025 | $3,268 +36.7% | $244,200 +2.7% |
| 2024 | $2,390 -1.3% | $237,700 +13.7% |
| 2023 | $2,422 +7.4% | $209,000 -2.4% |
| 2022 | $2,256 -3% | $214,200 +18.1% |
| 2021 | $2,326 -0.3% | $181,400 -5% |
| 2020 | $2,333 +15% | $190,900 +11.4% |
| 2019 | $2,029 | $171,400 |
| 2018 | $2,029 +95.3% | $171,400 +14.8% |
| 2017 | $1,039 | $149,300 |
| 2016 | $1,039 -36.8% | -- |
| 2015 | $1,644 -31.8% | $133,000 |
| 2014 | $2,410 +13.6% | -- |
| 2013 | $2,122 +18.2% | -- |
| 2012 | $1,796 -23.4% | -- |
| 2011 | $2,346 | -- |
| 2010 | -- | -- |
| 2009 | $1,872 +0.9% | -- |
| 2008 | $1,856 -5.5% | -- |
| 2007 | $1,964 +23.2% | -- |
| 2006 | $1,594 +8% | -- |
| 2005 | $1,476 +7.7% | -- |
| 2004 | $1,370 +25.7% | -- |
| 2003 | $1,090 +2.4% | -- |
| 2002 | $1,064 -14.3% | -- |
| 2001 | $1,242 | -- |
Find assessor info on the county website
Monthly payment
Est. payment
Payment breakdown
Explore the cost of this home by adjusting the details. Changes won't be saved.Climate risks
Neighborhood: 55112
Similar homes
- $249,9002 bd2 ba1.4k sqft1442 Arden View Dr, Arden Hills, MN 55112For Sale
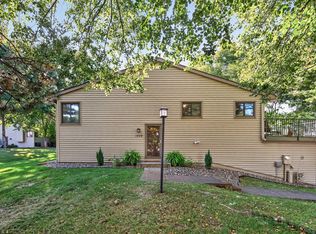
 MLS ID #7143797, Jason M. Zweber, Edina Realty, Inc.. NorthstarMLS as distributed by MLS GRID
 - $270,0002 bd2 ba1.3k sqft1055 Bridge St, Shoreview, MN 55126For Sale
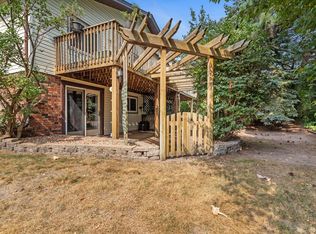 MLS ID #7116134, Lee R Shelton, Home Avenue Flat Fee Realty. NorthstarMLS as distributed by MLS GRID
 - $250,0002 bd2 ba1.7k sqft5626 N Innsbruck Ct, Minneapolis, MN 55432For Sale
 MLS ID #7107332, Joe Benson, GRI, CRS, CRB, eXp Realty. NorthstarMLS as distributed by MLS GRID
 - $254,5002 bd2 ba1.4k sqft1088 Lovell Ave W, Roseville, MN 55113For Sale
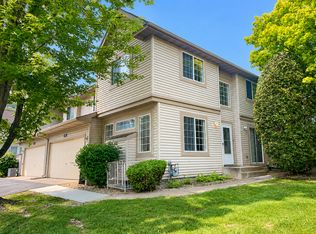 MLS ID #7131760, Micheal S. VanGrinsven, RE/MAX Professionals. NorthstarMLS as distributed by MLS GRID
 - $275,0003 bd2 ba1.4k sqft899 Lawnview Ave, Shoreview, MN 55126For SaleMLS ID #7115357, Bethany Nelson, Keller Williams Premier Realty Lake Minnetonka. NorthstarMLS as distributed by MLS GRID
- $245,0003 bd2 ba1.3k sqft3304 River Bluff Dr #75, Saint Paul, MN 55121For SaleMLS ID #7153516, Alexa Isela Neterer, Pemberton RE. NorthstarMLS as distributed by MLS GRID
- $258,0002 bd2 ba1.5k sqft818 Sherwood Rd, Shoreview, MN 55126For SaleMLS ID #7058687, Pete Larson, Keller Williams Classic Realty. NorthstarMLS as distributed by MLS GRID
- $255,0002 bd2 ba1.4k sqft1258 Bridle Path Ct, White Bear Township, MN 55110For SaleMLS ID #7132603, Stephanie C Walgrave, Redfin Corporation. NorthstarMLS as distributed by MLS GRID
- $237,0002 bd3 ba1.2k sqft3040 Shields Dr APT 104, Eagan, MN 55121For SaleMLS ID #7157306, Andrew Nguyen, LPT Realty, LLC. NorthstarMLS as distributed by MLS GRID
- $249,9002 bd2 ba1.4k sqft2632 Aspen Ct, White Bear Lake, MN 55110For SaleMLS ID #7127805, The Snyder Team, eXp Realty. NorthstarMLS as distributed by MLS GRID
- $257,9003 bd2 ba1.5k sqft929 94th Ave NE, Blaine, MN 55434For SaleMLS ID #7094575, Wahidi Wyse, Compass. NorthstarMLS as distributed by MLS GRID
- $229,9002 bd2 ba1.1k sqft1883 County Road East E, White Bear Lake, MN 55110For SaleMLS ID #7138874, Andrew L Robinson, Worth Clark Realty. NorthstarMLS as distributed by MLS GRID
- $255,0004 bd2 ba1.5k sqft6025 79th Ave N, Brooklyn Park, MN 55443For SaleMLS ID #7131543, Kerby & Cristina Real Estate Experts, RE/MAX Results. NorthstarMLS as distributed by MLS GRID
- $229,9002 bd3 ba1.3k sqft320 Karen Ln NE, Columbia Heights, MN 55421For SaleMLS ID #7145679, Lucas McDonough, DRG. NorthstarMLS as distributed by MLS GRID
- $249,0003 bd2 ba1.6k sqft11840 Vintage St NW, Coon Rapids, MN 55433For SaleMLS ID #7141867, Michael Robert Heinrich, Dane Arthur Real Estate Agency. NorthstarMLS as distributed by MLS GRID
- $245,0003 bd2 ba1.5k sqft15331 39th Ave N, Plymouth, MN 55446For SaleMLS ID #7146232, Lynn A Kuznia, Premium Properties Realty. NorthstarMLS as distributed by MLS GRID
- $199,9002 bd1 ba1k sqft2508 Innsbruck Trl, New Brighton, MN 55112For SaleMLS ID #7127296, Tracy Nelson, Real Estate Parkway. NorthstarMLS as distributed by MLS GRID
- $225,0003 bd2 ba1.2k sqft973 Greenhaven Dr, Vadnais Heights, MN 55127For SaleMLS ID #7139042, Adam Duckwall, BRIX Real Estate. NorthstarMLS as distributed by MLS GRID
- $260,0002 bd2 ba1.4k sqft13624 74th Pl N, Maple Grove, MN 55311For SaleMLS ID #7152959, Shaun W Zaudtke, Edina Realty, Inc.. NorthstarMLS as distributed by MLS GRID
