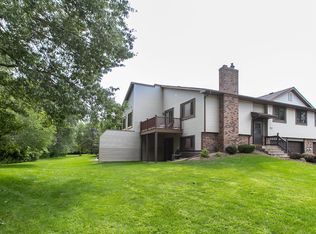
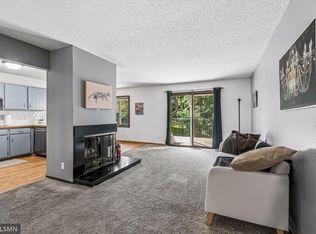
Welcome home to this beautifully maintained townhome in desirable Shoreview! Hardwood floors add warmth and character throughout the main living area, while the inviting family room features a cozy wood-burning fireplace. Enjoy outdoor living on the private deck or walkout lower level, which opens to a spacious patio surrounded by mature landscaping and a charming pergola—perfect for entertaining or relaxing. A brand-new furnace and AC (8/26) provide added comfort and peace of mind. Conveniently located near shopping, dining, parks, and scenic trails, with easy freeway access. Located in the highly regarded Mounds View School District and just minutes from the Shoreview Community Center, this home offers comfort, convenience, and an exceptional location.
Active
Price cut: $10K (9/22)
$270,000
1055 Bridge St, Shoreview, MN 55126
2beds
1,364sqft
(TH) Quad/4 Corners
Built in 1976
5,357 Square Feet Lot
$269,000 Zestimate®
$198/sqft
$258/mo HOA
What's special
Cozy wood-burning fireplaceInviting family roomPrivate deckWalkout lower level
- 67 days
- 333
- 21
Zillow last checked:
Listing updated:
Listed by:
Lee R Shelton 612-597-3566,
Home Avenue Flat Fee Realty
Source: NorthstarMLS as distributed by MLS GRID,MLS#: 7116134
Facts & features
Interior
Bedrooms & bathrooms
- Bedrooms: 2
- Bathrooms: 2
- Full bathrooms: 1
- 3/4 bathrooms: 1
Bedroom
- Level: Upper
- Area: 90 Square Feet
- Dimensions: 10x9
Bedroom 2
- Level: Upper
- Area: 150 Square Feet
- Dimensions: 15x10
Deck
- Level: Upper
- Area: 171 Square Feet
- Dimensions: 19x9
Dining room
- Level: Upper
- Area: 72 Square Feet
- Dimensions: 9x8
Family room
- Level: Lower
- Area: 240 Square Feet
- Dimensions: 20x12
Kitchen
- Level: Upper
- Area: 80 Square Feet
- Dimensions: 10x8
Living room
- Level: Upper
- Area: 192 Square Feet
- Dimensions: 16x12
Patio
- Level: Lower
- Area: 252 Square Feet
- Dimensions: 18x14
Heating
- Forced Air
Cooling
- Central Air
Appliances
- Included: Dishwasher, Disposal, Dryer, Exhaust Fan, Gas Water Heater, Range, Refrigerator, Stainless Steel Appliance(s), Washer, Water Softener Owned
- Laundry: Gas Dryer Hookup, Lower Level, In Unit, Washer Hookup
Features
- Basement: Block,Daylight,Egress Window(s),Finished,Full,Walk-Out Access
- Number of fireplaces: 1
- Fireplace features: Family Room, Wood Burning
Interior area
- Total structure area: 1,468
- Total interior livable area: 1,364 sqft
- Finished area above ground: 962
- Finished area below ground: 402
Property
Parking
- Total spaces: 2
- Parking features: Attached, Asphalt, Insulated Garage, Tuckunder Garage
- Attached garage spaces: 2
- Details: Garage Dimensions (20x19)
Accessibility
- Accessibility features: None
Features
- Levels: Multi/Split
- Patio & porch: Deck, Patio
- Pool features: None
- Fencing: None
Lot
- Size: 5,357 Square Feet
- Dimensions: 126 x 58 x 98 x 45
- Features: Tree Coverage - Medium
Details
- Foundation area: 962
- Parcel number: 233023220043
- Zoning description: Residential-Single Family
Construction
Type & style
- Home type: Townhouse
- Property subtype: (TH) Quad/4 Corners
- Attached to another structure: Yes
Materials
- Roof: Age 8 Years or Less,Asphalt
Condition
- New construction: No
- Year built: 1976
Utilities & green energy
- Electric: Power Company: Xcel Energy
- Gas: Natural Gas
- Sewer: City Sewer/Connected
- Water: City Water/Connected
Community & HOA
Community
- Subdivision: Lake Ridge
HOA
- Has HOA: Yes
- Amenities included: In-Ground Sprinkler System
- Services included: Lawn Care, Maintenance Grounds, Professional Mgmt, Snow Removal
- HOA fee: $258 monthly
- HOA name: Association Experts
- HOA phone: 763-515-2360
Location
- Region: Shoreview
Financial & listing details
- Price per square foot: $198/sqft
- Tax assessed value: $262,500
- Annual tax amount: $3,254
- Date on market: 7/29/2026
- Road surface type: Paved
Estimated market value
$269,000
$256,000 - $282,000
$2,152/mo
Price history
| Date | Event | Price |
|---|---|---|
| 9/22/2026 | Price change | $270,000-3.6%$198/sqft |
Source:  NorthstarMLS as distributed by MLS GRID #7116134 Report a problem NorthstarMLS as distributed by MLS GRID #7116134 Report a problem | ||
| 8/6/2026 | Listed for sale | $280,000+59.5%$205/sqft |
Source: NorthstarMLS as distributed by MLS GRID #7116134 Report a problem | ||
| 3/30/2018 | Sold | $175,500+3.3%$129/sqft |
Source: NorthstarMLS as distributed by MLS GRID #4908514 Report a problem | ||
| 2/20/2018 | Listed for sale | $169,900$125/sqft |
Source: National Realty Guild #4908514 Report a problem | ||
| 2/20/2018 | Pending sale | $169,900$125/sqft |
Source: National Realty Guild #4908514 Report a problem | ||
| 2/16/2018 | Listed for sale | $169,900+123.6%$125/sqft |
Source: National Realty Guild #4908514 Report a problem | ||
| 1/1/1988 | Sold | $76,000$56/sqft |
Source: Agent Provided Report a problem | ||
Public tax history
| Year | Property taxes | Tax assessment |
|---|---|---|
| 2026 | $3,364 +14.7% | $262,500 +3.8% |
| 2025 | $2,932 +0.5% | $252,900 +6.9% |
| 2024 | $2,918 -1.1% | $236,500 +1.7% |
| 2023 | $2,950 +9.3% | $232,500 -3.2% |
| 2022 | $2,700 +10% | $240,200 +19.4% |
| 2021 | $2,454 +3.5% | $201,100 +6.7% |
| 2020 | $2,370 +34.8% | $188,400 +18.9% |
| 2019 | $1,758 | $158,400 |
| 2018 | $1,758 -2.7% | $158,400 +12% |
| 2017 | $1,806 | $141,400 |
| 2016 | $1,806 +0.6% | -- |
| 2015 | $1,796 +17.1% | $134,900 |
| 2014 | $1,534 +3.1% | -- |
| 2013 | $1,488 -21.5% | -- |
| 2012 | $1,896 +8.2% | -- |
| 2011 | $1,752 | -- |
| 2010 | -- | -- |
| 2009 | $1,862 -1.1% | -- |
| 2008 | $1,882 -3.7% | -- |
| 2007 | $1,954 +11.4% | -- |
| 2006 | $1,754 -18.9% | -- |
| 2005 | $2,164 +29.1% | -- |
| 2004 | $1,676 -2% | -- |
| 2003 | $1,710 +0.2% | -- |
| 2002 | $1,706 -8.3% | -- |
| 2001 | $1,860 +76.2% | -- |
| 2000 | $1,056 | -- |
Find assessor info on the county website
Monthly payment
Est. payment
Payment breakdown
Explore the cost of this home by adjusting the details. Changes won't be saved.Climate risks
Neighborhood: 55126
Similar homes
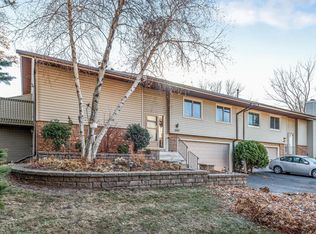
- $275,0003 bd2 ba1.4k sqft899 Lawnview Ave, Shoreview, MN 55126For Sale
 MLS ID #7115357, Bethany Nelson, Keller Williams Premier Realty Lake Minnetonka. NorthstarMLS as distributed by MLS GRID
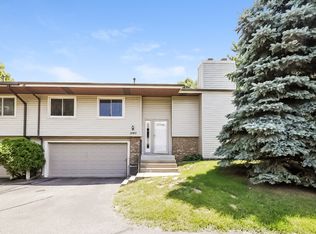
 - $285,0002 bd2 ba1.5k sqft5600 Donegal Dr, Shoreview, MN 55126For Sale
 MLS ID #7136079, Daniel Morlock, Edina Realty, Inc.. NorthstarMLS as distributed by MLS GRID
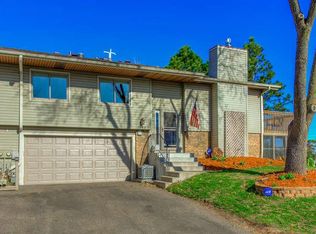
 - $249,9003 bd2 ba1.5k sqft4384 Arden View Ct, Arden Hills, MN 55112For Sale
 MLS ID #7114428, Shannon Brown, Relocation Today, Inc. NorthstarMLS as distributed by MLS GRID
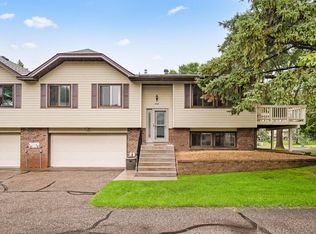
 - $259,9002 bd2 ba1.2k sqft1251 Birch Ct, White Bear Lake, MN 55110For Sale
 MLS ID #7140157, Reidell Estey & Associates – Marti Estey, RE/MAX Results. NorthstarMLS as distributed by MLS GRID
 - $250,0002 bd2 ba1.7k sqft5626 N Innsbruck Ct, Minneapolis, MN 55432For SaleMLS ID #7107332, Joe Benson, GRI, CRS, CRB, eXp Realty. NorthstarMLS as distributed by MLS GRID
- $254,5002 bd2 ba1.4k sqft1088 Lovell Ave W, Roseville, MN 55113For SaleMLS ID #7131760, Micheal S. VanGrinsven, RE/MAX Professionals. NorthstarMLS as distributed by MLS GRID
- $265,0002 bd2 ba1.6k sqft3027 Juniper Ln Unit E, Saint Paul, MN 55125For SaleMLS ID #7140303, Garrett Olson, Edina Realty, Inc.. NorthstarMLS as distributed by MLS GRID
- $265,0002 bd3 ba1.6k sqft2420 Mendelssohn Ln N Unit 5, Golden Valley, MN 55427For SaleMLS ID #7126542, Catherine N Kuria, Express Realty LLC. NorthstarMLS as distributed by MLS GRID
- $267,0002 bd3 ba1.7k sqft3837 Gershwin Ave N, Oakdale, MN 55128For SaleMLS ID #7122452, Lisa Marie Olien, RE/MAX Results. NorthstarMLS as distributed by MLS GRID
- $274,9002 bd2 ba1.7k sqft4919 132nd Way N, Hugo, MN 55038For SaleMLS ID #7130073, Deborah Heilig, Keller Williams Realty Integrity Lakes. NorthstarMLS as distributed by MLS GRID
- $265,0002 bd2 ba1.6k sqft11845 85th Pl N, Maple Grove, MN 55369For SaleMLS ID #7125710, Jie Xu, Bridge Realty, LLC. NorthstarMLS as distributed by MLS GRID
- $269,9003 bd2 ba1.4k sqft2327 Grange Ave N, Oakdale, MN 55128For SaleMLS ID #7112070, Cheryl M Welle, Keller Williams Premier Realty Lake Minnetonka. NorthstarMLS as distributed by MLS GRID
- $257,9003 bd2 ba1.5k sqft929 94th Ave NE, Blaine, MN 55434For SaleMLS ID #7094575, Wahidi Wyse, Compass. NorthstarMLS as distributed by MLS GRID
- $275,0003 bd2 ba1.4k sqft7865 Yucca Ln N, Maple Grove, MN 55311For SaleMLS ID #7145984, Solomon A Akanki, Optimal Realty. NorthstarMLS as distributed by MLS GRID
- $274,9002 bd2 ba1.6k sqft10751 Redwood St NW, Coon Rapids, MN 55433For SaleMLS ID #7120950, Andrew E Marceau, Twin Cities Real Estate Group. NorthstarMLS as distributed by MLS GRID
- $249,9002 bd2 ba1.4k sqft2632 Aspen Ct, White Bear Lake, MN 55110For SaleMLS ID #7127805, The Snyder Team, eXp Realty. NorthstarMLS as distributed by MLS GRID
- $255,0002 bd2 ba1.3k sqft1302 123rd Dr NE, Blaine, MN 55434For SaleMLS ID #7142607, Rodney Schimmel, Weichert, Realtors-Integrity. NorthstarMLS as distributed by MLS GRID
- $299,9902 bd2 ba1.2k sqft3102 Manitou Dr, White Bear Lake, MN 55110For SaleMLS ID #7136048, Shana Schaffer, Real Broker, LLC. NorthstarMLS as distributed by MLS GRID
- $265,0002 bd2 ba1.4k sqft13627 Partridge Cir NW, Andover, MN 55304For SaleMLS ID #7138164, Emily Blake, Pemberton RE. NorthstarMLS as distributed by MLS GRID
- $289,9003 bd3 ba1.7k sqft223 Stallion Ln, Lino Lakes, MN 55014For SaleMLS ID #7136232, Clark Lensing, RE/MAX Results. NorthstarMLS as distributed by MLS GRID
