Premium location walkout townhome updated throughout! Move-in ready, fully remodeled townhome with high-end finishes, tucked away at the end of a quiet street on a very private lot backing to a wooded yard. You’ll love the bright, open floor plan featuring vaulted ceilings in the main living room, a stunning kitchen with modern oak cabinetry, solid surface countertops and stainless steel appliances. Step onto a spacious four-season porch with a deck overlooking the private backyard — the perfect place to relax or entertain. The spacious primary suite is 17' by 11' has a 'walk-in closet' and a separate dressing cabinet/sink in the suite. The 'walk-in pantry' is 7' by 5' and a rare feature to enjoy! The lower level features a cozy family room with a gas-burning fireplace, plus additional living space. A beautifully remodeled lower-level bathroom adds both style and convenience. Enjoy the walk-out 'covered' patio with access to the private backyard, creating seamless indoor-outdoor living. The attached two-car garage adds storage space and has a garage door. The popular Shoreview Walking Trail (nearly 90 miles of sidewalks and trails) entrance is adjacent to the driveway. Located in a highly desirable area, this home offers the perfect combination of privacy, modern updates, and move-in-ready convenience. Don’t wait—this one won’t last long!
Active
$288,900
922 Sherwood Rd, Shoreview, MN 55126
2beds
1,643sqft
(TH) Quad/4 Corners
Built in 1983
4,965 Square Feet Lot
$289,300 Zestimate®
$176/sqft
$348/mo HOA
What's special
Bright open floor planStainless steel appliancesAdditional living spaceSolid surface countertopsGarage doorWalk-in closetQuiet street
- 1 day
- 173
- 22
Zillow last checked:
Listing updated:
Listed by:
Ken McKinzie 651-402-8589,
Edina Realty, Inc.
Source: NorthstarMLS as distributed by MLS GRID,MLS#: 7163301
Facts & features
Interior
Bedrooms & bathrooms
- Bedrooms: 2
- Bathrooms: 2
- Full bathrooms: 1
- 3/4 bathrooms: 1
Bedroom
- Level: Main
- Area: 187 Square Feet
- Dimensions: 17x11
Bedroom 2
- Level: Main
- Area: 110 Square Feet
- Dimensions: 11x10
Deck
- Level: Main
- Area: 40 Square Feet
- Dimensions: 10x4
Dining room
- Level: Main
- Area: 90 Square Feet
- Dimensions: 10x9
Family room
- Level: Lower
- Area: 315 Square Feet
- Dimensions: 21x15
Other
- Level: Main
- Area: 162 Square Feet
- Dimensions: 18x9
Kitchen
- Level: Main
- Area: 90 Square Feet
- Dimensions: 10x9
Living room
- Level: Main
- Area: 180 Square Feet
- Dimensions: 15x12
Other
- Level: Main
- Area: 35 Square Feet
- Dimensions: 7x5
Patio
- Level: Lower
- Area: 32 Square Feet
- Dimensions: 8x4
Walk in closet
- Level: Main
- Area: 30 Square Feet
- Dimensions: 6x5
Heating
- Forced Air
Cooling
- Central Air
Appliances
- Included: Dishwasher, Dryer, Humidifier, Gas Water Heater, Microwave, Range, Refrigerator, Stainless Steel Appliance(s), Washer, Water Softener Owned
- Laundry: Lower Level
Features
- Basement: Finished,Walk-Out Access
- Number of fireplaces: 1
- Fireplace features: Family Room, Gas
Interior area
- Total structure area: 2,094
- Total interior livable area: 1,643 sqft
- Finished area above ground: 1,192
- Finished area below ground: 451
Property
Parking
- Total spaces: 2
- Parking features: Attached, Asphalt, Electric, Garage Door Opener, Tuckunder Garage
- Attached garage spaces: 2
- Has uncovered spaces: Yes
- Details: Garage Dimensions (21x20)
Accessibility
- Accessibility features: None
Features
- Levels: Multi/Split
- Patio & porch: Deck, Patio
- Pool features: None
- Fencing: None
Lot
- Size: 4,965 Square Feet
- Dimensions: 85 x 57 x 80 x 62
Details
- Foundation area: 956
- Parcel number: 023023240269
- Zoning description: Residential-Multi-Family
Construction
Type & style
- Home type: Townhouse
- Property subtype: (TH) Quad/4 Corners
- Attached to another structure: Yes
Materials
- Frame
- Roof: Age 8 Years or Less,Asphalt
Condition
- New construction: No
- Year built: 1983
Utilities & green energy
- Electric: Service - 60 Amp, Power Company: Xcel Energy
- Gas: Natural Gas
- Sewer: City Sewer/Connected
- Water: City Water/Connected
Community & HOA
Community
- Subdivision: Cic 493 Cherry Wood Hills Twnhm
HOA
- Has HOA: Yes
- Amenities included: Deck, Patio, Porch
- Services included: Maintenance Structure, Hazard Insurance, Lawn Care, Maintenance Grounds, Professional Mgmt, Snow Removal
- HOA fee: $348 monthly
- HOA name: Cedar Management
- HOA phone: 763-574-1500
Location
- Region: Shoreview
Financial & listing details
- Price per square foot: $176/sqft
- Tax assessed value: $287,100
- Annual tax amount: $3,808
- Date on market: 10/26/2026
Estimated market value
$289,300
$275,000 - $304,000
$2,024/mo
Price history
| Date | Event | Price |
|---|---|---|
| 10/26/2026 | Listed for sale | $288,900+1.4%$176/sqft |
Source:  NorthstarMLS as distributed by MLS GRID #7163301 Report a problem | ||
| 12/24/2024 | Sold | $285,000$173/sqft |
Source: Public Record Report a problem | ||
| 7/8/2024 | Sold | $285,000$173/sqft |
Source: NorthstarMLS as distributed by MLS GRID #6543211 Report a problem | ||
| 5/31/2024 | Listed for sale | $285,000$173/sqft |
Source: NorthstarMLS as distributed by MLS GRID #6543211 Report a problem | ||
Public tax history
| Year | Property taxes | Tax assessment |
|---|---|---|
| 2026 | $3,808 +8.1% | $287,100 +1% |
| 2025 | $3,522 -0.7% | $284,200 +1.4% |
| 2024 | $3,548 +7% | $280,300 |
| 2023 | $3,316 +15.1% | $280,300 +4.2% |
| 2022 | $2,880 +1.9% | $269,000 +25.5% |
| 2021 | $2,826 +4.9% | $214,400 -0.1% |
| 2020 | $2,694 +16.1% | $214,700 +15.9% |
| 2019 | $2,320 | $185,300 |
| 2018 | $2,320 -2% | $185,300 +3.6% |
| 2017 | $2,368 | $178,900 |
| 2016 | $2,368 +5.2% | -- |
| 2015 | $2,250 +17.8% | $164,000 |
| 2014 | $1,910 +9.5% | -- |
| 2013 | $1,744 -19.7% | -- |
| 2012 | $2,172 +8.9% | -- |
| 2011 | $1,994 | -- |
| 2010 | -- | -- |
| 2009 | $2,016 -1.1% | -- |
| 2008 | $2,038 -11% | -- |
| 2007 | $2,290 +15.2% | -- |
| 2006 | $1,988 +14.8% | -- |
| 2005 | $1,732 +9.1% | -- |
| 2004 | $1,588 +22.3% | -- |
| 2003 | $1,298 +3% | -- |
| 2002 | $1,260 -10.8% | -- |
| 2001 | $1,412 +43% | -- |
| 2000 | $988 | -- |
Find assessor info on the county website
Monthly payment
Est. payment
Payment breakdown
Explore the cost of this home by adjusting the details. Changes won't be saved.Climate risks
Neighborhood: 55126
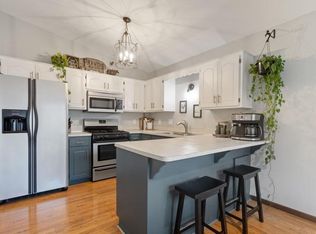

Similar homes
- $249,9952 bd2 ba1.3k sqft566 Donegal Cir, Shoreview, MN 55126For Sale
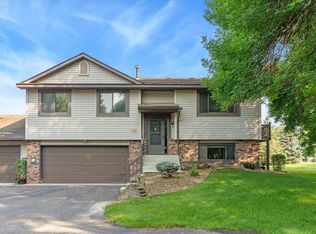
 MLS ID #7165523, Tyler Nash, Real Broker, LLC. NorthstarMLS as distributed by MLS GRID
- $275,0002 bd2 ba1.4k sqft5662 Royal Oaks Dr, Shoreview, MN 55126For Sale
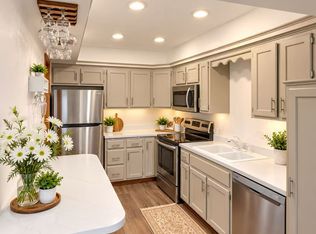 MLS ID #7114780, Julia Wang, Keller Williams Classic Realty. NorthstarMLS as distributed by MLS GRID
- $285,0002 bd2 ba1.5k sqft5600 Donegal Dr, Shoreview, MN 55126For Sale
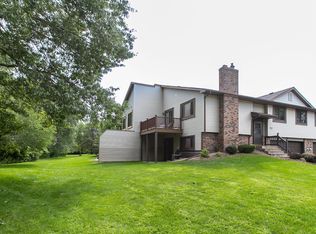 MLS ID #7136079, Daniel Morlock, Edina Realty, Inc.. NorthstarMLS as distributed by MLS GRID
- $258,0002 bd2 ba1.5k sqft818 Sherwood Rd, Shoreview, MN 55126For Sale
 MLS ID #7058687, Pete Larson, Keller Williams Classic Realty. NorthstarMLS as distributed by MLS GRID
- $289,9002 bd2 ba1.1k sqft5661 Donegal Ct, Shoreview, MN 55126For SaleMLS ID #7122471, William S Thelen, RE/MAX Results. NorthstarMLS as distributed by MLS GRID
- $290,0002 bd2 ba1.5k sqft4164 Shirlee Ln S, Shoreview, MN 55126For SaleMLS ID #7153564, Anne R Gray, RE/MAX Results. NorthstarMLS as distributed by MLS GRID
- $280,0003 bd2 ba1.2k sqft4112 Sylvia Ln S, Shoreview, MN 55126For SaleMLS ID #7138798, Aaron Zehnpfennig, eXp Realty. NorthstarMLS as distributed by MLS GRID
- $289,9003 bd2 ba1.5k sqft173 Galtier Pl, Shoreview, MN 55126For SaleMLS ID #7092318, The Leonhardt Team, Coldwell Banker Realty. NorthstarMLS as distributed by MLS GRID
- $239,9002 bd1 ba948 sqft576 Donegal Cir, Shoreview, MN 55126For SaleMLS ID #7155573, Sandy Erickson Real Estate Team, RE/MAX Results. NorthstarMLS as distributed by MLS GRID
- $270,0002 bd2 ba1.3k sqft1055 Bridge St, Shoreview, MN 55126For SaleMLS ID #7116134, Lee R Shelton, Home Avenue Flat Fee Realty. NorthstarMLS as distributed by MLS GRID
- $305,0004 bd2 ba1.8k sqft4205 Shirlee Ln N, Shoreview, MN 55126For SaleMLS ID #7140966, Troy Bauer, Source One Realty, LLC. NorthstarMLS as distributed by MLS GRID
- $309,9003 bd2 ba1.6k sqft4135 Shirlee Ln S, Shoreview, MN 55126For SaleMLS ID #7122883, Molly Roberts, Engel & Volkers Lake Minnetonka. NorthstarMLS as distributed by MLS GRID
- $235,0002 bd1 ba1.4k sqft4068 Wilshire Cir #43, Shoreview, MN 55126For SaleMLS ID #7145340, Amy C. Piccott, Counselor Realty, Inc. NorthstarMLS as distributed by MLS GRID
- $210,0002 bd1 ba1.1k sqft987 Carmel Ct, Shoreview, MN 55126For SaleMLS ID #7083342, Perry Nelson, GRI, Edina Realty, Inc.. NorthstarMLS as distributed by MLS GRID
- $244,9002 bd2 ba1.4k sqft4513 Churchill St, Saint Paul, MN 55126For SaleMLS ID #7146395, William O'Connell, eXp Realty. NorthstarMLS as distributed by MLS GRID
- $239,9002 bd2 ba1.1k sqft1947 Bluestem Ln, Shoreview, MN 55126For SaleMLS ID #7101915, Thomas Strelow, JPS Pro Realty. NorthstarMLS as distributed by MLS GRID
- $299,9003 bd2 ba1.1k sqft1747 Pinewood Dr, Shoreview, MN 55126For SaleMLS ID #7137116, Rodney Schimmel, Weichert, Realtors-Integrity. NorthstarMLS as distributed by MLS GRID
