Did you say curb appeal? This wonderfully located home has it! Enjoy easy access to nearby parks, shopping, and major freeways, all while coming home to a property that has been beautifully maintained.
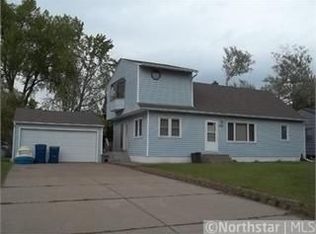
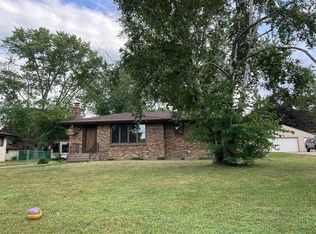
The seller recently had the entire exterior of the home and garage redone with beautiful stucco. There is also a metal roof with 30 years left on the warranty—a fantastic combination of style and durability. A great concrete driveway, large stone patio, and nicely landscaped yard add even more to the exterior appeal.
Inside, you'll find several important updates, including the furnace, central air conditioning, and water heater. A Kinetico water treatment system is also included. Most of the windows are newer and maintenance-free. The kitchen features newer countertops and laminate maple flooring, creating a warm and inviting space.
The main level offers two nice-sized bedrooms, while the finished upper level provides a spacious third bedroom with plenty of closet space and additional storage areas. Six-panel doors add a nice finishing touch throughout the home.
Car lovers, hobbyists, or anyone needing extra space will appreciate the oversized 28' x 22' garage complete with a heater, and wired for 220. The fully fenced backyard offers plenty of room to enjoy the outdoors and includes a nice storage shed, with new shingles, updated siding and concrete floor. Firepit area, large stone patio, and space for a garden.
With major exterior improvements, important mechanical updates, a great garage, fenced yard, and convenient location, this home could be exactly what you've been looking for!
Active
Price cut: $15.1K (10/2)
$299,900
1747 Pinewood Dr, Shoreview, MN 55126
3beds
1,125sqft
Single Family
Built in 1955
10,105 Square Feet Lot
$-- Zestimate®
$267/sqft
$-- HOA
What's special
- 38 days
- 1,121
- 72
Zillow last checked:
Listing updated:
Listed by:
Rodney Schimmel 612-387-5718,
Weichert, Realtors-Integrity
Source: NorthstarMLS as distributed by MLS GRID,MLS#: 7137116
Facts & features
Interior
Bedrooms & bathrooms
- Bedrooms: 3
- Bathrooms: 2
- Full bathrooms: 1
- 1/4 bathrooms: 1
Bedroom
- Level: Main
- Area: 137.86 Square Feet
- Dimensions: 11.3 x 12.2
Bedroom 2
- Level: Main
- Area: 100.8 Square Feet
- Dimensions: 11.2 x 9
Bedroom 3
- Level: Upper
- Area: 288 Square Feet
- Dimensions: 32 x 9
Kitchen
- Level: Main
- Area: 117.6 Square Feet
- Dimensions: 14.7 x 8
Living room
- Level: Main
- Area: 218.08 Square Feet
- Dimensions: 18.8 x 11.6
Heating
- Forced Air
Cooling
- Central Air
Appliances
- Included: Cooktop, Dishwasher, Dryer, Exhaust Fan, Refrigerator, Washer, Water Softener Owned
Features
- Basement: Partially Finished
- Has fireplace: No
Interior area
- Total structure area: 1,872
- Total interior livable area: 1,125 sqft
- Finished area above ground: 1,125
- Finished area below ground: 0
Property
Parking
- Total spaces: 2
- Parking features: Detached Garage, Concrete, Garage Door Opener, Heated Garage, RV Access/Parking
- Garage spaces: 2
- Has uncovered spaces: Yes
- Details: Garage Dimensions (28 x 22)
Accessibility
- Accessibility features: None
Features
- Levels: One and One Half
- Stories: 1.5
- Patio & porch: Patio
- Fencing: Chain Link,Full
Lot
- Size: 10,105 Square Feet
- Dimensions: 78 x 130
- Features: Tree Coverage - Medium
Details
- Additional structures: Storage Shed
- Foundation area: 792
- Parcel number: 043023430066
- Zoning description: Residential-Single Family
Construction
Type & style
- Home type: SingleFamily
- Property subtype: Single Family
Materials
- Roof: Age Over 8 Years
Condition
- New construction: No
- Year built: 1955
Utilities & green energy
- Gas: Natural Gas
- Sewer: City Sewer/Connected
- Water: City Water/Connected
Community & HOA
Community
- Subdivision: Edgetown Acres
HOA
- Has HOA: No
Location
- Region: Shoreview
Financial & listing details
- Price per square foot: $267/sqft
- Tax assessed value: $289,900
- Annual tax amount: $4,062
- Date on market: 9/2/2026
Estimated market value
Not available
Estimated sales range
Not available
Not available
Price history
| Date | Event | Price |
|---|---|---|
| 10/2/2026 | Price change | $299,900-4.8%$267/sqft |
Source:  NorthstarMLS as distributed by MLS GRID #7137116 Report a problem NorthstarMLS as distributed by MLS GRID #7137116 Report a problem | ||
| 9/17/2026 | Price change | $315,000-3.1%$280/sqft |
Source: NorthstarMLS as distributed by MLS GRID #7137116 Report a problem | ||
| 9/9/2026 | Listed for sale | $325,000+282.4%$289/sqft |
Source: NorthstarMLS as distributed by MLS GRID #7137116 Report a problem | ||
| 12/4/1996 | Sold | $85,000$76/sqft |
Source: Public Record Report a problem | ||
| 9/24/1996 | Sold | $85,000$76/sqft |
Source: Agent Provided Report a problem | ||
Public tax history
| Year | Property taxes | Tax assessment |
|---|---|---|
| 2026 | $4,062 +12.7% | $289,900 -3.8% |
| 2025 | $3,604 +3.2% | $301,200 +5.2% |
| 2024 | $3,492 +12.6% | $286,200 +3.7% |
| 2023 | $3,102 -1.6% | $276,100 +9% |
| 2022 | $3,152 +7.1% | $253,200 +9% |
| 2021 | $2,942 -0.4% | $232,300 +4.4% |
| 2020 | $2,954 +18.9% | $222,600 +13.7% |
| 2019 | $2,484 | $195,700 |
| 2018 | $2,484 -1.9% | $195,700 +3.2% |
| 2017 | $2,532 | $189,600 |
| 2016 | $2,532 +10.7% | -- |
| 2015 | $2,288 +27.4% | $166,300 |
| 2014 | $1,796 -8% | -- |
| 2013 | $1,952 -12.8% | -- |
| 2012 | $2,238 +9% | -- |
| 2011 | $2,054 | -- |
| 2010 | -- | -- |
| 2009 | $2,058 -11.2% | -- |
| 2008 | $2,318 +7% | -- |
| 2007 | $2,166 +21.7% | -- |
| 2006 | $1,780 +17.7% | -- |
| 2005 | $1,512 +9.2% | -- |
| 2004 | $1,384 +23.1% | -- |
| 2003 | $1,124 +2.6% | -- |
| 2002 | $1,096 -10.3% | -- |
| 2001 | $1,222 +21% | -- |
| 2000 | $1,010 | -- |
Find assessor info on the county website
Monthly payment
Est. payment
Payment breakdown
Explore the cost of this home by adjusting the details. Changes won't be saved.Climate risks
Neighborhood: 55126
Similar homes
- $--2 bd2 ba1.1k sqft7630 Greenfield Ave, Mounds View, MN 55112Auction
 Auction.com 2
 - $359,9003 bd2 ba1.4k sqft1361 Knoll Dr, Shoreview, MN 55126For Sale

 MLS ID #7137870, Peng Zhang, Bridge Realty, LLC. NorthstarMLS as distributed by MLS GRID
 - $--3 bd2 ba1.6k sqft1457 16th Ter NW, New Brighton, MN 55112Auction
 Auction.com 2
 - $--3 bd2 ba1.2k sqft12300 Flintwood St NW, Coon Rapids, MN 55448Auction
 Auction.com 2
 - $325,0003 bd2 ba1.2k sqft6371 Madison St NE, Fridley, MN 55432For SaleMLS ID #7122834, James W. Stangler, Real Broker, LLC. NorthstarMLS as distributed by MLS GRID
- $375,0004 bd2 ba1.1k sqft175 Ash St, Lino Lakes, MN 55126For SaleMLS ID #7149838, Matthew Justin Meek, Homefield Realty. NorthstarMLS as distributed by MLS GRID
- $305,0003 bd2 ba1.4k sqft572 11th Ave NW, New Brighton, MN 55112For SaleMLS ID #7142568, Amber N Broadway, Opendoor Brokerage, LLC. NorthstarMLS as distributed by MLS GRID
- $299,9003 bd2 ba1.5k sqft2966 Louisiana Ave N, Crystal, MN 55427For SaleMLS ID #7143943, Bonnie Olmschenk, RE/MAX Synergy. NorthstarMLS as distributed by MLS GRID
- $305,0003 bd1 ba1.4k sqft2657 5th St E, Maplewood, MN 55119For SaleMLS ID #7157021, Kara L. Werth, RE/MAX Advantage Plus. NorthstarMLS as distributed by MLS GRID
- $329,0004 bd2 ba1.3k sqft6180 6th St NE, Fridley, MN 55432For SaleMLS ID #7099237, Amber N Broadway, Opendoor Brokerage, LLC. NorthstarMLS as distributed by MLS GRID
- $349,9004 bd2 ba1.5k sqft10857 Crooked Lake Blvd NW, Coon Rapids, MN 55433For SaleMLS ID #7155554, Sara Domer, Bridge Realty, LLC. NorthstarMLS as distributed by MLS GRID
