Stop the car and take a look! This one & a half story home in quiet southwest Crystal neighborhood is move in ready! Upper level Master Suite with 2 double closets, built-ins, and all new tiled master bathroom! Newer furnace and A/C! Stainless steel appliances! Main floor bath with 3 shower heads for a spa-like experience. Hardwood floors in living room and bedrooms! Knotty pine 3 season porch looks over the spacious back yard. Great double wide corner lot with extensive gardens and curbside appeal! Close to Valley Place Park! Close to West End shopping and downtown. This is a Must See!
Active
$349,900
2966 Louisiana Ave N, Crystal, MN 55427
3beds
1,426sqft
:
Get pre-qualified$2,201/mo
Single Family
Built in 1952
0.29 Acres Lot
$353,600 Zestimate®
$245/sqft
$-- HOA
What's special
Curbside appealExtensive gardensStainless steel appliancesUpper level master suite
- 19 days |
- 733 |
- 64 |
Likely to sell faster than
Zillow last checked:
Listing updated:
Listed by:
Bonnie Olmschenk 612-701-7781,
RE/MAX Synergy
Source: NorthstarMLS as distributed by MLS GRID,MLS#: 7106711
Facts & features
Interior
Bedrooms & bathrooms
- Bedrooms: 3
- Bathrooms: 2
- 3/4 bathrooms: 2
Bedroom
- Level: Main
- Area: 132 Square Feet
- Dimensions: 12x11
Bedroom 2
- Level: Main
- Area: 99 Square Feet
- Dimensions: 9x11
Bedroom 3
- Level: Upper
- Area: 242 Square Feet
- Dimensions: 22x11
Kitchen
- Level: Main
- Area: 165 Square Feet
- Dimensions: 11x15
Living room
- Level: Main
- Area: 204 Square Feet
- Dimensions: 12x17
Recreation room
- Level: Lower
- Area: 300 Square Feet
- Dimensions: 30x10
Sun room
- Level: Main
- Area: 90 Square Feet
- Dimensions: 10x9
Heating
- Forced Air
Cooling
- Central Air
Appliances
- Included: Dryer, Gas Water Heater, Range, Refrigerator, Stainless Steel Appliance(s), Washer
- Laundry: Lower Level
Features
- Basement: Block
- Has fireplace: No
Interior area
- Total structure area: 1,926
- Total interior livable area: 1,426 sqft
- Finished area above ground: 1,126
- Finished area below ground: 300
Property
Parking
- Total spaces: 2
- Parking features: Detached Garage, Asphalt, Electric
- Garage spaces: 2
- Details: Garage Dimensions (20x24)
Accessibility
- Accessibility features: None
Features
- Levels: One and One Half
- Stories: 1.5
- Patio & porch: Patio
Lot
- Size: 0.29 Acres
- Dimensions: 94 x 133
- Features: Corner Lot
Details
- Additional structures: Storage Shed
- Foundation area: 800
- Parcel number: 2011821420089
- Zoning description: Residential-Single Family
Construction
Type & style
- Home type: SingleFamily
- Property subtype: Single Family
Materials
- Block, Frame
- Roof: Asphalt,Pitched
Condition
- New construction: No
- Year built: 1952
Utilities & green energy
- Gas: Natural Gas
- Sewer: City Sewer/Connected
- Water: City Water/Connected
Community & HOA
Community
- Subdivision: Ridgewood Park
HOA
- Has HOA: No
Location
- Region: Crystal
Financial & listing details
- Price per square foot: $245/sqft
- Tax assessed value: $360,600
- Annual tax amount: $5,034
- Date on market: 7/9/2026
- Road surface type: Paved
Estimated market value
$353,600
$336,000 - $371,000
$2,236/mo
Price history
| Date | Event | Price |
|---|---|---|
| 7/14/2026 | Listed for sale | $349,900+44.6%$245/sqft |
Source:  NorthstarMLS as distributed by MLS GRID #7106711 Report a problem NorthstarMLS as distributed by MLS GRID #7106711 Report a problem | ||
| 8/1/2017 | Sold | $242,050+1.3%$170/sqft |
Source: NorthstarMLS as distributed by MLS GRID #4836105 Report a problem | ||
| 5/31/2017 | Listed for sale | $239,000+73.2%$168/sqft |
Source: Morgan And Trust Realty #4836105 Report a problem | ||
| 9/23/2014 | Sold | $138,000-11%$97/sqft |
Source:  Lake Superior Area Realtors as distributed by MLS GRID #2200707 Report a problem Lake Superior Area Realtors as distributed by MLS GRID #2200707 Report a problem | ||
| 7/24/2014 | Price change | $155,000-3.1%$109/sqft |
Source: Coldwell Banker Burnet - Minneapolis Lakes #4498856 Report a problem | ||
| 6/28/2014 | Listed for sale | $159,900$112/sqft |
Source: Coldwell Banker Burnet - Minneapolis Lakes #4498856 Report a problem | ||
Public tax history
| Year | Property taxes | Tax assessment |
|---|---|---|
| 2025 | $5,034 +8.2% | $360,600 +4.2% |
| 2024 | $4,652 +9.9% | $346,000 +1% |
| 2023 | $4,234 +9.1% | $342,500 +7.4% |
| 2022 | $3,882 +7.5% | $319,000 +13.1% |
| 2021 | $3,611 -1.1% | $282,000 +8.9% |
| 2020 | $3,650 +1.1% | $259,000 +1.2% |
| 2019 | $3,611 -1.1% | $256,000 +8.9% |
| 2018 | $3,650 +62.6% | $235,000 +57.7% |
| 2017 | $2,245 +7% | $149,000 +1.4% |
| 2016 | $2,098 -4.3% | $147,000 +1.4% |
| 2015 | $2,192 +2.8% | $145,000 +14.2% |
| 2014 | $2,134 +3.8% | $127,000 -5.2% |
| 2013 | $2,055 -3.3% | $134,000 -6.3% |
| 2012 | $2,125 -2.4% | $143,000 -3.4% |
| 2011 | $2,178 0% | $148,000 -8.6% |
| 2010 | $2,179 -2% | $162,000 -6.4% |
| 2009 | $2,223 +6.5% | $173,000 +0.6% |
| 2006 | $2,087 +9.6% | $172,000 +12.3% |
| 2005 | $1,904 +9% | $153,200 +14.9% |
| 2004 | $1,746 +16.2% | $133,300 +11.9% |
| 2002 | $1,504 -47.9% | $119,100 |
| 2001 | $2,884 | -- |
Find assessor info on the county website
Monthly payment
Est. payment
Payment breakdown
Explore the cost of this home by adjusting the details. Changes won't be saved.Climate risks
Neighborhood: 55427
Nearby schools
GreatSchools rating
- 5/10Neill Elementary SchoolGrades: PK-5Distance: 0.4 mi
- 2/10Sandburg Middle SchoolGrades: 6-8Distance: 0.5 mi
- 7/10Robbinsdale Armstrong Senior High SchoolGrades: 9-12Distance: 2.4 mi
- $425,6003 bd2 ba3k sqft2956 Louisiana Ave N, Crystal, MN 55427Off Market
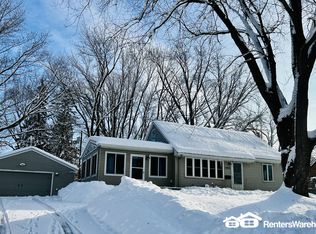
- $352,3003 bd1 ba1k sqft7012 30th Ave N, Crystal, MN 55427Off Market
- $255,2003 bd1 ba872 sqft7001 30th Ave N, Crystal, MN 55427Off Market
- $283,4003 bd1 ba1.2k sqft2961 Kentucky Ave N, Crystal, MN 55427Off Market
- $386,2003 bd3 ba1.7k sqft7000 30th Ave N, Crystal, MN 55427Off Market
- $286,1002 bd1 ba873 sqft2953 Kentucky Ave N, Crystal, MN 55427Off Market
- $320,0003 bd2 ba1.2k sqft3008 Louisiana Ave N, Crystal, MN 55427Off Market
- $321,0003 bd1 ba1.9k sqft2946 Louisiana Ave N, Crystal, MN 55427Sold
A local agent can set up tours, give advice and negotiate with sellers.
Similar homes
- $--4 bd3 ba1.2k sqft6400 Lombardy Ln, Crystal, MN 55428Auction
 Auction.com 2
 - $--3 bd1 ba1.1k sqft5318 Louisiana Ave N, Crystal, MN 55428Auction
 Auction.com 2
 - $350,0004 bd2 ba1.6k sqft5106 Paul Dr, Brooklyn Center, MN 55429For Sale

 MLS ID #7114369, Michelle L Davis, MOVE. NorthstarMLS as distributed by MLS GRID
 - $--4 bd2 ba1.6k sqft2822 18th Ave N, Minneapolis, MN 55411Auction
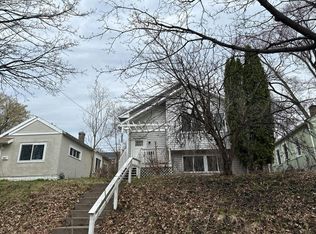 Auction.com 2
 - $345,0004 bd3 ba1.7k sqft6306 Lee Ave N, Brooklyn Center, MN 55429For SaleMLS ID #7115308, Annie Pasbrig, City of Lakes Community Realty. NorthstarMLS as distributed by MLS GRID
- $--3 bd1 ba884 sqft3438 Emerson Ave N, Minneapolis, MN 55412AuctionServiceLink Auction
- $--3 bd2 ba1.1k sqft3815 27th Ave N, Robbinsdale, MN 55422AuctionServiceLink Auction
- $--3 bd2 ba1.3k sqft1811 Newton Ave N, Minneapolis, MN 55411AuctionAuction.com 4
- $225,0004 bd2 ba1.7k sqft3611 Hampshire Ave N, Crystal, MN 55427For SaleMLS ID #7091119, Susan H Melbye, Edina Realty, Inc.. NorthstarMLS as distributed by MLS GRID
- $--3 bd1 ba1.1k sqft1072 Hackmann Cir NE, Fridley, MN 55432AuctionAuction.com 1
- $374,9003 bd1 ba2.1k sqft10609 32nd Ave N, Plymouth, MN 55441For SaleMLS ID #7087855, Ed A Dropps IV, Realty ONE Group Choice. NorthstarMLS as distributed by MLS GRID
- $386,0003 bd2 ba1.3k sqft1118 Adams St NE, Minneapolis, MN 55413For SaleMLS ID #7113606, Randy J Cernohous, Edina Realty, Inc.. NorthstarMLS as distributed by MLS GRID
- $--4 bd2 ba1.7k sqft1007 65th Ave N, Brooklyn Center, MN 55430AuctionAuction.com 2
- $335,0004 bd3 ba1.4k sqft3901 Quail Ave N, Robbinsdale, MN 55422For SaleMLS ID #7031382, Tony Corner, Keller Williams Integrity NW. NorthstarMLS as distributed by MLS GRID
- $364,9002 bd2 ba1.5k sqft14100 36th Ave N, Plymouth, MN 55447For SaleMLS ID #7103102, David Lewis, Bridge Realty, LLC. NorthstarMLS as distributed by MLS GRID
- $274,9003 bd1 ba1.2k sqft5332 Quail Ave N, Crystal, MN 55429For SaleMLS ID #7102406, Anthony Nguyen, HOMESTEAD ROAD. NorthstarMLS as distributed by MLS GRID
- $--2 bd1 ba1k sqft6781 Brunswick Ave N, Brooklyn Park, MN 55429AuctionAuction.com 1
- $--3 bd2 ba1.8k sqft1821 Hamline Ave N, Falcon Heights, MN 55113AuctionAuction.com 2
- $--3 bd1 ba912 sqft3236 Thomas Ave N, Minneapolis, MN 55412AuctionAuction.com 1
- $--2 bd2 ba1.6k sqft758 Monroe St, Anoka, MN 55303AuctionAuction.com 2
