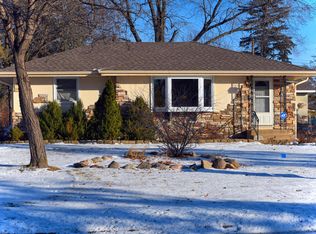
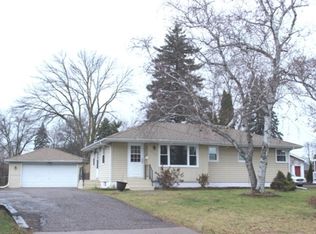
A wonderfully updated and refreshed ranch home on a quiet street with a large yard. Great layout with a living room on each floor and bedrooms and bathrooms on the main level. Updates include: New interior paint in 2026. New furnace in 2026. Kitchen refresh in 2025. New flooring in basement in 2021. Seller-paid home warranty.
Pending
Price cut: $3K (9/25)
$322,000
6306 Lee Ave N, Brooklyn Center, MN 55429
4beds
1,793sqft
Single Family
Built in 1958
10,062 Square Feet Lot
$-- Zestimate®
$180/sqft
$-- HOA
What's special
Large yardKitchen refreshNew flooring in basementQuiet streetGreat layoutNew interior paint
- 52 days
- 378
- 16
Likely to sell faster than
Zillow last checked:
Listing updated:
Listed by:
Annie Pasbrig 612-834-3197,
City of Lakes Community Realty
Source: NorthstarMLS as distributed by MLS GRID,MLS#: 7135831
Facts & features
Interior
Bedrooms & bathrooms
- Bedrooms: 4
- Bathrooms: 3
- Full bathrooms: 1
- 3/4 bathrooms: 1
- 1/2 bathrooms: 1
Bedroom
- Level: Main
- Area: 143 Square Feet
- Dimensions: 13x11
Bedroom 2
- Level: Main
- Area: 120 Square Feet
- Dimensions: 12x10
Bedroom 3
- Level: Main
- Area: 110 Square Feet
- Dimensions: 11x10
Bedroom 4
- Level: Lower
- Area: 143 Square Feet
- Dimensions: 13x11
Dining room
- Level: Main
- Area: 72 Square Feet
- Dimensions: 09x08
Family room
- Level: Lower
- Area: 280 Square Feet
- Dimensions: 20x14
Informal dining room
- Level: Main
- Area: 66 Square Feet
- Dimensions: 11x06
Kitchen
- Level: Main
- Area: 80 Square Feet
- Dimensions: 10x08
Living room
- Level: Main
- Area: 180 Square Feet
- Dimensions: 12x15
Patio
- Level: Main
- Area: 221 Square Feet
- Dimensions: 17x13
Heating
- Forced Air, Fireplace(s)
Cooling
- Central Air
Appliances
- Included: Dishwasher, Dryer, Range, Refrigerator, Washer
- Laundry: In Basement
Features
- Basement: Block,Egress Window(s),Full,Partially Finished
- Number of fireplaces: 1
- Fireplace features: Brick, Family Room
Interior area
- Total structure area: 2,088
- Total interior livable area: 1,793 sqft
- Finished area above ground: 1,053
- Finished area below ground: 740
Video & virtual tour
Property
Parking
- Total spaces: 2
- Parking features: Detached Garage, Concrete, Garage Door Opener, Storage
- Garage spaces: 2
- Has uncovered spaces: Yes
Accessibility
- Accessibility features: None
Features
- Levels: One
- Stories: 1
- Patio & porch: Patio
- Pool features: None
- Fencing: Partial
Lot
- Size: 10,062 Square Feet
- Dimensions: 75 x 135
- Features: Tree Coverage - Light
Details
- Foundation area: 1053
- Parcel number: 3411921320085
- Zoning description: Residential-Single Family
Construction
Type & style
- Home type: SingleFamily
- Property subtype: Single Family
Materials
- Block, Frame
- Roof: Asphalt
Condition
- New construction: No
- Year built: 1958
Utilities & green energy
- Electric: Circuit Breakers, 100 Amp Service
- Gas: Natural Gas
- Sewer: City Sewer/Connected
- Water: City Water/Connected
Community & HOA
HOA
- Has HOA: No
Location
- Region: Brooklyn Center
Financial & listing details
- Price per square foot: $180/sqft
- Tax assessed value: $324,300
- Annual tax amount: $4,647
- Date on market: 8/30/2026
- Cumulative days on market: 69 days
- Road surface type: Paved
Estimated market value
Not available
Estimated sales range
Not available
Not available
Price history
| Date | Event | Price |
|---|---|---|
| 10/12/2026 | Pending sale | $322,000$180/sqft |
Source:  NorthstarMLS as distributed by MLS GRID #7135831 Report a problem NorthstarMLS as distributed by MLS GRID #7135831 Report a problem | ||
| 9/25/2026 | Price change | $322,000-0.9%$180/sqft |
Source: NorthstarMLS as distributed by MLS GRID #7135831 Report a problem | ||
| 9/14/2026 | Price change | $325,000-1.5%$181/sqft |
Source: NorthstarMLS as distributed by MLS GRID #7135831 Report a problem | ||
| 8/30/2026 | Listed for sale | $330,000-4.3%$184/sqft |
Source: NorthstarMLS as distributed by MLS GRID #7135831 Report a problem | ||
| 8/10/2026 | Listing removed | $345,000$192/sqft |
Source: NorthstarMLS as distributed by MLS GRID #7115308 Report a problem | ||
| 7/25/2026 | Listed for sale | $345,000+16.2%$192/sqft |
Source: NorthstarMLS as distributed by MLS GRID #7115308 Report a problem | ||
| 3/30/2022 | Sold | $297,000-6.9%$166/sqft |
Source: NorthstarMLS as distributed by MLS GRID #6119489 Report a problem | ||
| 3/9/2022 | Pending sale | $318,900$178/sqft |
Source: NorthstarMLS as distributed by MLS GRID #6119489 Report a problem | ||
| 1/31/2022 | Price change | $318,900-2%$178/sqft |
Source: NorthstarMLS as distributed by MLS GRID #6119489 Report a problem | ||
| 1/4/2022 | Price change | $325,500-1.1%$182/sqft |
Source: NorthstarMLS as distributed by MLS GRID #6119489 Report a problem | ||
| 10/25/2021 | Listed for sale | $329,000+164.3%$183/sqft |
Source: NorthstarMLS as distributed by MLS GRID #6119489 Report a problem | ||
| 1/7/2015 | Sold | $124,500-0.3%$69/sqft |
Source:  Lake Superior Area Realtors as distributed by MLS GRID #2193249 Report a problem Lake Superior Area Realtors as distributed by MLS GRID #2193249 Report a problem | ||
| 7/8/2014 | Price change | $124,900-5.3%$70/sqft |
Source: Coldwell Banker Burnet - North Metro #4492143 Report a problem | ||
| 6/12/2014 | Listed for sale | $131,900-28.7%$74/sqft |
Source: Coldwell Banker Burnet - North Metro #4492143 Report a problem | ||
| 10/28/2004 | Sold | $184,900$103/sqft |
Source: Public Record Report a problem | ||
Public tax history
| Year | Property taxes | Tax assessment |
|---|---|---|
| 2026 | $5,226 +17.5% | $324,300 +5.9% |
| 2025 | $4,448 +11.9% | $306,100 +15.9% |
| 2024 | $3,976 +13% | $264,200 -1.5% |
| 2023 | $3,519 +12.9% | $268,100 +3.9% |
| 2022 | $3,117 +6.5% | $258,000 +14.2% |
| 2021 | $2,926 +4% | $226,000 +12.4% |
| 2020 | $2,814 -3.8% | $201,000 +6.3% |
| 2019 | $2,926 +4% | $189,000 +4.4% |
| 2018 | $2,814 +16.4% | $181,000 +21.5% |
| 2017 | $2,418 +4.3% | $149,000 +8.8% |
| 2016 | $2,317 +9.5% | $137,000 +6.8% |
| 2015 | $2,115 +7.6% | $128,300 +16.2% |
| 2014 | $1,966 +8.9% | $110,400 -5.4% |
| 2013 | $1,806 -6.8% | $116,700 -10.4% |
| 2012 | $1,939 -0.4% | $130,200 -2% |
| 2011 | $1,947 -5% | $132,900 -12.5% |
| 2010 | $2,050 -12.1% | $151,800 -14.8% |
| 2009 | $2,332 +3.1% | $178,200 +1.1% |
| 2006 | $2,263 +4.7% | $176,300 +10.3% |
| 2005 | $2,161 +12.5% | $159,900 +15% |
| 2004 | $1,920 -1.3% | $139,100 +12% |
| 2002 | $1,945 -44.7% | $124,200 |
| 2001 | $3,517 | -- |
Find assessor info on the county website
Monthly payment
Est. payment
Payment breakdown
Explore the cost of this home by adjusting the details. Changes won't be saved.Climate risks
Neighborhood: 55429
Similar homes
- $329,9004 bd2 ba1.6k sqft6900 Toledo Ave N, Brooklyn Center, MN 55429For Sale

 MLS ID #7143306, David O Bichanga, RE/MAX Results. NorthstarMLS as distributed by MLS GRID
 - $375,0006 bd2 ba2k sqft6924 Scott Ave N, Brooklyn Center, MN 55429For Sale
 MLS ID #7162803, Kris Lindahl, Kris Lindahl Real Estate. NorthstarMLS as distributed by MLS GRID
 - $310,0004 bd1 ba1.8k sqft5301 Brooklyn Blvd, Brooklyn Center, MN 55429For Sale
 MLS ID #7141795, Kathryn Zebrev, Real Broker, LLC. NorthstarMLS as distributed by MLS GRID
 - $355,0004 bd2 ba2.1k sqft5918 Admiral Ln N, Minneapolis, MN 55429For Sale
 MLS ID #7018687, Amber Urlacher, Real Broker, LLC. NorthstarMLS as distributed by MLS GRID
 - $330,0004 bd2 ba2.1k sqft6006 Washburn Ave N, Brooklyn Center, MN 55430For SaleMLS ID #7147421, Antonio V Mena, Pemberton RE. NorthstarMLS as distributed by MLS GRID
- $278,0003 bd2 ba1.6k sqft4928 Abbott Ave N, Brooklyn Center, MN 55429For SaleMLS ID #7136545, Kerby & Cristina Real Estate Experts, RE/MAX Results. NorthstarMLS as distributed by MLS GRID
- $299,9002 bd2 ba1.3k sqft5719 Northport Dr, Brooklyn Center, MN 55429For SaleMLS ID #7118584, Gregory W Schmidt, Exit Northstar Realty. NorthstarMLS as distributed by MLS GRID
- $319,0004 bd2 ba1.7k sqft5318 Kentucky Ave N, Crystal, MN 55428For SaleMLS ID #7107853, Nevin R Raghuveer, RE/MAX Results. NorthstarMLS as distributed by MLS GRID
- $325,0003 bd2 ba1.5k sqft4742 Zane Ave N, Crystal, MN 55429For SaleMLS ID #7139221, Timothy R. Cook, Premier Real Estate Services. NorthstarMLS as distributed by MLS GRID
- $335,0003 bd2 ba1.8k sqft1600 Amy Ln, Brooklyn Center, MN 55430For SaleMLS ID #7128805, Yarira Pineda, Edina Realty, Inc.. NorthstarMLS as distributed by MLS GRID
- $329,9003 bd2 ba1.5k sqft6208 81st Ave N, Brooklyn Park, MN 55443For SaleMLS ID #7121377, Amanda Buhman, Compass. NorthstarMLS as distributed by MLS GRID
- $279,9004 bd3 ba2k sqft4950 Penn Ave N, Minneapolis, MN 55430For SaleMLS ID #7135174, Tracy Farkas, National Realty Guild. NorthstarMLS as distributed by MLS GRID
- $329,0003 bd2 ba1.7k sqft2733 Parkview Blvd, Robbinsdale, MN 55422For SaleMLS ID #7121525, Rita M Marr Gehrke, Coldwell Banker Realty - Southwest Regional. NorthstarMLS as distributed by MLS GRID
- $360,0005 bd2 ba1.8k sqft7217 63rd Ave N, Brooklyn Park, MN 55428For SaleMLS ID #7134823, Christian H Klempp, Compass. NorthstarMLS as distributed by MLS GRID
- $309,9003 bd1 ba1.6k sqft3727 Yates Ave N, Crystal, MN 55422For SaleMLS ID #7125129, Trenton J Hogg, Redfin Corporation. NorthstarMLS as distributed by MLS GRID
- $349,9004 bd2 ba1.7k sqft4616 Hillsboro Ave N, New Hope, MN 55428For SaleMLS ID #7143075, John W Anderson, Twin Oaks Realty, Inc. NorthstarMLS as distributed by MLS GRID
- $294,9004 bd2 ba1.7k sqft5148 Logan Ave N, Minneapolis, MN 55430For SaleMLS ID #7121452, Tyler Diedrich, Fuze Real Estate. NorthstarMLS as distributed by MLS GRID
- $339,9005 bd1 ba1.8k sqft3830 Zenith Ave N, Robbinsdale, MN 55422For SaleMLS ID #7105451, Derek Eley, Mitchell Realty LLC. NorthstarMLS as distributed by MLS GRID
- $350,0004 bd2 ba2.5k sqft4716 Washburn Ave N, Minneapolis, MN 55430For SaleMLS ID #7133885, Mary Scholler, Coldwell Banker Realty. NorthstarMLS as distributed by MLS GRID
- $375,0004 bd3 ba2.1k sqft5921 Wisconsin Cir, New Hope, MN 55428For SaleMLS ID #7114335, Allison Elizabeth Watt, Coldwell Banker Realty. NorthstarMLS as distributed by MLS GRID
