Welcome to 5318 Kentucky Avenue N! This inviting rambler offers comfortable one-level living with plenty of additional space in the lower level. The main floor features three bedrooms and a full bathroom, while the lower level adds a fourth bedroom, second bathroom, and flexible space to fit your needs. Bright, refreshed paint throughout gives the home a clean, move-in-ready feel.
Outside, enjoy a fully fenced backyard with room to relax, play, garden, or entertain. The two-car garage provides convenient parking and additional storage, while the home's location puts you close to neighborhood parks, trails, shopping, dining, and everyday conveniences. Just nearby, Iron Horse Park offers a neighborhood green space and paved trail, while Bassett Creek Park provides even more opportunities for walking, recreation, playgrounds, sports, and enjoying the outdoors.
With its functional layout, four bedrooms, two bathrooms, fenced backyard, and convenient Crystal location, this home is ready to welcome its next owner!
Active
$349,900
5318 Kentucky Ave N, Crystal, MN 55428
4beds
1,706sqft
Single Family
Built in 1953
10,018 Square Feet Lot
$351,400 Zestimate®
$205/sqft
$-- HOA
What's special
- 5 days
- 172
- 14
Zillow last checked:
Listing updated:
Listed by:
Nevin R Raghuveer 952-848-2475,
RE/MAX Results
Source: NorthstarMLS as distributed by MLS GRID,MLS#: 7107853
Facts & features
Interior
Bedrooms & bathrooms
- Bedrooms: 4
- Bathrooms: 2
- Full bathrooms: 1
- 3/4 bathrooms: 1
Bedroom
- Level: Main
- Area: 165 Square Feet
- Dimensions: 15x11
Bedroom 2
- Level: Main
- Area: 99 Square Feet
- Dimensions: 9x11
Bedroom 3
- Level: Main
- Area: 88 Square Feet
- Dimensions: 8x11
Bedroom 4
- Level: Lower
- Area: 126 Square Feet
- Dimensions: 9x14
Family room
- Level: Lower
- Area: 253 Square Feet
- Dimensions: 23x11
Living room
- Level: Main
- Area: 198 Square Feet
- Dimensions: 18x11
Heating
- Forced Air
Cooling
- Central Air
Appliances
- Included: Dishwasher, Dryer, Microwave, Range, Refrigerator, Washer
- Laundry: Lower Level, Laundry Room, Sink
Features
- Basement: Block,Egress Window(s),Finished,Full,Storage Space
- Has fireplace: No
Interior area
- Total structure area: 1,840
- Total interior livable area: 1,706 sqft
- Finished area above ground: 920
- Finished area below ground: 786
Property
Parking
- Total spaces: 2
- Parking features: Detached Garage
- Garage spaces: 2
- Details: Garage Dimensions (19x21)
Accessibility
- Accessibility features: None
Features
- Levels: One
- Stories: 1
- Fencing: Chain Link,Full,Wood
Lot
- Size: 10,018 Square Feet
- Dimensions: 133 x 74
- Features: Near Public Transit, Tree Coverage - Medium
Details
- Foundation area: 920
- Parcel number: 0811821120038
- Zoning description: Residential-Single Family
Construction
Type & style
- Home type: SingleFamily
- Property subtype: Single Family
Materials
- Roof: Asphalt
Condition
- New construction: No
- Year built: 1953
Utilities & green energy
- Electric: Circuit Breakers, Power Company: Xcel Energy
- Gas: Natural Gas
- Sewer: City Sewer/Connected
- Water: City Water/Connected
Community & HOA
Community
- Subdivision: Beckers 3rd Add
HOA
- Has HOA: No
Location
- Region: Crystal
Financial & listing details
- Price per square foot: $205/sqft
- Tax assessed value: $285,700
- Annual tax amount: $4,572
- Date on market: 9/4/2026
- Road surface type: Paved
Estimated market value
$351,400
$334,000 - $369,000
$2,668/mo
Price history
| Date | Event | Price |
|---|---|---|
| 9/10/2026 | Listed for sale | $349,900+11.1%$205/sqft |
Source:  NorthstarMLS as distributed by MLS GRID #7107853 Report a problem NorthstarMLS as distributed by MLS GRID #7107853 Report a problem | ||
| 10/5/2024 | Listing removed | $2,195$1/sqft |
Source: Zillow Rentals Report a problem | ||
| 9/16/2024 | Price change | $2,195-3.5%$1/sqft |
Source: Zillow Rentals Report a problem | ||
| 9/9/2024 | Listed for rent | $2,275$1/sqft |
Source: Zillow Rentals Report a problem | ||
| 6/9/2022 | Sold | $315,000-1.5%$185/sqft |
Source: NorthstarMLS as distributed by MLS GRID #6196954 Report a problem | ||
| 6/1/2022 | Pending sale | $319,900$188/sqft |
Source: NorthstarMLS as distributed by MLS GRID #6196954 Report a problem | ||
| 5/20/2022 | Listed for sale | $319,900+39.1%$188/sqft |
Source: NorthstarMLS as distributed by MLS GRID #6196954 Report a problem | ||
| 3/21/2022 | Sold | $230,000+4.6%$135/sqft |
Source: NorthstarMLS as distributed by MLS GRID #6158402 Report a problem | ||
| 3/4/2022 | Pending sale | $219,900$129/sqft |
Source: NorthstarMLS as distributed by MLS GRID #6158402 Report a problem | ||
| 3/1/2022 | Listed for sale | $219,900$129/sqft |
Source: NorthstarMLS as distributed by MLS GRID #6158402 Report a problem | ||
Public tax history
| Year | Property taxes | Tax assessment |
|---|---|---|
| 2025 | $4,252 +4.9% | $285,700 +1.4% |
| 2024 | $4,052 +37.7% | $281,800 -4.3% |
| 2023 | $2,942 -2.1% | $294,600 +27% |
| 2022 | $3,004 +4.5% | $232,000 +20.8% |
| 2021 | $2,873 -2.7% | $192,000 +7.9% |
| 2020 | $2,954 +2.8% | $178,000 -0.6% |
| 2019 | $2,873 -2.7% | $179,000 +17% |
| 2018 | $2,954 +12.8% | $153,000 +11.7% |
| 2017 | $2,619 +5.2% | $137,000 +10.5% |
| 2016 | $2,489 +4.3% | $124,000 +5.1% |
| 2015 | $2,386 +4.7% | $118,000 +12.4% |
| 2014 | $2,280 +62.1% | $105,000 +4% |
| 2013 | $1,407 -20.3% | $101,000 -18.5% |
| 2012 | $1,765 -1.8% | $124,000 -1.6% |
| 2011 | $1,798 -7% | $126,000 -14.3% |
| 2010 | $1,934 -2.1% | $147,000 -6.4% |
| 2009 | $1,976 +6.6% | $157,000 +0.6% |
| 2006 | $1,853 +13% | $156,000 +15% |
| 2005 | $1,640 +10% | $135,700 +15% |
| 2004 | $1,491 +4.2% | $118,000 +12% |
| 2002 | $1,431 -40.8% | $105,400 |
| 2001 | $2,418 | -- |
Find assessor info on the county website
Monthly payment
Est. payment
Payment breakdown
Explore the cost of this home by adjusting the details. Changes won't be saved.Climate risks
Neighborhood: 55428


Similar homes
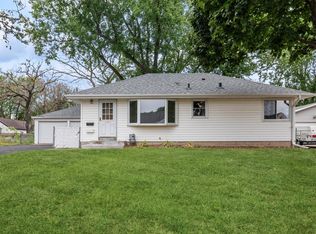
- $339,9995 bd2 ba2k sqft5330 Georgia Ave N, Crystal, MN 55428For Sale
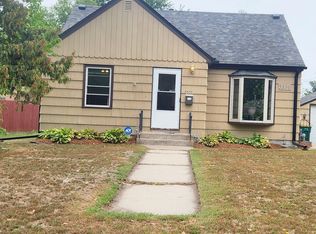
 MLS ID #7113740, Dawntaya Joy Lee, Mazone Real Estate Group, Inc. NorthstarMLS as distributed by MLS GRID
 - $385,0004 bd3 ba2.1k sqft5921 Wisconsin Cir, New Hope, MN 55428For Sale
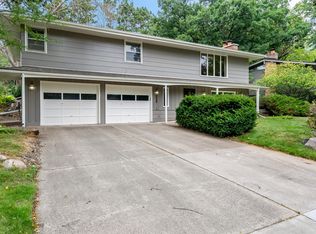 MLS ID #7114335, Allison Elizabeth Watt, Coldwell Banker Realty. NorthstarMLS as distributed by MLS GRID
 - $338,5004 bd2 ba1.5k sqft3827 Welcome Ave N, Crystal, MN 55422For Sale
 MLS ID #7139444, Debra J Wagner, Greenway Homes Realty. NorthstarMLS as distributed by MLS GRID
 - $325,0004 bd2 ba1.8k sqft5724 Hampshire Ave N, Crystal, MN 55428For Sale
 MLS ID #7124236, Emily Souvannalath, Keller Williams Realty Integrity. NorthstarMLS as distributed by MLS GRID
 - $385,0004 bd2 ba2.3k sqft7740 47 1/2 Pl N, New Hope, MN 55428For SaleMLS ID #7138052, Eric P Olson, Bridge Realty, LLC. NorthstarMLS as distributed by MLS GRID
- $349,8004 bd2 ba1.6k sqft4016 Idaho Ave N, Crystal, MN 55427For SaleMLS ID #7134874, Christopher D Long, RE/MAX Results. NorthstarMLS as distributed by MLS GRID
- $329,9004 bd2 ba1.9k sqft8820 60th Ave N, New Hope, MN 55428For SaleMLS ID #7100340, Kerby & Cristina Real Estate Experts, RE/MAX Results. NorthstarMLS as distributed by MLS GRID
- $340,0003 bd2 ba1.5k sqft4742 Zane Ave N, Crystal, MN 55429For SaleMLS ID #7139221, Timothy R. Cook, Premier Real Estate Services. NorthstarMLS as distributed by MLS GRID
- $299,9003 bd1 ba1k sqft6809 Dudley Ave N, Crystal, MN 55428For SaleMLS ID #7138782, Sara Domer, Bridge Realty, LLC. NorthstarMLS as distributed by MLS GRID
- $369,9004 bd2 ba2.2k sqft4738 Decatur Pl N, Minneapolis, MN 55428For SaleMLS ID #7131641, Slava Slobodyanyuk, Sabra Realty LLC. NorthstarMLS as distributed by MLS GRID
- $385,0004 bd2 ba2.4k sqft7008 35th Ave N, Crystal, MN 55427For SaleMLS ID #7105420, Katrin Anne Gilbertson, eXp Realty. NorthstarMLS as distributed by MLS GRID
- $397,0004 bd2 ba1.7k sqft6907 46th Ave N, Crystal, MN 55428For SaleMLS ID #7124898, Nate Schut, Real Broker, LLC. NorthstarMLS as distributed by MLS GRID
- $345,0003 bd2 ba1.2k sqft4724 Oregon Ave N, New Hope, MN 55428For SaleMLS ID #7099428, Denise Kimbler Olson, Coldwell Banker Realty. NorthstarMLS as distributed by MLS GRID
- $379,9004 bd2 ba2k sqft8720 45th Ave N, New Hope, MN 55428For SaleMLS ID #7106263, Sarah Kate Walton, Bridge Realty, LLC. NorthstarMLS as distributed by MLS GRID
- $399,9003 bd3 ba1.6k sqft6207 Edgemont Blvd, Brooklyn Park, MN 55428For SaleMLS ID #7120881, Thomas R Walters, Edina Realty, Inc.. NorthstarMLS as distributed by MLS GRID
- $369,9003 bd2 ba1.9k sqft5248 France Ave N, Brooklyn Center, MN 55429For SaleMLS ID #7121146, Marisa Line, Real Broker, LLC. NorthstarMLS as distributed by MLS GRID
- $300,0003 bd1 ba1.3k sqft7200 Cartisian Ave, Minneapolis, MN 55428For SaleMLS ID #7137594, Matt B. Ashworth, Ashworth Real Estate. NorthstarMLS as distributed by MLS GRID
