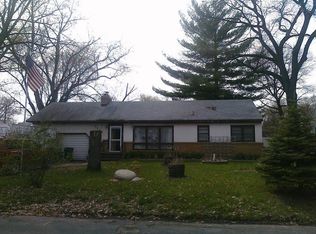
Welcome to 5217 Greatview Avenue a spacious and updated rambler offering 4 bedrooms, 3 bathrooms, and 1,658 finished sq ft in a quiet Brooklyn Center neighborhood. This home features a bright and open main level with wood like floors, fireplace, generous living space, and a functional kitchen perfect for everyday living and entertaining. Enjoy the comfort of a primary suite with a private bath, and a fully finished lower level with a large family room, additional bedroom and bathroom, plus flexible space for a home office, gym, or guest suite. Step outside to a private backyard oasis complete with an outdoor sauna- ideal for year-round relaxation. Additional highlights include an attached garage, extra parking, and a convenient location near parks, schools, shopping, and commuter routes. This home truly has it all!
Active
$299,900
5217 Greatview Ave, Minneapolis, MN 55429
4beds
1,658sqft
Single Family
Built in 1949
10,105 Square Feet Lot
$297,000 Zestimate®
$181/sqft
$-- HOA
What's special
Additional bedroom and bathroomAttached garageWood like floorsPrivate backyard oasisExtra parkingFully finished lower levelFunctional kitchen
- 7 days
- 499
- 64
Zillow last checked:
Listing updated:
Listed by:
Josh A Pomerleau 763-463-7580,
JPW Realty,
Andy R Baker 612-598-9823
Source: NorthstarMLS as distributed by MLS GRID,MLS#: 7044589
Facts & features
Interior
Bedrooms & bathrooms
- Bedrooms: 4
- Bathrooms: 3
- Full bathrooms: 1
- 3/4 bathrooms: 2
Bedroom
- Level: Main
- Area: 136 Square Feet
- Dimensions: 17x8
Bedroom 2
- Level: Main
- Area: 120 Square Feet
- Dimensions: 12x10
Bedroom 3
- Level: Main
- Area: 120 Square Feet
- Dimensions: 12x10
Bedroom 4
- Level: Lower
- Area: 96 Square Feet
- Dimensions: 12x8
Family room
- Level: Lower
- Area: 264 Square Feet
- Dimensions: 22x12
Kitchen
- Level: Main
- Area: 120 Square Feet
- Dimensions: 12x10
Laundry
- Level: Lower
- Area: 112 Square Feet
- Dimensions: 14x8
Living room
- Level: Main
- Area: 252 Square Feet
- Dimensions: 21x12
Mud room
- Level: Main
- Area: 64 Square Feet
- Dimensions: 8x8
Utility room
- Level: Lower
- Area: 104 Square Feet
- Dimensions: 13x8
Heating
- Forced Air
Cooling
- Central Air
Appliances
- Included: Dryer, Range, Refrigerator, Washer, Water Softener Owned
- Laundry: Lower Level, Laundry Room
Features
- Basement: Daylight,Finished
- Number of fireplaces: 1
- Fireplace features: Brick, Living Room, Wood Burning
Interior area
- Total structure area: 1,874
- Total interior livable area: 1,658 sqft
- Finished area above ground: 1,106
- Finished area below ground: 552
Property
Parking
- Total spaces: 1
- Parking features: Attached
- Attached garage spaces: 1
Accessibility
- Accessibility features: None
Features
- Levels: One
- Stories: 1
- Patio & porch: Deck
- Fencing: Chain Link,Full,Wood
Lot
- Size: 10,105 Square Feet
- Dimensions: 75 x 135
- Features: Near Public Transit, Tree Coverage - Light
Details
- Additional structures: Storage Shed
- Foundation area: 768
- Parcel number: 1011821210027
- Zoning description: Residential-Single Family
Construction
Type & style
- Home type: SingleFamily
- Property subtype: Single Family
Condition
- New construction: No
- Year built: 1949
Utilities & green energy
- Gas: Natural Gas
- Sewer: City Sewer/Connected
- Water: City Water/Connected
Community & HOA
HOA
- Has HOA: No
Location
- Region: Minneapolis
Financial & listing details
- Price per square foot: $181/sqft
- Annual tax amount: $3,805
- Date on market: 10/28/2026
- Cumulative days on market: 74 days
- Road surface type: Paved
Estimated market value
$297,000
$282,000 - $312,000
Not available
Price history
| Date | Event | Price |
|---|---|---|
| 10/28/2026 | Listed for sale | $299,900$181/sqft |
Source:  NorthstarMLS as distributed by MLS GRID #7044589 Report a problem | ||
| 4/19/2026 | Listing removed | $299,900$181/sqft |
Source: NorthstarMLS as distributed by MLS GRID #7044589 Report a problem | ||
| 4/17/2026 | Listed for sale | $299,900$181/sqft |
Source: NorthstarMLS as distributed by MLS GRID #7044589 Report a problem | ||
| 11/13/2025 | Listing removed | $299,900$181/sqft |
Source: NorthstarMLS as distributed by MLS GRID #6774640 Report a problem | ||
| 9/3/2025 | Listed for sale | $299,900+66.7%$181/sqft |
Source: NorthstarMLS as distributed by MLS GRID #6774640 Report a problem | ||
| 3/3/2017 | Sold | $179,900$109/sqft |
Source: NorthstarMLS as distributed by MLS GRID #4787068 Report a problem | ||
Public tax history
Tax history is unavailable.
Monthly payment
Est. payment
Payment breakdown
Explore the cost of this home by adjusting the details. Changes won't be saved.Climate risks
Neighborhood: 55429
- $290,0003 bd2 ba1.1k sqft5217 Great View Ave N, Brooklyn Center, MN 55429Off Market
- $319,4003 bd1 ba1.3k sqft5229 Great View Ave N, Brooklyn Center, MN 55429Off Market
- $---- bd-- ba-- sqft5229 Greatview Ave, Minneapolis, MN 55429Off Market
- $270,5002 bd2 ba1.4k sqft5215 Great View Ave N, Brooklyn Center, MN 55429Off Market
Similar homes
- $310,0004 bd1 ba1.8k sqft5301 Brooklyn Blvd, Brooklyn Center, MN 55429For Sale

 MLS ID #7141795, Kathryn Zebrev, Real Broker, LLC. NorthstarMLS as distributed by MLS GRID
- $299,9002 bd2 ba1.3k sqft5719 Northport Dr, Brooklyn Center, MN 55429For Sale
 MLS ID #7118584, Gregory W Schmidt, Exit Northstar Realty. NorthstarMLS as distributed by MLS GRID
- $329,0004 bd2 ba2.2k sqft7000 Humboldt Ave N, Brooklyn Center, MN 55430For Sale
 MLS ID #7165707, James M Waters, James M. Waters. NorthstarMLS as distributed by MLS GRID
- $299,9003 bd1 ba1.3k sqft4258 Islemount Pl, Robbinsdale, MN 55422For Sale
 MLS ID #7136935, Michael Jon Juliff, Jason Mitchell Group. NorthstarMLS as distributed by MLS GRID
- $299,9003 bd2 ba1.7k sqft5872 Jefferson St NE, Fridley, MN 55432For SaleMLS ID #7124928, Shantelle Odegard, RE/MAX Results. NorthstarMLS as distributed by MLS GRID
- $325,0003 bd2 ba1.5k sqft4742 Zane Ave N, Crystal, MN 55429For SaleMLS ID #7139221, Timothy R. Cook, Premier Real Estate Services. NorthstarMLS as distributed by MLS GRID
- $325,0004 bd2 ba1.8k sqft1234 43 1/2 Ave NE, Columbia Heights, MN 55421For SaleMLS ID #7166858, Samuel Andrews, Wits Realty. NorthstarMLS as distributed by MLS GRID
- $290,0004 bd2 ba1.8k sqft1634 Upton Ave N, Minneapolis, MN 55411For SaleMLS ID #7096989, The Huerkamp Home Group, Keller Williams Preferred Rlty. NorthstarMLS as distributed by MLS GRID
- $305,0003 bd1 ba1.4k sqft3947 Yates Ave N, Robbinsdale, MN 55422For SaleMLS ID #7155549, Elisabeth Feldkamp, RE/MAX Results. NorthstarMLS as distributed by MLS GRID
- $269,9004 bd3 ba1.2k sqft3810 Thomas Ave N, Minneapolis, MN 55412For SaleMLS ID #7165971, Joe Mueller, RE/MAX Results. NorthstarMLS as distributed by MLS GRID
- $289,9002 bd1 ba1.1k sqft2953 Ewing Ave N, Robbinsdale, MN 55422For SaleMLS ID #7166914, Kari Cartier, Coldwell Banker Realty - Southwest Regional. NorthstarMLS as distributed by MLS GRID
- $315,0004 bd2 ba1.9k sqft8820 60th Ave N, New Hope, MN 55428For SaleMLS ID #7100340, Kerby & Cristina Real Estate Experts, RE/MAX Results. NorthstarMLS as distributed by MLS GRID
- $294,9003 bd1 ba1.4k sqft5323 4th St NE, Fridley, MN 55421For SaleMLS ID #7117315, Harley Hutchinson, eXp Realty. NorthstarMLS as distributed by MLS GRID
- $327,0003 bd2 ba2.3k sqft3715 Douglas Dr N, Crystal, MN 55422For SaleMLS ID #7142991, Michael Kootsikas, Northstar Real Estate Associates. NorthstarMLS as distributed by MLS GRID
- $270,0004 bd2 ba1.2k sqft4357 Main St NE, Columbia Heights, MN 55421For SaleMLS ID #7126491, Nancy Rowbotham, RE/MAX Results. NorthstarMLS as distributed by MLS GRID
- $299,9004 bd1 ba1.3k sqft402 Jefferson Ave S, Hopkins, MN 55343For SaleMLS ID #7046346, Michael J Sullivan, Coldwell Banker Realty - Lakes. NorthstarMLS as distributed by MLS GRID
- $335,0003 bd2 ba1.8k sqft1600 Amy Ln, Brooklyn Center, MN 55430For SaleMLS ID #7128805, Yarira Pineda, Edina Realty, Inc.. NorthstarMLS as distributed by MLS GRID
- $349,9994 bd3 ba2.3k sqft4651 3rd St NE, Fridley, MN 55421For SaleMLS ID #7143919, Ryan Kowalski, Real Broker, LLC. NorthstarMLS as distributed by MLS GRID
- $319,9993 bd1 ba1.3k sqft6030 5th St NE, Fridley, MN 55432For SaleMLS ID #7155882, Marina Aguirre-Anthony, Real Broker, LLC. NorthstarMLS as distributed by MLS GRID
- $294,9003 bd2 ba1.7k sqft2304 Sheridan Ave N, Minneapolis, MN 55411For SaleMLS ID #7082234, Khoua N. Khang, Empire Realty LLC. NorthstarMLS as distributed by MLS GRID
