Set on a quiet street within walking distance of Victory Memorial Drive and Corner Coffee, this home pairs a functional layout with smart updates and an incredible outdoor setup. The main level features classic hardwood floors, two flexible bedrooms, and a bright kitchen equipped with stainless steel appliances and abundant storage. Just off the dining area, sliding glass doors lead directly to a large deck and patio and a fully fenced backyard complete with a natural gas fire pit and a rare oversized 2.5-car garage built in 2018. Additional peace of mind comes from a newer roof, gutters, and gutter guards. Upstairs, the private primary suite offers high vaulted shiplap ceilings, fresh carpet on the staircase, and a rare, oversized walk-in closet with exceptional storage space. An open office nook sits right outside the suite, providing an ideal dedicated workspace or reading area. Downstairs, the clean and painted unfinished basement offers massive storage capacity and a blank slate for future customization. Located just minutes from downtown Robbinsdale's local restaurants, shops, and parks, the property delivers an active neighborhood lifestyle with immediate access to scenic walking and running paths. Combined with fast, convenient commuting via Highways 100 and 94, this home provides style, function, and unbeatable convenience.
Active
$315,000
4147 Russell Ave N, Minneapolis, MN 55412
3beds
1,334sqft
Single Family
Built in 1937
5,227 Square Feet Lot
$-- Zestimate®
$236/sqft
$-- HOA
What's special
- 1 day
- 183
- 21
Zillow last checked:
Listing updated:
Listed by:
Brittney Sullivan 612-840-6208,
Compass,
Adam Sullivan 612-770-2119
Source: NorthstarMLS as distributed by MLS GRID,MLS#: 7168982
Facts & features
Interior
Bedrooms & bathrooms
- Bedrooms: 3
- Bathrooms: 1
- Full bathrooms: 1
Bedroom
- Level: Main
- Area: 108 Square Feet
- Dimensions: 12x9
Bedroom 2
- Level: Main
- Area: 108 Square Feet
- Dimensions: 12x9
Bedroom 3
- Level: Upper
- Area: 169 Square Feet
- Dimensions: 13x13
Deck
- Level: Main
- Area: 272 Square Feet
- Dimensions: 17x16
Dining room
- Level: Main
- Area: 108 Square Feet
- Dimensions: 12x9
Kitchen
- Level: Main
- Area: 110 Square Feet
- Dimensions: 10x11
Living room
- Level: Main
- Area: 204 Square Feet
- Dimensions: 17x12
Office
- Level: Upper
- Area: 63 Square Feet
- Dimensions: 9x7
Storage
- Level: Upper
- Area: 85 Square Feet
- Dimensions: 17x5
Other
- Level: Lower
- Area: 750 Square Feet
- Dimensions: 30x25
Walk in closet
- Level: Upper
- Area: 91 Square Feet
- Dimensions: 7x13
Heating
- Forced Air
Cooling
- Central Air
Appliances
- Included: Disposal, Dryer, Range, Refrigerator, Washer
Features
- Basement: Full,Unfinished
- Has fireplace: No
Interior area
- Total structure area: 2,209
- Total interior livable area: 1,334 sqft
- Finished area above ground: 1,334
- Finished area below ground: 0
Property
Parking
- Total spaces: 2
- Parking features: Detached Garage
- Garage spaces: 2
Accessibility
- Accessibility features: Other
Features
- Levels: One and One Half
- Stories: 1.5
- Patio & porch: Deck
- Fencing: Full,Wood
Lot
- Size: 5,227 Square Feet
- Dimensions: 40 x 128
- Features: Tree Coverage - Light
Details
- Foundation area: 875
- Parcel number: 0502924140063
- Zoning description: Residential-Single Family
Construction
Type & style
- Home type: SingleFamily
- Property subtype: Single Family
Materials
- Block
- Roof: Age 8 Years or Less,Asphalt
Condition
- New construction: No
- Year built: 1937
Utilities & green energy
- Gas: Natural Gas
- Sewer: City Sewer/Connected
- Water: City Water/Connected
Community & HOA
Community
- Subdivision: Thorpe Bros William Penn Add
HOA
- Has HOA: No
Location
- Region: Minneapolis
Financial & listing details
- Price per square foot: $236/sqft
- Tax assessed value: $348,100
- Annual tax amount: $4,761
- Date on market: 11/4/2026
- Road surface type: Paved
Estimated market value
Not available
Estimated sales range
Not available
Not available
Price history
| Date | Event | Price |
|---|---|---|
| 11/5/2026 | Listed for sale | $315,000+8.6%$236/sqft |
Source:  NorthstarMLS as distributed by MLS GRID #7168982 Report a problem | ||
| 7/27/2020 | Sold | $290,000+9.4%$217/sqft |
Source: NorthstarMLS as distributed by MLS GRID #5609788 Report a problem | ||
| 6/29/2020 | Pending sale | $265,000$199/sqft |
Source: Edina Realty, Inc., a Berkshire Hathaway affiliate #5609788 Report a problem | ||
| 6/17/2020 | Listed for sale | $265,000+61.6%$199/sqft |
Source: Edina Realty, Inc., a Berkshire Hathaway affiliate #5609788 Report a problem | ||
| 6/29/2016 | Sold | $164,000+2.6%$123/sqft |
Source: NorthstarMLS as distributed by MLS GRID #4703702 Report a problem | ||
| 5/10/2016 | Pending sale | $159,900$120/sqft |
Source: RE/MAX Results #4703702 Report a problem | ||
| 4/18/2016 | Listed for sale | $159,900$120/sqft |
Source: RE/MAX Results #4703702 Report a problem | ||
Public tax history
| Year | Property taxes | Tax assessment |
|---|---|---|
| 2026 | $4,761 +16% | $348,100 +6.8% |
| 2025 | $4,104 +16.8% | $326,000 +10.1% |
| 2024 | $3,514 -1.3% | $296,000 +5% |
| 2023 | $3,561 +7.9% | $282,000 -0.7% |
| 2022 | $3,300 +13.3% | $284,000 +12.3% |
| 2021 | $2,913 -8.6% | $253,000 +8.6% |
| 2020 | $3,188 +9.5% | $233,000 +5% |
| 2019 | $2,913 -8.6% | $222,000 +15.3% |
| 2018 | $3,188 +21.6% | $192,500 +31% |
| 2017 | $2,622 +36.4% | $147,000 +10.1% |
| 2016 | $1,922 +9.4% | $133,500 +5.1% |
| 2015 | $1,757 +1.6% | $127,000 |
| 2014 | $1,729 -6.7% | $127,000 |
| 2013 | $1,854 -3% | $127,000 -4.2% |
| 2012 | $1,911 -1.5% | $132,500 |
| 2011 | $1,941 +17.1% | $132,500 |
| 2010 | $1,657 -12.9% | $132,500 -9.9% |
| 2009 | $1,903 +6.6% | $147,000 +1.6% |
| 2006 | $1,786 +12% | $144,700 +14.9% |
| 2005 | $1,594 +9.5% | $125,900 +15% |
| 2004 | $1,456 +13.7% | $109,500 +12% |
| 2002 | $1,281 -51.5% | $97,800 |
| 2001 | $2,642 | -- |
Find assessor info on the county website
Monthly payment
Est. payment
Payment breakdown
Explore the cost of this home by adjusting the details. Changes won't be saved.Climate risks
Neighborhood: Victory


Similar homes
- $314,9003 bd2 ba1.6k sqft3310 Sheridan Ave N, Minneapolis, MN 55412For Sale
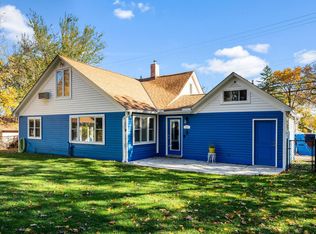
 MLS ID #7163222, John E. Beise, RE/MAX Advantage Plus. NorthstarMLS as distributed by MLS GRID
- $285,0003 bd2 ba1.3k sqft3547 Irving Ave N, Minneapolis, MN 55412For Sale
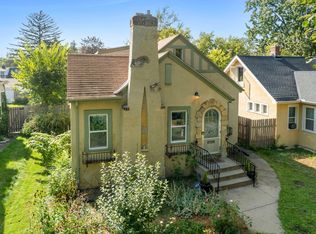 MLS ID #7109462, The Huerkamp Home Group, Keller Williams Preferred Rlty. NorthstarMLS as distributed by MLS GRID
- $--3 bd1 ba1.5k sqft2206 Polk St NE, Minneapolis, MN 55418Auction
 Auction.com 2
- $299,9003 bd1 ba1.3k sqft4258 Islemount Pl, Robbinsdale, MN 55422For Sale
 MLS ID #7136935, Michael Jon Juliff, Jason Mitchell Group. NorthstarMLS as distributed by MLS GRID
- $299,9004 bd3 ba1.6k sqft5217 Greatview Ave, Minneapolis, MN 55429For SaleMLS ID #7044589, Josh A Pomerleau, JPW Realty. NorthstarMLS as distributed by MLS GRID
- $305,0003 bd1 ba1.4k sqft3947 Yates Ave N, Robbinsdale, MN 55422For SaleMLS ID #7155549, Elisabeth Feldkamp, RE/MAX Results. NorthstarMLS as distributed by MLS GRID
- $310,0004 bd1 ba1.8k sqft5301 Brooklyn Blvd, Brooklyn Center, MN 55429For SaleMLS ID #7141795, Kathryn Zebrev, Real Broker, LLC. NorthstarMLS as distributed by MLS GRID
- $325,0002 bd1 ba1k sqft3301 38th Ave S, Minneapolis, MN 55406For SaleMLS ID #7167876, Leslie Nelson, eXp Realty. NorthstarMLS as distributed by MLS GRID
- $250,0003 bd2 ba1.3k sqft2946 Vincent Ave N, Minneapolis, MN 55411For SaleMLS ID #7163147, Sedrick Harris, Keller Williams Classic Rlty NW. NorthstarMLS as distributed by MLS GRID
- $319,9003 bd2 ba1.6k sqft862 21st Ave SE, Minneapolis, MN 55414For SaleMLS ID #7156978, Michelle L Skott Morgan, Coldwell Banker Realty. NorthstarMLS as distributed by MLS GRID
- $289,9002 bd1 ba1.1k sqft2953 Ewing Ave N, Robbinsdale, MN 55422For SaleMLS ID #7166914, Kari Cartier, Coldwell Banker Realty - Southwest Regional. NorthstarMLS as distributed by MLS GRID
- $225,0003 bd1 ba1.4k sqft3726 Fremont Ave N, Minneapolis, MN 55412For SaleMLS ID #7146435, Kent W LeFevre, Pathways Realty, LLC. NorthstarMLS as distributed by MLS GRID
- $224,9004 bd1 ba1.6k sqft3850 Colfax Ave N, Minneapolis, MN 55412For SaleMLS ID #7150802, Jamie Bolinger, Keller Williams Realty Integrity Lakes. NorthstarMLS as distributed by MLS GRID
- $340,0003 bd2 ba1.7k sqft3988 Wisconsin Ave N, New Hope, MN 55427For SaleMLS ID #7149038, Eric J Eickhof, Jason Mitchell Group. NorthstarMLS as distributed by MLS GRID
- $221,0003 bd1 ba1.1k sqft3350 Knox Ave N, Minneapolis, MN 55412For SaleMLS ID #7050616, Travis John Wyman, Pemberton RE. NorthstarMLS as distributed by MLS GRID
- $289,0003 bd1 ba1.3k sqft5552 28th Ave S, Minneapolis, MN 55417For SaleMLS ID #7166274, David Gutierrez, Pemberton RE. NorthstarMLS as distributed by MLS GRID
- $349,9903 bd1 ba1.1k sqft5641 Humboldt Ave S, Minneapolis, MN 55419For SaleMLS ID #7162097, Katheryn E Congdon, HOMESTEAD ROAD. NorthstarMLS as distributed by MLS GRID
- $370,0004 bd2 ba1.3k sqft1312 27th Ave NE, Minneapolis, MN 55418For SaleMLS ID #7160999, Kerby & Cristina Real Estate Experts, RE/MAX Results. NorthstarMLS as distributed by MLS GRID
- $344,5003 bd1 ba1.9k sqft940 Grandview Ave W, Roseville, MN 55113For SaleMLS ID #7164808, Anne M. Clancy, RE/MAX Professionals. NorthstarMLS as distributed by MLS GRID
- $324,0003 bd1 ba1.1k sqft1044 Lexington Pkwy N, Saint Paul, MN 55103For SaleMLS ID #7166461, Chris Bennett, LaBelle Real Estate Group Inc. NorthstarMLS as distributed by MLS GRID
