Welcome home to comfortable spaces and thoughtful updates! Fresh paint, updated kitchen features, and modern bathrooms give this home a refreshed feel. Enjoy a spacious living room, a separate dining area,and a main-floor primary bedroom. Upstairs offers additional bedrooms, generous walk-in closet space, anda bonus room perfect for an office or hobby space. The sitting room is a lovely spot to unwind, while thenicely landscaped yard adds inviting curb appeal. Conveniently located near a hospital, grocery stores,and parks, with easy highway access for getting around. A wondful blend of charm, updates, and everyday convenience!
Active
$250,000
2946 Vincent Ave N, Minneapolis, MN 55411
3beds
1,380sqft
Single Family
Built in 1926
5,227 Square Feet Lot
$253,100 Zestimate®
$181/sqft
$-- HOA
What's special
Modern bathroomsSeparate dining areaComfortable spacesUpdated kitchen featuresMain-floor primary bedroomGenerous walk-in closet space
- 17 days
- 779
- 135
Zillow last checked:
Listing updated:
Listed by:
Sedrick Harris 763-234-6507,
Keller Williams Classic Rlty NW
Source: NorthstarMLS as distributed by MLS GRID,MLS#: 7163147
Facts & features
Interior
Bedrooms & bathrooms
- Bedrooms: 3
- Bathrooms: 2
- Full bathrooms: 1
- 3/4 bathrooms: 1
Bedroom
- Level: Main
- Area: 143 Square Feet
- Dimensions: 13x11
Bedroom 2
- Level: Upper
- Area: 130 Square Feet
- Dimensions: 10x13
Bedroom 3
- Level: Upper
- Area: 121 Square Feet
- Dimensions: 11x11
Dining room
- Level: Main
- Area: 117 Square Feet
- Dimensions: 9x13
Kitchen
- Level: Main
- Area: 90 Square Feet
- Dimensions: 10x9
Living room
- Level: Main
- Area: 275 Square Feet
- Dimensions: 11x25
Sitting room
- Level: Main
- Area: 70 Square Feet
- Dimensions: 7x10
Heating
- Forced Air
Cooling
- Central Air
Features
- Basement: Drain Tiled,Unfinished
- Number of fireplaces: 1
Interior area
- Total structure area: 1,420
- Total interior livable area: 1,380 sqft
- Finished area above ground: 1,380
- Finished area below ground: 0
Property
Parking
- Total spaces: 2
- Parking features: Detached Garage
- Garage spaces: 2
Accessibility
- Accessibility features: None
Features
- Levels: One and One Half
- Stories: 1.5
Lot
- Size: 5,227 Square Feet
- Dimensions: 40 x 127
Details
- Foundation area: 920
- Parcel number: 0802924420053
- Zoning description: Residential-Single Family
Construction
Type & style
- Home type: SingleFamily
- Property subtype: Single Family
Condition
- New construction: No
- Year built: 1926
Utilities & green energy
- Gas: Natural Gas
- Sewer: City Sewer/Connected
- Water: City Water/Connected
Community & HOA
Community
- Subdivision: Gardners Add
HOA
- Has HOA: No
Location
- Region: Minneapolis
Financial & listing details
- Price per square foot: $181/sqft
- Tax assessed value: $281,700
- Annual tax amount: $4,011
- Date on market: 10/22/2026
- Cumulative days on market: 46 days
Estimated market value
$253,100
$240,000 - $266,000
$2,123/mo
Price history
| Date | Event | Price |
|---|---|---|
| 10/22/2026 | Listed for sale | $250,000-5.6%$181/sqft |
Source:  NorthstarMLS as distributed by MLS GRID #7163147 Report a problem | ||
| 10/21/2026 | Listing removed | $264,900$192/sqft |
Source: NorthstarMLS as distributed by MLS GRID #7121471 Report a problem | ||
| 10/7/2026 | Price change | $264,900-3.6%$192/sqft |
Source: NorthstarMLS as distributed by MLS GRID #7121471 Report a problem | ||
| 9/22/2026 | Price change | $274,900-1.8%$199/sqft |
Source: NorthstarMLS as distributed by MLS GRID #7121471 Report a problem | ||
| 9/10/2026 | Listed for sale | $280,000+47.4%$203/sqft |
Source: NorthstarMLS as distributed by MLS GRID #7121471 Report a problem | ||
| 8/9/2017 | Sold | $190,000+0%$138/sqft |
Source: NorthstarMLS as distributed by MLS GRID #4842832 Report a problem | ||
| 6/24/2017 | Price change | $189,999+5.6%$138/sqft |
Source: Ferrell Real Estate Group Inc #4842832 Report a problem | ||
| 6/15/2017 | Listed for sale | $179,999+28.6%$130/sqft |
Source: Ferrell Real Estate Group Inc #4842832 Report a problem | ||
| 3/25/2008 | Sold | $140,000+3.7%$101/sqft |
Source: Public Record Report a problem | ||
| 1/4/2008 | Price change | $135,000-15.6%$98/sqft |
Source: Owner Report a problem | ||
| 11/29/2007 | Price change | $159,900-4.8%$116/sqft |
Source: Owner Report a problem | ||
| 9/29/2007 | Price change | $168,000-3.7%$122/sqft |
Source: Owner Report a problem | ||
| 6/18/2007 | Listed for sale | $174,500-4.6%$126/sqft |
Source: Owner Report a problem | ||
| 5/6/2007 | Listing removed | $182,900$133/sqft |
Source: Owner Report a problem | ||
| 4/4/2007 | Listed for sale | $182,900$133/sqft |
Source: Owner Report a problem | ||
Public tax history
| Year | Property taxes | Tax assessment |
|---|---|---|
| 2026 | $5,861 +46.1% | $281,700 +0.8% |
| 2025 | $4,011 -21.5% | $279,500 +3.1% |
| 2024 | $5,113 +41.9% | $271,000 +1.9% |
| 2023 | $3,603 +11.2% | $266,000 +3.9% |
| 2022 | $3,240 +6.1% | $256,000 +10.8% |
| 2021 | $3,055 -5.1% | $231,000 +2.9% |
| 2020 | $3,217 -1.2% | $224,500 +10% |
| 2019 | $3,255 +1.2% | $204,000 +14.9% |
| 2018 | $3,217 +61.2% | $177,500 +19.5% |
| 2017 | $1,996 +2.1% | $148,500 +15.1% |
| 2016 | $1,954 +15.8% | $129,000 +10.7% |
| 2015 | $1,688 +9.1% | $116,500 +7.4% |
| 2014 | $1,547 -0.5% | $108,500 -2.3% |
| 2013 | $1,554 +2.6% | $111,000 |
| 2012 | $1,515 -20.1% | $111,000 -3.1% |
| 2011 | $1,897 -6.6% | $114,500 -9.8% |
| 2010 | $2,030 +11.7% | $127,000 -9.9% |
| 2009 | $1,818 +22.5% | $141,000 +13.5% |
| 2006 | $1,484 +12.9% | $124,200 +15.3% |
| 2005 | $1,314 +9.3% | $107,700 +14.9% |
| 2004 | $1,202 +15.4% | $93,700 +11.9% |
| 2002 | $1,042 -51.9% | $83,700 |
| 2001 | $2,166 | -- |
Find assessor info on the county website
Monthly payment
Est. payment
Payment breakdown
Explore the cost of this home by adjusting the details. Changes won't be saved.Climate risks
Neighborhood: Jordan
Similar homes
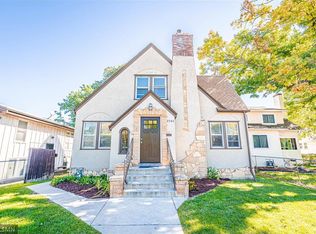
- $234,9003 bd2 ba1.5k sqft2219 29th Ave N, Minneapolis, MN 55411For Sale

 MLS ID #7170541, Lexi Clercx, Real Broker, LLC. NorthstarMLS as distributed by MLS GRID
- $290,0004 bd2 ba1.8k sqft1634 Upton Ave N, Minneapolis, MN 55411For Sale
 MLS ID #7096989, The Huerkamp Home Group, Keller Williams Preferred Rlty. NorthstarMLS as distributed by MLS GRID
- $269,9004 bd3 ba1.2k sqft3810 Thomas Ave N, Minneapolis, MN 55412For Sale
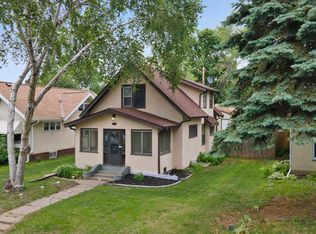 MLS ID #7165971, Joe Mueller, RE/MAX Results. NorthstarMLS as distributed by MLS GRID
- $285,0003 bd2 ba1.3k sqft3547 Irving Ave N, Minneapolis, MN 55412For Sale
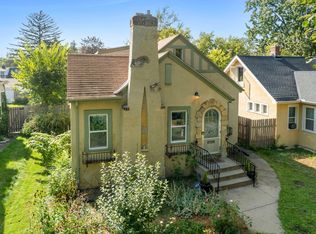 MLS ID #7109462, The Huerkamp Home Group, Keller Williams Preferred Rlty. NorthstarMLS as distributed by MLS GRID
- $315,0003 bd1 ba1.3k sqft4147 Russell Ave N, Minneapolis, MN 55412For SaleMLS ID #7168982, Brittney Sullivan, Compass. NorthstarMLS as distributed by MLS GRID
- $199,9003 bd1 ba1.2k sqft2328 Sheridan Ave N, Minneapolis, MN 55411For SaleMLS ID #7082364, Nicole L Stone, RE/MAX Results. NorthstarMLS as distributed by MLS GRID
- $225,0003 bd1 ba1.4k sqft3726 Fremont Ave N, Minneapolis, MN 55412For SaleMLS ID #7146435, Kent W LeFevre, Pathways Realty, LLC. NorthstarMLS as distributed by MLS GRID
- $221,0003 bd1 ba1.1k sqft3350 Knox Ave N, Minneapolis, MN 55412For SaleMLS ID #7050616, Travis John Wyman, Pemberton RE. NorthstarMLS as distributed by MLS GRID
- $289,9002 bd1 ba1.1k sqft2953 Ewing Ave N, Robbinsdale, MN 55422For SaleMLS ID #7166914, Kari Cartier, Coldwell Banker Realty - Southwest Regional. NorthstarMLS as distributed by MLS GRID
- $229,9902 bd2 ba956 sqft3667 W Broadway Ave, Robbinsdale, MN 55422For SaleMLS ID #7144782, Katheryn E Congdon, HOMESTEAD ROAD. NorthstarMLS as distributed by MLS GRID
- $265,0003 bd1 ba1.5k sqft413 Knox Ave N, Minneapolis, MN 55405For SaleMLS ID #7106473, Huy Le, eXp Realty. NorthstarMLS as distributed by MLS GRID
- $345,0003 bd2 ba1.1k sqft3438 Lincoln St NE, Minneapolis, MN 55418For SaleMLS ID #7169226, Budd Batterson, Edina Realty, Inc.. NorthstarMLS as distributed by MLS GRID
- $240,0003 bd1 ba1.3k sqft608 Price Ave E, Maplewood, MN 55117For SaleMLS ID #7162484, Christopher Goble, RE/MAX Results. NorthstarMLS as distributed by MLS GRID
- $285,0004 bd2 ba1.5k sqft4735 Aldrich Ave N, Minneapolis, MN 55430For SaleMLS ID #7079242, Cody J Anderson, RE/MAX Results. NorthstarMLS as distributed by MLS GRID
- $299,9004 bd3 ba1.6k sqft5217 Greatview Ave, Minneapolis, MN 55429For SaleMLS ID #7044589, Josh A Pomerleau, JPW Realty. NorthstarMLS as distributed by MLS GRID
- $285,0003 bd1 ba1.2k sqft4601 2 1/2 St NE, Fridley, MN 55421For SaleMLS ID #7023924, Kerby & Cristina Real Estate Experts, RE/MAX Results. NorthstarMLS as distributed by MLS GRID
- $250,0003 bd1 ba1.3k sqft245 8th Ave N, Hopkins, MN 55343For SaleMLS ID #7151984, Andrew Sopher, Keller Williams Classic Rlty NW. NorthstarMLS as distributed by MLS GRID
- $290,0003 bd2 ba1.2k sqft4933 6th St NE, Columbia Heights, MN 55421For SaleMLS ID #7145335, Viet Le, eXp Realty. NorthstarMLS as distributed by MLS GRID
- $299,9004 bd2 ba1.9k sqft8820 60th Ave N, New Hope, MN 55428For SaleMLS ID #7169617, Kerby & Cristina Real Estate Experts, RE/MAX Results. NorthstarMLS as distributed by MLS GRID
- $305,0003 bd2 ba1.5k sqft653 19th Ave NE, Minneapolis, MN 55418For SaleMLS ID #7063359, Cameron Voss, Edina Realty, Inc.. NorthstarMLS as distributed by MLS GRID
