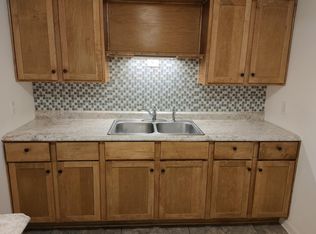
Completely renovated and move-in ready, this 5-bedroom, 3-bath home offers plenty of space, flexibility, and room to grow. The main level features new flooring throughout, updated bathrooms, and a refreshed kitchen, creating a clean and modern feel from the moment you walk in.
Upstairs, you’ll find two bedrooms, a bathroom, and a kitchen, offering excellent potential for a mother-in-law suite, guest space, or additional living quarters. The home has been fully remodeled by a licensed construction company, making it truly turnkey and ready for its next owner.
Outside, enjoy a large, flat backyard with plenty of room to entertain, play, or relax, plus ample space to add a garage in the future. With extensive updates throughout and versatile living space, this home is ready to enjoy from day one.
Active
Price cut: $20K (10/1)
$299,900
4655 5th St NE, Columbia Heights, MN 55421
5beds
1,840sqft
Single Family
Built in 1914
9,234 Square Feet Lot
$300,100 Zestimate®
$163/sqft
$-- HOA
What's special
New flooring throughoutLarge flat backyardUpdated bathroomsVersatile living spaceRefreshed kitchenExtensive updates throughout
- 21 days
- 544
- 70
Zillow last checked:
Listing updated:
Listed by:
Cristy Elizabeth Oldman 612-408-1239,
HOMESTEAD ROAD
Source: NorthstarMLS as distributed by MLS GRID,MLS#: 7145464
Facts & features
Interior
Bedrooms & bathrooms
- Bedrooms: 5
- Bathrooms: 3
- Full bathrooms: 1
- 3/4 bathrooms: 1
- 1/2 bathrooms: 1
Bedroom
- Level: Main
- Area: 121 Square Feet
- Dimensions: 11x11
Bedroom 2
- Level: Main
- Area: 96 Square Feet
- Dimensions: 12x8
Bedroom 3
- Level: Main
- Area: 100 Square Feet
- Dimensions: 10x10
Bedroom 4
- Level: Upper
- Area: 120 Square Feet
- Dimensions: 12x10
Bedroom 5
- Level: Upper
- Area: 77 Square Feet
- Dimensions: 11x7
Bathroom
- Level: Upper
- Area: 48 Square Feet
- Dimensions: 8x6
Dining room
- Level: Main
- Area: 130 Square Feet
- Dimensions: 13x10
Family room
- Level: Main
- Area: 96 Square Feet
- Dimensions: 12x8
Kitchen
- Level: Main
- Area: 80 Square Feet
- Dimensions: 10x8
Kitchen
- Level: Upper
- Area: 110 Square Feet
- Dimensions: 11x10
Living room
- Level: Main
- Area: 120 Square Feet
- Dimensions: 12x10
Heating
- Forced Air
Cooling
- Central Air
Features
- Basement: Full
- Has fireplace: No
Interior area
- Total structure area: 2,327
- Total interior livable area: 1,840 sqft
- Finished area above ground: 1,840
- Finished area below ground: 0
Property
Parking
- Parking features: None
Accessibility
- Accessibility features: None
Features
- Levels: One and One Half
- Stories: 1.5
Lot
- Size: 9,234 Square Feet
- Dimensions: 69' x 133' x 68' x 133'
- Features: Tree Coverage - Medium
Details
- Foundation area: 1193
- Parcel number: 263024340030
- Zoning description: Residential-Single Family
Construction
Type & style
- Home type: SingleFamily
- Property subtype: Single Family
Condition
- New construction: No
- Year built: 1914
Utilities & green energy
- Gas: Natural Gas
- Sewer: City Sewer/Connected
- Water: City Water/Connected
Community & HOA
Community
- Subdivision: Columbia Heights Acres
HOA
- Has HOA: No
Location
- Region: Columbia Heights
Financial & listing details
- Price per square foot: $163/sqft
- Tax assessed value: $222,400
- Annual tax amount: $3,495
- Date on market: 9/16/2026
Estimated market value
$300,100
$285,000 - $315,000
$2,983/mo
Price history
| Date | Event | Price |
|---|---|---|
| 10/1/2026 | Price change | $299,900-6.3%$163/sqft |
Source:  NorthstarMLS as distributed by MLS GRID #7145464 Report a problem NorthstarMLS as distributed by MLS GRID #7145464 Report a problem | ||
| 9/24/2026 | Price change | $319,900-3%$174/sqft |
Source: NorthstarMLS as distributed by MLS GRID #7145464 Report a problem | ||
| 9/16/2026 | Listed for sale | $329,900+6.5%$179/sqft |
Source: NorthstarMLS as distributed by MLS GRID #7145464 Report a problem | ||
| 10/23/2024 | Listing removed | $309,900$168/sqft |
Source: NorthstarMLS as distributed by MLS GRID #6619323 Report a problem | ||
| 10/21/2024 | Listed for sale | $309,900+399.8%$168/sqft |
Source: NorthstarMLS as distributed by MLS GRID #6619323 Report a problem | ||
| 5/25/2022 | Listing removed | -- |
Source: Zillow Rental Manager Report a problem | ||
| 5/18/2022 | Listed for rent | $950$1/sqft |
Source: Zillow Rental Manager Report a problem | ||
| 3/27/2002 | Sold | $62,000$34/sqft |
Source: Public Record Report a problem | ||
Public tax history
| Year | Property taxes | Tax assessment |
|---|---|---|
| 2025 | $3,227 +3.9% | $222,400 +1.3% |
| 2024 | $3,107 +17.7% | $219,500 -3.3% |
| 2023 | $2,640 -47.8% | $226,900 +0.7% |
| 2022 | $5,060 +98.1% | $225,300 +22.2% |
| 2021 | $2,555 +2.6% | $184,300 +4.2% |
| 2019 | $2,490 +6.9% | $176,900 +11.5% |
| 2018 | $2,331 +0.3% | $158,600 +5% |
| 2017 | $2,324 +15.3% | $151,000 +21% |
| 2016 | $2,015 -3% | $124,800 |
| 2015 | $2,077 +4.9% | $124,800 +30.4% |
| 2014 | $1,980 +12.7% | $95,700 |
| 2013 | $1,756 -31.8% | -- |
| 2012 | $2,574 +31.6% | -- |
| 2011 | $1,956 -8.4% | -- |
| 2010 | $2,136 +7.7% | -- |
| 2008 | $1,983 +5.6% | -- |
| 2007 | $1,878 +3.9% | -- |
| 2006 | $1,808 +16.8% | -- |
| 2005 | $1,547 +9.7% | -- |
| 2004 | $1,410 +13.1% | -- |
| 2003 | $1,247 -6.4% | -- |
| 2002 | $1,332 -7.6% | -- |
| 2001 | $1,441 | -- |
Find assessor info on the county website
Monthly payment
Est. payment
Payment breakdown
Explore the cost of this home by adjusting the details. Changes won't be saved.Climate risks
Neighborhood: 55421

Similar homes
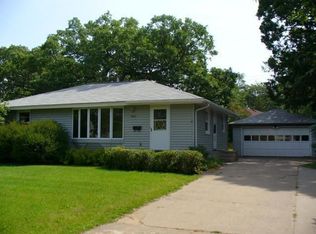
- $349,9994 bd3 ba2.3k sqft4651 3rd St NE, Fridley, MN 55421For Sale

 MLS ID #7143919, Ryan Kowalski, Real Broker, LLC. NorthstarMLS as distributed by MLS GRID
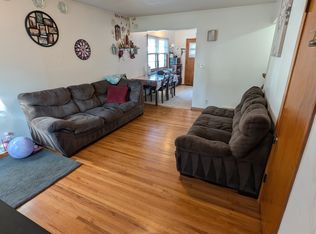
 - $335,0004 bd2 ba2k sqft5037 4th St NE, Columbia Heights, MN 55421For Sale
 MLS ID #7133209, Kerby & Cristina Real Estate Experts, RE/MAX Results. NorthstarMLS as distributed by MLS GRID
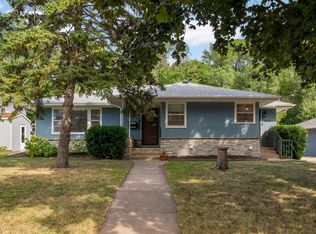
 - $359,9005 bd2 ba2.3k sqft4549 Polk St NE, Columbia Heights, MN 55421For Sale
 MLS ID #7122062, Aaron M Eisenberg, Keller Williams Realty Integrity Lakes. NorthstarMLS as distributed by MLS GRID
 - $350,0003 bd2 ba1.4k sqft1429 Windemere Dr NE, Fridley, MN 55421For Sale
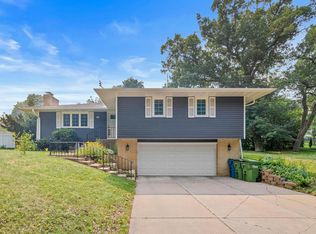 MLS ID #7140656, Elizabeth Reynolds, Ruby Realty. NorthstarMLS as distributed by MLS GRID
 - $285,0004 bd2 ba1.5k sqft4735 Aldrich Ave N, Minneapolis, MN 55430For SaleMLS ID #7079242, Cody J Anderson, RE/MAX Results. NorthstarMLS as distributed by MLS GRID
- $339,9002 bd2 ba1k sqft9228 Washington St NE, Blaine, MN 55434For SaleMLS ID #7152594, Candace E Rindahl, RE/MAX Results. NorthstarMLS as distributed by MLS GRID
- $279,9003 bd1 ba938 sqft5906 Dupont Ave N, Brooklyn Center, MN 55430For SaleMLS ID #7116951, Kris Lindahl, Kris Lindahl Real Estate. NorthstarMLS as distributed by MLS GRID
- $350,0004 bd2 ba2.6k sqft3708 73rd Ave N, Brooklyn Park, MN 55429For SaleMLS ID #7075816, Kara Zahasky, eXp Realty. NorthstarMLS as distributed by MLS GRID
- $335,0003 bd2 ba1.5k sqft595 Kimball St NE, Fridley, MN 55432For SaleMLS ID #7142958, Michael R Pickett, Wits Realty. NorthstarMLS as distributed by MLS GRID
- $315,0003 bd2 ba1.5k sqft3547 Oliver Ave N, Minneapolis, MN 55412For SaleMLS ID #7120503, Jimmy Whitehead, Call It Closed International Realty. NorthstarMLS as distributed by MLS GRID
- $284,9002 bd1 ba948 sqft6015 2nd Ave S, Minneapolis, MN 55419For SaleMLS ID #7105206, James Halonen, RE/MAX Results. NorthstarMLS as distributed by MLS GRID
- $349,9904 bd3 ba2.3k sqft3807 Hubbard Ave N, Robbinsdale, MN 55422For SaleMLS ID #7116903, Katheryn E Congdon, HOMESTEAD ROAD. NorthstarMLS as distributed by MLS GRID
- $350,0004 bd2 ba2.5k sqft4716 Washburn Ave N, Minneapolis, MN 55430For SaleMLS ID #7133885, Mary Scholler, Coldwell Banker Realty. NorthstarMLS as distributed by MLS GRID
- $264,9003 bd2 ba1.3k sqft2946 Vincent Ave N, Minneapolis, MN 55411For SaleMLS ID #7121471, Sedrick Harris, Keller Williams Classic Rlty NW. NorthstarMLS as distributed by MLS GRID
- $375,0003 bd2 ba1.9k sqft1351 Hillcrest Dr NE, Fridley, MN 55432For SaleMLS ID #7134518, Kris Lindahl, Kris Lindahl Real Estate. NorthstarMLS as distributed by MLS GRID
- $375,0005 bd2 ba1.9k sqft2742 Taylor St NE, Minneapolis, MN 55418For SaleMLS ID #7146222, Kelly L Sowada, 10K Realty. NorthstarMLS as distributed by MLS GRID
- $365,0005 bd2 ba1.7k sqft7700 Sierra Pkwy, Brooklyn Park, MN 55444For SaleMLS ID #7081809, David Hoefs, RE/MAX Results. NorthstarMLS as distributed by MLS GRID
- $239,0003 bd1 ba1.4k sqft3726 Fremont Ave N, Minneapolis, MN 55412For SaleMLS ID #7146435, Kent W LeFevre, Pathways Realty, LLC. NorthstarMLS as distributed by MLS GRID
- $339,9002 bd2 ba1.4k sqft10143 Cottonwood St NW, Coon Rapids, MN 55448For SaleMLS ID #7143591, Jeremy L. Ellingson, RE/MAX Advantage Plus. NorthstarMLS as distributed by MLS GRID
- $315,0004 bd2 ba1.6k sqft1724 Malvern St, Lauderdale, MN 55113For SaleMLS ID #7143583, Paul A Olson, Keller Williams Realty Integrity Lakes. NorthstarMLS as distributed by MLS GRID
