Completely updated and move-in ready! This beautiful Waite Park home offers a new kitchen with granite countertops
and stainless-steel appliances, two renovated baths, refinished hardwood floors, new LVP and carpet, fresh paint,
lighting, fixtures, and more.
Major updates include a new roof, furnace, windows, and water heater for worry-free living. Enjoy 4 bedrooms, a
den/office (or potential 5th bedroom), two fireplaces, a spacious family room, and a large four-season porch.
Prime location just blocks from St. Anthony Village shops, dining, parks, trails, and entertainment, with easy access to
Minneapolis and downtown. Stylish updates, exceptional space, and a fantastic location—this one is ready to impress!
Active
$389,900
1800 37th Ave NE, Minneapolis, MN 55421
4beds
2,120sqft
Single Family
Built in 1954
6,534 Square Feet Lot
$393,100 Zestimate®
$184/sqft
$-- HOA
What's special
Refinished hardwood floorsSpacious family roomTwo fireplacesNew lvp and carpetStainless-steel appliancesExceptional spaceNew roof
- 16 days
- 655
- 77
Zillow last checked:
Listing updated:
Listed by:
Par Y. Herrity 763-242-8252,
eXp Realty
Source: NorthstarMLS as distributed by MLS GRID,MLS#: 7157723
Facts & features
Interior
Bedrooms & bathrooms
- Bedrooms: 4
- Bathrooms: 2
- Full bathrooms: 1
- 3/4 bathrooms: 1
Bedroom
- Area: 120 Square Feet
- Dimensions: 12x10
Bedroom 2
- Area: 100 Square Feet
- Dimensions: 10x10
Bedroom 3
- Area: 90 Square Feet
- Dimensions: 10x9
Bedroom 4
- Area: 168 Square Feet
- Dimensions: 14x12
Den
- Area: 140 Square Feet
- Dimensions: 14x10
Dining room
- Area: 108 Square Feet
- Dimensions: 12x9
Family room
- Area: 240 Square Feet
- Dimensions: 20x12
Other
- Area: 154 Square Feet
- Dimensions: 14x11
Laundry
- Area: 180 Square Feet
- Dimensions: 15x12
Living room
- Area: 216 Square Feet
- Dimensions: 18x12
Heating
- Forced Air, Fireplace(s)
Cooling
- Central Air
Appliances
- Included: Cooktop, Dishwasher, Dryer, Gas Water Heater, Microwave, Range, Refrigerator, Washer
- Laundry: Laundry Room
Features
- Basement: Egress Window(s),Finished
- Number of fireplaces: 2
- Fireplace features: Family Room, Living Room, Wood Burning
Interior area
- Total structure area: 2,120
- Total interior livable area: 2,120 sqft
- Finished area above ground: 1,297
- Finished area below ground: 823
Property
Parking
- Total spaces: 2
- Parking features: Detached Garage
- Garage spaces: 2
Accessibility
- Accessibility features: Other
Features
- Levels: One
- Stories: 1
- Fencing: Other
Lot
- Size: 6,534 Square Feet
- Dimensions: 130 x 52 x 115 x 55
- Features: Tree Coverage - Medium
Details
- Additional structures: Garage(s)
- Foundation area: 1143
- Parcel number: 0102924110148
- Zoning description: Residential-Single Family
Construction
Type & style
- Home type: SingleFamily
- Property subtype: Single Family
Materials
- Frame, Stone
Condition
- New construction: No
- Year built: 1954
Utilities & green energy
- Electric: Circuit Breakers
- Gas: Natural Gas
- Sewer: City Sewer/Connected
- Water: City Water/Connected
Community & HOA
Community
- Subdivision: Liberty Heights 2nd Add
HOA
- Has HOA: No
Location
- Region: Minneapolis
Financial & listing details
- Price per square foot: $184/sqft
- Tax assessed value: $268,900
- Annual tax amount: $4,339
- Date on market: 10/9/2026
- Cumulative days on market: 67 days
Estimated market value
$393,100
$373,000 - $413,000
$2,818/mo
Price history
| Date | Event | Price |
|---|---|---|
| 10/9/2026 | Listed for sale | $389,900-2.5%$184/sqft |
Source:  NorthstarMLS as distributed by MLS GRID #7157723 Report a problem NorthstarMLS as distributed by MLS GRID #7157723 Report a problem | ||
| 10/1/2026 | Listing removed | $399,900$189/sqft |
Source: NorthstarMLS as distributed by MLS GRID #7119681 Report a problem | ||
| 9/17/2026 | Price change | $399,900-3.6%$189/sqft |
Source: NorthstarMLS as distributed by MLS GRID #7119681 Report a problem | ||
| 9/9/2026 | Price change | $415,000-3.5%$196/sqft |
Source: NorthstarMLS as distributed by MLS GRID #7119681 Report a problem | ||
| 7/31/2026 | Listed for sale | $429,900+93.2%$203/sqft |
Source: NorthstarMLS as distributed by MLS GRID #7119681 Report a problem | ||
| 3/16/2026 | Sold | $222,500-11%$105/sqft |
Source: NorthstarMLS as distributed by MLS GRID #7017335 Report a problem | ||
| 3/12/2026 | Pending sale | $250,000$118/sqft |
Source: NorthstarMLS as distributed by MLS GRID #7017335 Report a problem | ||
| 3/10/2026 | Listed for sale | $250,000$118/sqft |
Source: NorthstarMLS as distributed by MLS GRID #7017335 Report a problem | ||
| 2/17/2026 | Pending sale | $250,000$118/sqft |
Source: NorthstarMLS as distributed by MLS GRID #7017335 Report a problem | ||
| 2/12/2026 | Listed for sale | $250,000+70.1%$118/sqft |
Source: NorthstarMLS as distributed by MLS GRID #7017335 Report a problem | ||
| 12/21/2001 | Sold | $147,000+67%$69/sqft |
Source: Public Record Report a problem | ||
| 5/28/1997 | Sold | $88,000$42/sqft |
Source: Public Record Report a problem | ||
Public tax history
| Year | Property taxes | Tax assessment |
|---|---|---|
| 2026 | $4,340 -5.6% | $268,900 +2.4% |
| 2025 | $4,597 +12.1% | $262,600 -6.2% |
| 2024 | $4,101 +12.3% | $280,000 |
| 2023 | $3,651 +0.4% | $280,000 +5.7% |
| 2022 | $3,636 +13.8% | $265,000 +6% |
| 2021 | $3,194 +0.6% | $250,000 +10.9% |
| 2020 | $3,174 -0.6% | $225,500 +3% |
| 2019 | $3,194 +0.6% | $219,000 +10.1% |
| 2018 | $3,174 +9.5% | $199,000 +18.1% |
| 2017 | $2,899 +11.8% | $168,500 +10.9% |
| 2016 | $2,594 +7.3% | $152,000 +7.8% |
| 2015 | $2,417 +2.7% | $141,000 +4.8% |
| 2014 | $2,354 +2.2% | $134,500 +5.1% |
| 2013 | $2,305 -38.3% | $128,000 -9.9% |
| 2012 | $3,734 +39.1% | $142,000 -6.9% |
| 2011 | $2,684 +14.8% | $152,500 -4.7% |
| 2010 | $2,337 -1.2% | $160,000 |
| 2009 | $2,366 -1.8% | $160,000 -5.4% |
| 2006 | $2,410 +9.3% | $169,200 +14.9% |
| 2005 | $2,206 +7.2% | $147,200 +15% |
| 2004 | $2,058 +10.6% | $128,000 +12% |
| 2002 | $1,861 -44.3% | $114,300 |
| 2001 | $3,339 | -- |
Find assessor info on the county website
Monthly payment
Est. payment
Payment breakdown
Explore the cost of this home by adjusting the details. Changes won't be saved.Climate risks
Neighborhood: Waite Park

Similar homes
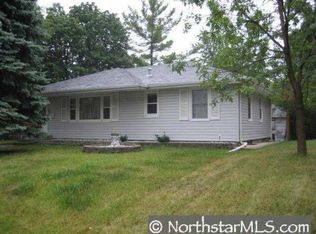
- $349,9994 bd3 ba2.3k sqft4651 3rd St NE, Fridley, MN 55421For Sale

 MLS ID #7143919, Ryan Kowalski, Real Broker, LLC. NorthstarMLS as distributed by MLS GRID
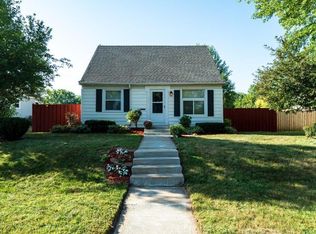
 - $324,9004 bd2 ba2k sqft5037 4th St NE, Columbia Heights, MN 55421For Sale
 MLS ID #7160453, Kerby & Cristina Real Estate Experts, RE/MAX Results. NorthstarMLS as distributed by MLS GRID
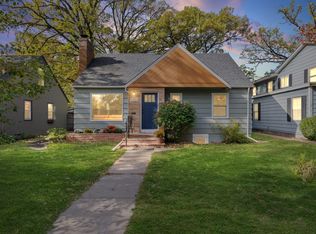
 - $360,0004 bd2 ba1.8k sqft4257 Ewing Ave N, Robbinsdale, MN 55422For Sale
 MLS ID #7157944, Jason M Fruen, Pemberton RE. NorthstarMLS as distributed by MLS GRID
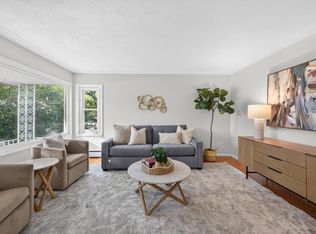
 - $419,9005 bd2 ba2.3k sqft2619 Hayes St NE, Minneapolis, MN 55418For Sale
 MLS ID #7153487, Bryan M Cox, True Neighbor Realty. NorthstarMLS as distributed by MLS GRID
 - $434,9004 bd2 ba2.1k sqft568 Riviera Dr, New Brighton, MN 55112For SaleMLS ID #7151755, Cristy Elizabeth Oldman, HOMESTEAD ROAD. NorthstarMLS as distributed by MLS GRID
- $350,0003 bd2 ba1.4k sqft1429 Windemere Dr NE, Fridley, MN 55421For SaleMLS ID #7140656, Elizabeth Reynolds, Ruby Realty. NorthstarMLS as distributed by MLS GRID
- $375,0003 bd2 ba1.9k sqft1351 Hillcrest Dr NE, Fridley, MN 55432For SaleMLS ID #7134518, Kris Lindahl, Kris Lindahl Real Estate. NorthstarMLS as distributed by MLS GRID
- $399,9003 bd2 ba2.1k sqft2754 Hamline Ave N, Roseville, MN 55113For SaleMLS ID #7132355, Layla Rismoen, LPT Realty, LLC. NorthstarMLS as distributed by MLS GRID
- $399,0004 bd3 ba2k sqft2601 Morgan Ave N, Minneapolis, MN 55411For SaleMLS ID #7139357, Victor Martinez, Bridge Realty, LLC. NorthstarMLS as distributed by MLS GRID
- $429,0004 bd2 ba1.8k sqft1645 Rose Pl, Roseville, MN 55113For SaleMLS ID #7144840, Samuel Foltz, Roseville Realty. NorthstarMLS as distributed by MLS GRID
- $395,0003 bd2 ba1.6k sqft255 County Road C2 W, Roseville, MN 55113For SaleMLS ID #7152526, Mary B Restrepo, Lakes Sotheby's International. NorthstarMLS as distributed by MLS GRID
- $375,0005 bd2 ba1.9k sqft2742 Taylor St NE, Minneapolis, MN 55418For SaleMLS ID #7146222, Kelly L Sowada, 10K Realty. NorthstarMLS as distributed by MLS GRID
- $399,9003 bd2 ba2k sqft2623 Polk St NE, Minneapolis, MN 55418For SaleMLS ID #7120776, Katheryn E Congdon, HOMESTEAD ROAD. NorthstarMLS as distributed by MLS GRID
- $350,0004 bd2 ba2.4k sqft7008 35th Ave N, Crystal, MN 55427For SaleMLS ID #7146065, Katrin Anne Gilbertson, eXp Realty. NorthstarMLS as distributed by MLS GRID
- $277,5005 bd3 ba1.8k sqft4655 5th St NE, Columbia Heights, MN 55421For SaleMLS ID #7145464, Cristy Elizabeth Oldman, HOMESTEAD ROAD. NorthstarMLS as distributed by MLS GRID
- $369,9004 bd2 ba1.7k sqft1260 132nd Ln NE, Blaine, MN 55434For SaleMLS ID #7156995, Ali Ngasa, Bridge Realty, LLC. NorthstarMLS as distributed by MLS GRID
- $369,9002 bd2 ba1.6k sqft6342 Eagle Lake Dr, Osseo, MN 55369For SaleMLS ID #7162250, Carrie F Schmitz, Keller Williams Classic Rlty NW. NorthstarMLS as distributed by MLS GRID
- $429,9004 bd3 ba2k sqft2580 Winfield Ave, Golden Valley, MN 55422For SaleMLS ID #7137794, Bill A Pomerenke, Bridge Realty, LLC. NorthstarMLS as distributed by MLS GRID
- $370,0004 bd3 ba1.4k sqft5504 41st Ave S, Minneapolis, MN 55417For SaleMLS ID #7124588, Tamerat Tegegne, Real Broker, LLC. NorthstarMLS as distributed by MLS GRID
- $560,0004 bd2 ba2.3k sqft3101 Armour Ter, Saint Anthony, MN 55418For SaleMLS ID #7153289, Van-Ha T Nguyen, Keystone Realty MN. NorthstarMLS as distributed by MLS GRID
