Stunning, fully rebuilt 1.5-story home offering a flawless blend of modern luxury and parkway living. Reconstructed from the studs up in 2026, absolutely everything is brand new: framing, siding, roof, windows, plumbing, HVAC, electrical, and high-end finishes.
The main level boasts a sun-drenched, open-concept floor plan anchored by a classic white kitchen with granite countertops, a custom center island, stainless steel appliances, and an open dining area. Relax by the electric fireplace with custom light shelving, or retreat to the main-floor primary suite featuring a spa-like tile shower and lighted mirror. The fully finished lower level adds incredible value, new plush carpeting, a spacious family room, a dedicated wet bar, and a full laundry room. Complete with an oversized garage, concrete driveway, and high-efficiency mechanicals.
Perfectly situated on a scenic parkway with incredible city views, offering an effortless commute to downtown Minneapolis and Northeast by car, bus, or bike.
Active
$429,999
2601 Morgan Ave N, Minneapolis, MN 55411
4beds
2,036sqft
Single Family
Built in 1921
5,662 Square Feet Lot
$-- Zestimate®
$211/sqft
$-- HOA
What's special
- 5 days
- 479
- 23
Zillow last checked:
Listing updated:
Listed by:
Victor Martinez 612-567-7657,
Bridge Realty, LLC
Source: NorthstarMLS as distributed by MLS GRID,MLS#: 7139357
Facts & features
Interior
Bedrooms & bathrooms
- Bedrooms: 4
- Bathrooms: 3
- Full bathrooms: 1
- 3/4 bathrooms: 2
Bedroom
- Level: Main
- Area: 120 Square Feet
- Dimensions: 12x10
Bedroom 2
- Level: Main
- Area: 89.64 Square Feet
- Dimensions: 10.8x8.3
Bedroom 3
- Level: Main
- Area: 118.57 Square Feet
- Dimensions: 7.10x16.7
Bedroom 4
- Level: Upper
- Area: 196 Square Feet
- Dimensions: 14x14
Bathroom
- Level: Basement
- Area: 69.16 Square Feet
- Dimensions: 7.6x9.1
Bathroom
- Level: Main
- Area: 39.48 Square Feet
- Dimensions: 8.4x4.7
Bathroom
- Level: Upper
- Area: 147.96 Square Feet
- Dimensions: 10.8x13.7
Other
- Level: Basement
- Area: 259.93 Square Feet
- Dimensions: 18.7x13.9
Dining room
- Level: Main
- Area: 123 Square Feet
- Dimensions: 10x12.3
Kitchen
- Level: Main
- Area: 54.36 Square Feet
- Dimensions: 18.12x3
Laundry
- Level: Basement
- Area: 285 Square Feet
- Dimensions: 15x19
Living room
- Level: Main
- Area: 123 Square Feet
- Dimensions: 10x12.3
Media room
- Level: Basement
- Area: 175.63 Square Feet
- Dimensions: 19.3x9.10
Heating
- Forced Air, Fireplace(s)
Cooling
- Central Air
Appliances
- Included: Dishwasher, Dryer, Exhaust Fan, Gas Water Heater, Range, Refrigerator, Stainless Steel Appliance(s), Washer
- Laundry: In Basement, Gas Dryer Hookup, Lower Level, Laundry Room, Sink, Washer Hookup
Features
- Basement: Drain Tiled,Finished,Partially Finished,Sump Basket,Sump Pump
- Number of fireplaces: 1
Interior area
- Total structure area: 2,413
- Total interior livable area: 2,036 sqft
- Finished area above ground: 1,470
- Finished area below ground: 566
Property
Parking
- Total spaces: 2
- Parking features: Detached Garage, Concrete, Parking Lot, Paved Lot
- Garage spaces: 2
Accessibility
- Accessibility features: None
Features
- Levels: One and One Half
- Stories: 1.5
- Pool features: None
- Fencing: Electric
Lot
- Size: 5,662 Square Feet
- Dimensions: 40 x 170
- Features: Corner Lot, Sod Included in Price
Details
- Additional structures: Garage(s)
- Foundation area: 1303
- Parcel number: 0902924330187
- Zoning description: Residential-Single Family
Construction
Type & style
- Home type: SingleFamily
- Property subtype: Single Family
Materials
- Block, Brick, Concrete, Frame, ICFs (Insulated Concrete Forms)
Condition
- New construction: No
- Year built: 1921
Utilities & green energy
- Gas: Electric, Natural Gas
- Sewer: City Sewer/Connected, City Sewer - In Street
- Water: City Water/Connected, City Water - In Street
Community & HOA
Community
- Subdivision: Supplement To Forest Heights
HOA
- Has HOA: No
Location
- Region: Minneapolis
Financial & listing details
- Price per square foot: $211/sqft
- Tax assessed value: $148,000
- Annual tax amount: $1,817
- Date on market: 9/5/2026
Estimated market value
Not available
Estimated sales range
Not available
Not available
Price history
| Date | Event | Price |
|---|---|---|
| 9/9/2026 | Listed for sale | $429,999+900%$211/sqft |
Source:  NorthstarMLS as distributed by MLS GRID #7139357 Report a problem NorthstarMLS as distributed by MLS GRID #7139357 Report a problem | ||
| 8/15/2025 | Sold | $43,000-76.1%$21/sqft |
Source: Public Record Report a problem | ||
| 9/19/2023 | Listing removed | -- |
Source: NorthstarMLS as distributed by MLS GRID #6367498 Report a problem | ||
| 7/29/2023 | Price change | $180,000-9.5%$88/sqft |
Source: NorthstarMLS as distributed by MLS GRID #6367498 Report a problem | ||
| 7/13/2023 | Price change | $199,000-7.4%$98/sqft |
Source: NorthstarMLS as distributed by MLS GRID #6367498 Report a problem | ||
| 6/19/2023 | Listed for sale | $215,000+45.8%$106/sqft |
Source: NorthstarMLS as distributed by MLS GRID #6367498 Report a problem | ||
| 5/10/2023 | Sold | $147,500$72/sqft |
Source: Public Record Report a problem | ||
Public tax history
| Year | Property taxes | Tax assessment |
|---|---|---|
| 2025 | $12,306 -22.8% | $148,000 -9.8% |
| 2024 | $15,947 +382.6% | $164,000 +3.8% |
| 2023 | $3,304 +45.5% | $158,000 -4.8% |
| 2022 | $2,270 -18.2% | $166,000 +18.6% |
| 2021 | $2,775 +30.7% | $140,000 +3.7% |
| 2020 | $2,123 -23.5% | $135,000 +10.2% |
| 2019 | $2,775 +30.7% | $122,500 +15% |
| 2018 | $2,123 +16.5% | $106,500 +21.7% |
| 2017 | $1,822 +36.1% | $87,500 +15.1% |
| 2016 | $1,338 +11.6% | $76,000 +5.6% |
| 2015 | $1,200 +0.7% | $72,000 |
| 2014 | $1,191 -18.8% | $72,000 -7.7% |
| 2013 | $1,467 -4.5% | $78,000 -7.1% |
| 2012 | $1,537 +1.4% | $84,000 -2.9% |
| 2011 | $1,515 +1.6% | $86,500 -10.8% |
| 2010 | $1,491 -5.6% | $97,000 -10.2% |
| 2009 | $1,580 +7.8% | $108,000 +3.5% |
| 2006 | $1,466 +9.5% | $104,300 +15% |
| 2005 | $1,338 +6.6% | $90,700 +15% |
| 2004 | $1,255 +11.3% | $78,900 +11.9% |
| 2002 | $1,128 -38.2% | $70,500 |
| 2001 | $1,826 | -- |
Find assessor info on the county website
Monthly payment
Est. payment
Payment breakdown
Explore the cost of this home by adjusting the details. Changes won't be saved.Climate risks
Neighborhood: Jordan
Similar homes
- $--4 bd2 ba1.6k sqft2822 18th Ave N, Minneapolis, MN 55411Auction
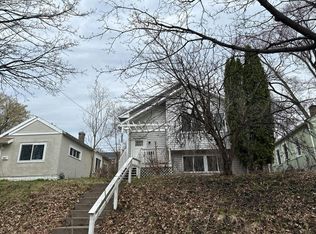 Auction.com 2
 - $--4 bd2 ba1.3k sqft2514 Plymouth Ave N, Minneapolis, MN 55411Auction
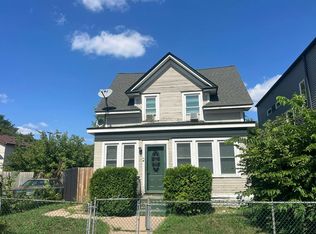 Auction.com 2
 - $--3 bd2 ba1.3k sqft1811 Newton Ave N, Minneapolis, MN 55411Auction
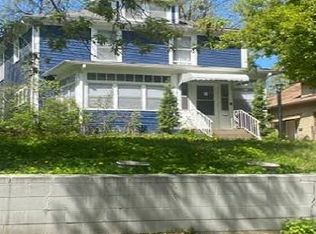 Auction.com 1
 - $--4 bd2 ba1.8k sqft2409 Bryant Ave N, Minneapolis, MN 55411Auction
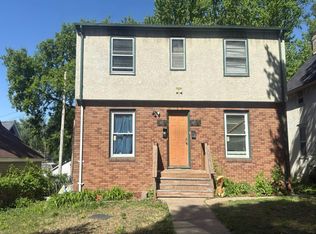 Auction.com 2
 - $319,0004 bd2 ba2k sqft2505 Dupont Ave N, Minneapolis, MN 55411For Sale
 MLS ID #7138459, Jennifer Fairbanks, Fish MLS Realty. NorthstarMLS as distributed by MLS GRID
 - $340,0005 bd2 ba2.5k sqft2810 Morgan Ave N, Minneapolis, MN 55411For SaleMLS ID #7044859, Anthony Dew, Keller Williams Realty Integrity Lakes. NorthstarMLS as distributed by MLS GRID
- $295,0006 bd4 ba2.6k sqft2114 Queen Ave N, Minneapolis, MN 55411For SaleMLS ID #7142334, Joshua Nelson, Keller Williams Classic Rlty NW. NorthstarMLS as distributed by MLS GRID
- $389,9004 bd3 ba2k sqft3331 Parkview Blvd, Robbinsdale, MN 55422For SaleMLS ID #7140187, Marcy Wengler, Edina Realty, Inc.. NorthstarMLS as distributed by MLS GRID
- $309,9004 bd2 ba1.9k sqft1618 Vincent Ave N, Minneapolis, MN 55411For SaleMLS ID #7132217, Cheri Sutch, Realty ONE Group Choice. NorthstarMLS as distributed by MLS GRID
- $309,9004 bd3 ba1.7k sqft3230 Colfax Ave N, Minneapolis, MN 55412For SaleMLS ID #7140421, Edward W Leaf, Counselor Realty, Inc.. NorthstarMLS as distributed by MLS GRID
- $389,9005 bd3 ba2.8k sqft1629 Bryant Ave N, Minneapolis, MN 55411For SaleMLS ID #7102967, Shamiah Sakan Thorpe, Call It Closed International Realty. NorthstarMLS as distributed by MLS GRID
- $250,0004 bd1 ba2.2k sqft2323 Ilion Ave N, Minneapolis, MN 55411For SaleMLS ID #7131667, Brian Offerdahl, Keller Williams Realty Integrity. NorthstarMLS as distributed by MLS GRID
- $340,0003 bd2 ba1.8k sqft2611 James Ave N, Minneapolis, MN 55411For SaleMLS ID #7115948, Bib Lo, Five Star Realty LLC. NorthstarMLS as distributed by MLS GRID
- $269,0004 bd2 ba1.6k sqft2810 Penn Ave N, Minneapolis, MN 55411For SaleMLS ID #7045643, Anthony Dew, Keller Williams Realty Integrity Lakes. NorthstarMLS as distributed by MLS GRID
