Move right in. Spread out. Make next summer unforgettable. At 5135 Greenwood Drive, beautifully updated interiors meet a private backyard retreat—all at a price that makes this home a standout value in Mounds View.
With 4 spacious bedrooms, 2 remodeled bathrooms and generous living areas, this extensively renovated home offers room to gather, entertain and unwind. Thoughtful updates throughout bring comfort and style together, so you can spend more time enjoying your home from day one.
The backyard invites you to make the most of Minnesota summers. Enjoy your own in-ground pool with a slide, diving board and a brand-new liner installed just before seasonal closing. Host poolside afternoons, linger on the patio and gather around the custom outdoor fireplace/grill. A pool house completes this inviting outdoor escape.
An attached 2-car garage adds everyday convenience. Sunnyside Elementary and Irondale High School are within walking distance, with neighborhood playgrounds, trails, Long Lake, shopping and freeway access nearby.
Priced favorably among neighboring Mounds View homes, this property offers a compelling combination of extensive updates, spacious interiors and outdoor amenities. Come for the value—stay for the lifestyle.
Active
$399,900
5135 Greenwood Dr, Mounds View, MN 55112
4beds
2,288sqft
Single Family
Built in 1966
0.3 Acres Lot
$-- Zestimate®
$175/sqft
$-- HOA
What's special
- 8 days
- 1,065
- 114
Zillow last checked:
Listing updated:
Listed by:
Layla Rismoen 612-743-9364,
LPT Realty, LLC
Source: NorthstarMLS as distributed by MLS GRID,MLS#: 7166333
Facts & features
Interior
Bedrooms & bathrooms
- Bedrooms: 4
- Bathrooms: 2
- Full bathrooms: 1
- 3/4 bathrooms: 1
Bedroom
- Level: Main
- Area: 133.05 Square Feet
- Dimensions: 13'5" x 9'11"
Bedroom 2
- Level: Main
- Area: 135.21 Square Feet
- Dimensions: 9'2" x 14'9"
Bedroom 3
- Level: Main
- Area: 102 Square Feet
- Dimensions: 9'0" x 11'4"
Bedroom 4
- Level: Lower
- Area: 305.19 Square Feet
- Dimensions: 21'5" x 14'3"
Dining room
- Level: Main
- Area: 98.4 Square Feet
- Dimensions: 9'1" x 10'10"
Kitchen
- Level: Main
- Area: 140.88 Square Feet
- Dimensions: 13'5" x 10'6"
Living room
- Level: Main
- Area: 270.35 Square Feet
- Dimensions: 19'1" x 14'2"
Recreation room
- Level: Lower
- Area: 677.08 Square Feet
- Dimensions: 27'1"x 25'0"
Utility room
- Level: Lower
- Area: 139.76 Square Feet
- Dimensions: 13'5" x 10'5"
Heating
- Forced Air, Fireplace(s)
Cooling
- Central Air
Appliances
- Included: Dishwasher, ENERGY STAR Qualified Appliances, Gas Water Heater, Microwave, Range, Refrigerator, Wine Cooler
- Laundry: In Basement, Gas Dryer Hookup, Laundry Room, Washer Hookup
Features
- Basement: Full
- Number of fireplaces: 2
- Fireplace features: Living Room, Other, Wood Burning
Interior area
- Total structure area: 2,288
- Total interior livable area: 2,288 sqft
- Finished area above ground: 1,144
- Finished area below ground: 1,144
Video & virtual tour
Property
Parking
- Total spaces: 2
- Parking features: Attached, Concrete, Garage Door Opener
- Attached garage spaces: 2
- Has uncovered spaces: Yes
- Details: Garage Dimensions (22x22)
Accessibility
- Accessibility features: None
Features
- Levels: One
- Stories: 1
- Patio & porch: Patio
- Has private pool: Yes
- Pool features: In Ground
- Fencing: Full
Lot
- Size: 0.3 Acres
- Dimensions: 100 x 132
- Features: Tree Coverage - Light
Details
- Additional structures: Pool House
- Foundation area: 1144
- Parcel number: 073023440015
- Zoning description: Residential-Single Family
Construction
Type & style
- Home type: SingleFamily
- Property subtype: Single Family
Materials
- Roof: Asphalt
Condition
- New construction: No
- Year built: 1966
Utilities & green energy
- Electric: Circuit Breakers, Power Company: Xcel Energy
- Gas: Natural Gas
- Sewer: City Sewer/Connected
- Water: City Water/Connected
Community & HOA
Community
- Subdivision: Clints Add
HOA
- Has HOA: No
Location
- Region: Mounds View
Financial & listing details
- Price per square foot: $175/sqft
- Tax assessed value: $328,800
- Annual tax amount: $4,742
- Date on market: 11/4/2026
Estimated market value
Not available
Estimated sales range
Not available
Not available
Price history
| Date | Event | Price |
|---|---|---|
| 11/7/2026 | Listed for sale | $399,900+81%$175/sqft |
Source:  NorthstarMLS as distributed by MLS GRID #7166333 Report a problem | ||
| 2/20/2018 | Sold | $221,000+22.8%$97/sqft |
Source: NorthstarMLS as distributed by MLS GRID #4900763 Report a problem | ||
| 1/18/2018 | Pending sale | $179,900$79/sqft |
Source: RE/MAX Results #4900763 Report a problem | ||
| 1/15/2018 | Listed for sale | $179,900$79/sqft |
Source: RE/MAX Results #4900763 Report a problem | ||
Public tax history
| Year | Property taxes | Tax assessment |
|---|---|---|
| 2026 | $4,742 +20.2% | $328,800 -2.8% |
| 2025 | $3,944 +8.8% | $338,400 +11.9% |
| 2024 | $3,624 +13.3% | $302,300 +7% |
| 2023 | $3,198 -4.3% | $282,600 +10.6% |
| 2022 | $3,342 +17.2% | $255,500 +5.2% |
| 2021 | $2,852 -12.8% | $242,900 +13.3% |
| 2020 | $3,272 +62.8% | $214,300 +21.6% |
| 2019 | $2,010 | $176,200 |
| 2018 | $2,010 | $176,200 +15% |
| 2017 | $2,010 | $153,200 |
| 2016 | $2,010 +1.3% | -- |
| 2015 | $1,984 -19.6% | $144,300 |
| 2014 | $2,468 +0.6% | -- |
| 2013 | $2,454 +4.5% | -- |
| 2012 | $2,348 +9.8% | -- |
| 2011 | $2,138 | -- |
| 2010 | -- | -- |
| 2009 | $2,288 +3.6% | -- |
| 2008 | $2,208 -10.6% | -- |
| 2007 | $2,470 +2.2% | -- |
| 2006 | $2,418 +11.7% | -- |
| 2005 | $2,164 +3.5% | -- |
| 2004 | $2,090 +27.8% | -- |
| 2003 | $1,636 +2.3% | -- |
| 2002 | $1,600 -12.5% | -- |
| 2001 | $1,828 +21.3% | -- |
| 2000 | $1,508 | -- |
Find assessor info on the county website
Monthly payment
Est. payment
Payment breakdown
Explore the cost of this home by adjusting the details. Changes won't be saved.Climate risks
Neighborhood: 55112
Similar homes
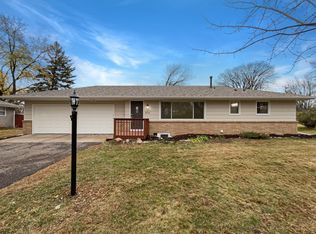
- $399,9003 bd2 ba1.8k sqft1936 Grant Rd, Arden Hills, MN 55112For Sale
 MLS ID #7159114, Gary Kurth, Real Broker, LLC. NorthstarMLS as distributed by MLS GRID
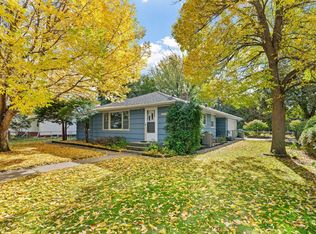
- $384,9004 bd3 ba2.4k sqft810 Oakwood Dr, New Brighton, MN 55112For Sale
 MLS ID #7117008, BROWN & Co Residential, eXp Realty. NorthstarMLS as distributed by MLS GRID
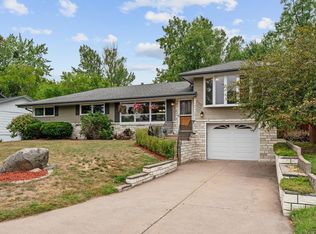
- $370,0003 bd2 ba1.4k sqft2370 Pleasant View Dr, New Brighton, MN 55112For Sale
 MLS ID #7126347, Kevin Bradley, Century 21 Affiliated. NorthstarMLS as distributed by MLS GRID
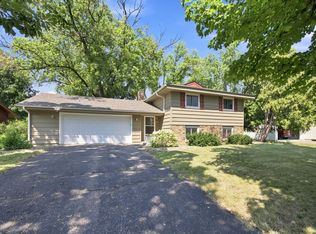
- $525,0004 bd3 ba3.3k sqft636 12th Ave NW, New Brighton, MN 55112For Sale
 MLS ID #7169700, Louis Hedberg, Edina Realty, Inc.. NorthstarMLS as distributed by MLS GRID
- $339,0003 bd2 ba1.9k sqft5701 Regis Dr NE, Fridley, MN 55432For SaleMLS ID #7166293, Cecelia Campbell, Keller Williams Realty Integrity. NorthstarMLS as distributed by MLS GRID
- $375,0004 bd2 ba2.1k sqft7710 Quincy St NE, Spring Lake Park, MN 55432For SaleMLS ID #7135414, Todd W. Jorgensen, Coldwell Banker Realty. NorthstarMLS as distributed by MLS GRID
- $414,9004 bd3 ba2.6k sqft7849 Monroe St NE, Spring Lake Park, MN 55432For SaleMLS ID #7115623, Sabby Group, Real Broker, LLC. NorthstarMLS as distributed by MLS GRID
- $375,0003 bd2 ba1.9k sqft1351 Hillcrest Dr NE, Fridley, MN 55432For SaleMLS ID #7134518, Kris Lindahl, Kris Lindahl Real Estate. NorthstarMLS as distributed by MLS GRID
- $389,9004 bd2 ba2.1k sqft1800 37th Ave NE, Minneapolis, MN 55421For SaleMLS ID #7157723, Par Y. Herrity, eXp Realty. NorthstarMLS as distributed by MLS GRID
- $400,0004 bd2 ba2.2k sqft6441 Edgemont Blvd N, Minneapolis, MN 55428For SaleMLS ID #7123127, Choua Lee, Partners Realty Inc.. NorthstarMLS as distributed by MLS GRID
- $399,9003 bd2 ba1.4k sqft556 Constance Blvd NW, Andover, MN 55304For SaleMLS ID #7168707, Josh Savageau, Keller Williams Classic Realty. NorthstarMLS as distributed by MLS GRID
- $379,9003 bd2 ba1.5k sqft650 Birch Ln S, Shoreview, MN 55126For SaleMLS ID #7137040, David B Hitchcock, Pro Flat Fee Realty LLC. NorthstarMLS as distributed by MLS GRID
- $380,0005 bd2 ba2.3k sqft10525 Rhode Island Ave N, Brooklyn Park, MN 55445For SaleMLS ID #7161803, Dan J. McNellis, Earthstone Realty. NorthstarMLS as distributed by MLS GRID
- $419,9005 bd2 ba2.3k sqft2619 Hayes St NE, Minneapolis, MN 55418For SaleMLS ID #7153487, Bryan M Cox, True Neighbor Realty. NorthstarMLS as distributed by MLS GRID
- $485,0005 bd3 ba3.1k sqft1974 Summer St, Falcon Heights, MN 55113For SaleMLS ID #7170043, Martha S Hoover, RE/MAX Preferred. NorthstarMLS as distributed by MLS GRID
- $339,9003 bd2 ba1.8k sqft923 109th Ave NW, Coon Rapids, MN 55448For SaleMLS ID #7167971, Kerby & Cristina Real Estate Experts, RE/MAX Results. NorthstarMLS as distributed by MLS GRID
- $437,4103 bd2 ba2k sqft5710 Jenni Ln, White Bear Township, MN 55110For SaleMLS ID #7164979, Mark P. Abdel, RE/MAX Advantage Plus. NorthstarMLS as distributed by MLS GRID
- $364,9004 bd2 ba2k sqft311 Burlington Rd, Saint Paul, MN 55119For SaleMLS ID #7164665, Douglas Andrus, Crown Realty LLC. NorthstarMLS as distributed by MLS GRID
- $376,9005 bd3 ba2.4k sqft6235 Decatur Ave N, Brooklyn Park, MN 55428For SaleMLS ID #7167124, Brett Gronquist, TheMLSonline.com, Inc.. NorthstarMLS as distributed by MLS GRID
- $350,0003 bd2 ba1.4k sqft1429 Windemere Dr NE, Fridley, MN 55421For SaleMLS ID #7140656, Elizabeth Reynolds, Ruby Realty. NorthstarMLS as distributed by MLS GRID
