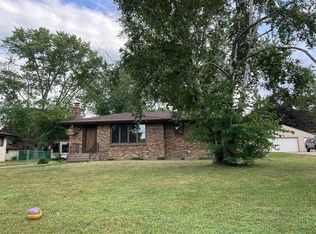
Beautifully remodeled 5-bedroom, 2-bath home** offering approximately 1,837 finished sq. ft. with an impressive combination of updates, flexible living space, and exceptional garage/workshop space. The main level features 3 bedrooms, beautiful wood flooring, and an inviting open-concept layout. The updated kitchen showcases granite countertops, stainless steel appliances, ample cabinetry, and a functional design that opens nicely to the living and dining areas. The fully finished lower level adds 2 additional legal bedrooms, an updated ¾ bathroom with luxury tile, and durable LVP flooring throughout. The spacious family room is highlighted by a fireplace with a beautiful luxury surround, creating a warm and comfortable second living space. Car enthusiasts, hobbyists, and anyone needing extra storage will appreciate the attached tandem 2-car garage PLUS a detached 2-car garage/workshop—providing room for up to four vehicles, toys, tools, or projects. Outside, enjoy the fully fenced backyard, spacious deck, and concrete driveway. With updated finishes throughout and five legal bedrooms, this move-in-ready home offers an exceptional amount of space and versatility inside and out. Quick close possible. Highlights: 5 legal bedrooms • 2 bathrooms • 1,837 finished sq. ft. • Fully remodeled • Granite countertops • Stainless steel appliances • Wood flooring • LVP flooring • Luxury tile • Fireplace • Attached tandem 2-car garage • Detached 2-car garage/workshop • Deck • Fully fenced yard • Concrete driveway
Active
$399,900
248 Galaxy Dr, Circle Pines, MN 55014
5beds
1,848sqft
Single Family
Built in 1963
0.27 Acres Lot
$395,800 Zestimate®
$216/sqft
$-- HOA
What's special
- 8 days
- 436
- 21
Zillow last checked:
Listing updated:
Listed by:
Roman J Cantu 612-618-8329,
eHouse Realty, Inc
Source: NorthstarMLS as distributed by MLS GRID,MLS#: 7144026
Facts & features
Interior
Bedrooms & bathrooms
- Bedrooms: 5
- Bathrooms: 2
- Full bathrooms: 1
- 3/4 bathrooms: 1
Bedroom
- Level: Main
- Area: 118 Square Feet
- Dimensions: 11.8x10
Bedroom 2
- Level: Main
- Area: 114 Square Feet
- Dimensions: 11.4x10
Bedroom 3
- Level: Main
- Area: 95.76 Square Feet
- Dimensions: 11.4x8.4
Bedroom 4
- Level: Lower
- Area: 156 Square Feet
- Dimensions: 13x12
Bedroom 5
- Level: Lower
- Area: 144 Square Feet
- Dimensions: 12x12
Deck
- Level: Main
- Area: 120 Square Feet
- Dimensions: 12x10
Dining room
- Level: Main
- Area: 78.12 Square Feet
- Dimensions: 9.3x8.4
Family room
- Level: Lower
- Area: 312 Square Feet
- Dimensions: 26x12
Garage
- Level: Main
- Area: 240 Square Feet
- Dimensions: 20x12
Kitchen
- Level: Main
- Area: 84 Square Feet
- Dimensions: 10x8.4
Laundry
- Level: Lower
- Area: 80 Square Feet
- Dimensions: 8x10
Living room
- Level: Main
- Area: 192.1 Square Feet
- Dimensions: 17x11.3
Heating
- Forced Air
Cooling
- Central Air
Appliances
- Included: Dishwasher, Microwave, Range, Refrigerator, Stainless Steel Appliance(s)
- Laundry: In Basement, Main Level
Features
- Basement: Egress Window(s),Finished,Full,Storage Space
- Number of fireplaces: 1
- Fireplace features: Electric, Family Room
Interior area
- Total structure area: 1,824
- Total interior livable area: 1,848 sqft
- Finished area above ground: 924
- Finished area below ground: 924
Property
Parking
- Total spaces: 2
- Parking features: Attached, Detached Garage, Concrete, Electric, Garage Door Opener, Multiple Garages, Storage
- Attached garage spaces: 2
- Has uncovered spaces: Yes
- Details: Garage Dimensions (26x12), Garage Door Height (7), Garage Door Width (7)
Accessibility
- Accessibility features: None
Features
- Levels: One
- Stories: 1
- Patio & porch: Deck
- Fencing: Chain Link
Lot
- Size: 0.27 Acres
- Dimensions: 90 x 132 x 80 x 136
- Features: Tree Coverage - Medium
Details
- Foundation area: 924
- Parcel number: 253123220021
- Zoning description: Residential-Single Family
Construction
Type & style
- Home type: SingleFamily
- Property subtype: Single Family
Materials
- Frame
- Roof: Age 8 Years or Less
Condition
- New construction: No
- Year built: 1963
Utilities & green energy
- Gas: Natural Gas
- Sewer: City Sewer/Connected
- Water: City Water/Connected
Community & HOA
Community
- Subdivision: Starlite Vista
HOA
- Has HOA: No
Location
- Region: Circle Pines
Financial & listing details
- Price per square foot: $216/sqft
- Tax assessed value: $251,000
- Annual tax amount: $3,027
- Date on market: 9/14/2026
Estimated market value
$395,800
$376,000 - $416,000
$2,308/mo
Price history
| Date | Event | Price |
|---|---|---|
| 9/18/2026 | Listed for sale | $399,900+68%$216/sqft |
Source:  NorthstarMLS as distributed by MLS GRID #7144026 Report a problem NorthstarMLS as distributed by MLS GRID #7144026 Report a problem | ||
| 6/26/2026 | Sold | $238,000+5.8%$129/sqft |
Source: NorthstarMLS as distributed by MLS GRID #7050578 Report a problem | ||
| 4/20/2026 | Pending sale | $225,000$122/sqft |
Source: NorthstarMLS as distributed by MLS GRID #7050578 Report a problem | ||
| 4/7/2026 | Listed for sale | $225,000$122/sqft |
Source: NorthstarMLS as distributed by MLS GRID #7050578 Report a problem | ||
Public tax history
| Year | Property taxes | Tax assessment |
|---|---|---|
| 2025 | $3,081 +0.1% | $227,040 +12.3% |
| 2024 | $3,080 +2.3% | $202,188 -9.3% |
| 2023 | $3,011 +22.4% | $222,834 +4.1% |
| 2022 | $2,460 +0.5% | $214,114 +23.3% |
| 2021 | $2,448 -2.2% | $173,675 -4.5% |
| 2019 | $2,503 +3.3% | $181,900 +8.5% |
| 2018 | $2,424 +23.9% | $167,700 +11.1% |
| 2017 | $1,956 +9.5% | $150,900 +5.5% |
| 2016 | $1,786 -9.5% | $143,000 |
| 2015 | $1,973 +4% | $143,000 +17.1% |
| 2014 | $1,897 +10.4% | $122,100 |
| 2013 | $1,717 -15.3% | -- |
| 2012 | $2,028 -10.3% | -- |
| 2011 | $2,262 +1.8% | -- |
| 2010 | $2,223 -2.3% | -- |
| 2008 | $2,275 +2.2% | -- |
| 2007 | $2,227 +9% | -- |
| 2006 | $2,043 +31.6% | -- |
| 2005 | $1,552 +17.8% | -- |
| 2004 | $1,318 +14.2% | -- |
| 2003 | $1,154 +10.9% | -- |
| 2002 | $1,040 -12.8% | -- |
| 2001 | $1,193 | -- |
Find assessor info on the county website
Monthly payment
Est. payment
Payment breakdown
Explore the cost of this home by adjusting the details. Changes won't be saved.Climate risks
Neighborhood: 55014

Similar homes
- $--3 bd2 ba1.6k sqft1457 16th Ter NW, New Brighton, MN 55112Auction
 Auction.com 2
 - $--4 bd3 ba1.2k sqft6400 Lombardy Ln, Crystal, MN 55428Auction
 Auction.com 2
 - $--2 bd1 ba1.6k sqft1728 Garden Ln, White Bear Township, MN 55110Auction
 Auction.com 2
 - $--4 bd2 ba1.4k sqft505 Lyn Park Ln N, Minneapolis, MN 55411Auction
 Auction.com 2
 - $374,9004 bd2 ba2k sqft5611 6th St NE, Fridley, MN 55432For Sale
 MLS ID #7143414, Jonathan Harold Peterson, RE/MAX Results. NorthstarMLS as distributed by MLS GRID
 - $374,9004 bd2 ba1.9k sqft2226 Pleasant View Dr, New Brighton, MN 55112For SaleMLS ID #7128280, Anthony Frank Calistro, RE/MAX Results. NorthstarMLS as distributed by MLS GRID
- $415,0003 bd2 ba1.8k sqft1566 Lamotte Cir, Lino Lakes, MN 55038For SaleMLS ID #7138073, Anna Christopherson, Keller Williams Classic Realty. NorthstarMLS as distributed by MLS GRID
- $399,9004 bd2 ba2.4k sqft11608 Utah Ave N, Champlin, MN 55316For SaleMLS ID #7140389, Andrew Nguyen, LPT Realty, LLC. NorthstarMLS as distributed by MLS GRID
- $399,9003 bd2 ba2.3k sqft8750 212th St N, Forest Lake, MN 55025For SaleMLS ID #7036594, Rex C Kersey, Rex Realty, Inc.. NorthstarMLS as distributed by MLS GRID
- $399,0004 bd3 ba1.9k sqft6650 153rd Ln NW, Ramsey, MN 55303For SaleMLS ID #7119925, John R George, Future Realty, Inc. NorthstarMLS as distributed by MLS GRID
- $360,0005 bd3 ba2k sqft6800 Quail Ave N, Brooklyn Center, MN 55429For SaleMLS ID #7136779, Ayodeji (DJ), Bridge Realty, LLC. NorthstarMLS as distributed by MLS GRID
- $425,0004 bd2 ba2.4k sqft11963 Evergreen St NW, Coon Rapids, MN 55448For SaleMLS ID #7137928, Mai Miller, Diversified Realty. NorthstarMLS as distributed by MLS GRID
- $350,0004 bd1 ba2.1k sqft15233 Urbank St NE, Ham Lake, MN 55304For SaleMLS ID #7141553, Mike Hilber, RE/MAX Advantage Plus. NorthstarMLS as distributed by MLS GRID
- $400,0003 bd2 ba2.1k sqft2753 225th Ln NE, East Bethel, MN 55011For SaleMLS ID #7127697, Ashley N O'Brien, eXp Realty. NorthstarMLS as distributed by MLS GRID
- $380,0003 bd2 ba1.8k sqft13778 Swallow St NW, Andover, MN 55304For SaleMLS ID #7136251, Lynne Kelly, Banneker Realty, LLC. NorthstarMLS as distributed by MLS GRID
- $425,0003 bd3 ba2.5k sqft2451 Sheldon St, Roseville, MN 55113For SaleMLS ID #7141198, Shae Hanson, Keller Williams Realty Integrity Lakes. NorthstarMLS as distributed by MLS GRID
