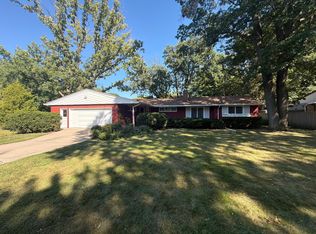
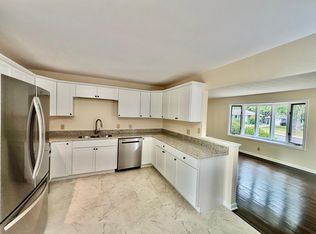
2591 Aldine St is a one-story Roseville single- home built in 1955 on a 10,105-square-foot lot. The kitchen has white shaker cabinetry, granite countertops, a tile backsplash, stainless steel appliances, and a center island that adds prep space and casual seating. Four bedrooms provide flexible room for sleeping or work-from-home use, served by two full bathrooms, each finished with a tiled walk-in shower and a single vanity. A finished basement adds substantial square footage for a recreation room, media space, or additional living area. Outside, a wood deck extends off the back of the home for grilling and lounging, overlooking a deep, level yard. Wood-look and carpeted flooring run throughout this functional residence, completing a practical layout with usable space on both levels.
Active
Price cut: $8K (9/17)
$353,000
2591 Aldine St, Roseville, MN 55113
4beds
1,976sqft
Single Family
Built in 1955
10,105 Square Feet Lot
$353,600 Zestimate®
$179/sqft
$-- HOA
What's special
Deep level yardStainless steel appliancesTile backsplashGranite countertops
- 99 days
- 1,030
- 73
Zillow last checked:
Listing updated:
Listed by:
Amber N Broadway 214-378-3667,
Opendoor Brokerage, LLC
Source: NorthstarMLS as distributed by MLS GRID,MLS#: 7099947
Facts & features
Interior
Bedrooms & bathrooms
- Bedrooms: 4
- Bathrooms: 2
- Full bathrooms: 2
Heating
- Forced Air
Cooling
- Central Air
Features
- Basement: Finished,Full
- Has fireplace: No
Interior area
- Total structure area: 2,176
- Total interior livable area: 1,976 sqft
- Finished area above ground: 1,076
- Finished area below ground: 900
Property
Parking
- Total spaces: 1
- Parking features: Detached Garage
- Garage spaces: 1
Accessibility
- Accessibility features: None
Features
- Levels: One
- Stories: 1
Lot
- Size: 10,105 Square Feet
- Dimensions: 75 x 135
Details
- Foundation area: 1056
- Parcel number: 092923120094
- Zoning description: Residential-Single Family
Construction
Type & style
- Home type: SingleFamily
- Property subtype: Single Family
Condition
- New construction: No
- Year built: 1955
Utilities & green energy
- Gas: Natural Gas
- Sewer: City Sewer/Connected
- Water: City Water/Connected
Community & HOA
Community
- Subdivision: James Fourth Add
HOA
- Has HOA: No
Location
- Region: Roseville
Financial & listing details
- Price per square foot: $179/sqft
- Tax assessed value: $361,800
- Annual tax amount: $5,396
- Date on market: 7/6/2026
Estimated market value
$353,600
$336,000 - $371,000
$2,644/mo
Price history
| Date | Event | Price |
|---|---|---|
| 9/17/2026 | Price change | $353,000-2.2%$179/sqft |
Source:  NorthstarMLS as distributed by MLS GRID #7099947 Report a problem NorthstarMLS as distributed by MLS GRID #7099947 Report a problem | ||
| 9/3/2026 | Price change | $361,000-2.7%$183/sqft |
Source: NorthstarMLS as distributed by MLS GRID #7099947 Report a problem | ||
| 7/6/2026 | Listed for sale | $371,000+3.3%$188/sqft |
Source: NorthstarMLS as distributed by MLS GRID #7099947 Report a problem | ||
| 6/2/2026 | Sold | $359,000+33%$182/sqft |
Source: Public Record Report a problem | ||
| 5/3/2025 | Listing removed | $2,800$1/sqft |
Source: Zillow Rentals Report a problem | ||
| 3/30/2025 | Listed for rent | $2,800$1/sqft |
Source: Zillow Rentals Report a problem | ||
| 6/6/2024 | Listing removed | -- |
Source: Zillow Rentals Report a problem | ||
| 5/16/2024 | Listed for rent | $2,800+12%$1/sqft |
Source: Zillow Rentals Report a problem | ||
| 6/1/2023 | Listing removed | -- |
Source: Zillow Rentals Report a problem | ||
| 4/14/2023 | Listed for rent | $2,500$1/sqft |
Source: Zillow Rentals Report a problem | ||
| 4/2/2023 | Listing removed | -- |
Source: Zillow Rentals Report a problem | ||
| 2/25/2023 | Listed for rent | $2,500+23.8%$1/sqft |
Source: Zillow Rentals Report a problem | ||
| 4/14/2021 | Sold | $270,000$137/sqft |
Source: Public Record Report a problem | ||
| 5/21/2020 | Sold | $270,000+0.4%$137/sqft |
Source: Public Record Report a problem | ||
| 5/19/2020 | Price change | $269,000-2.1%$136/sqft |
Source: National Realty Guild #5543429 Report a problem | ||
| 5/13/2020 | Price change | $274,900+2.2%$139/sqft |
Source: National Realty Guild #5543429 Report a problem | ||
| 4/27/2020 | Price change | $269,000-2.2%$136/sqft |
Source: National Realty Guild #5543429 Report a problem | ||
| 3/26/2020 | Listed for sale | $275,000$139/sqft |
Source: National Realty Guild #5543429 Report a problem | ||
| 3/21/2020 | Listing removed | $2,020$1/sqft |
Source: National Realty Guild Report a problem | ||
| 3/19/2020 | Listed for rent | $2,020$1/sqft |
Source: National Realty Guild Report a problem | ||
| 12/12/2019 | Listing removed | $275,000$139/sqft |
Source: National Realty Guild #5337615 Report a problem | ||
| 12/6/2019 | Listed for sale | $275,000+57.1%$139/sqft |
Source: National Realty Guild #5337615 Report a problem | ||
| 9/17/2019 | Sold | $175,000+6.1%$89/sqft |
Source: NorthstarMLS as distributed by MLS GRID #5277874 Report a problem | ||
| 8/12/2019 | Listed for sale | $165,000-17.5%$84/sqft |
Source: Tangletown Realty #5277874 Report a problem | ||
| 10/29/2018 | Listing removed | $200,000$101/sqft |
Source: Edina Realty, Inc., a Berkshire Hathaway affiliate #5011240 Report a problem | ||
| 10/8/2018 | Listed for sale | $200,000$101/sqft |
Source: Edina Realty, Inc., a Berkshire Hathaway affiliate #5011240 Report a problem | ||
Public tax history
| Year | Property taxes | Tax assessment |
|---|---|---|
| 2026 | $6,202 +14.9% | $361,800 -1.4% |
| 2025 | $5,396 +13.1% | $366,800 +1% |
| 2024 | $4,772 -22.3% | $363,200 +6.9% |
| 2023 | $6,144 +70% | $339,800 +2.8% |
| 2022 | $3,614 +16.4% | $330,400 +37.5% |
| 2021 | $3,104 -7% | $240,300 +10.7% |
| 2020 | $3,336 +22.8% | $217,100 +4.6% |
| 2019 | $2,716 | $207,600 |
| 2018 | $2,716 | $207,600 +10% |
| 2017 | $2,716 | $188,700 |
| 2016 | $2,716 +18.6% | -- |
| 2015 | $2,290 +19.6% | $170,100 |
| 2014 | $1,914 +4% | -- |
| 2013 | $1,840 -7.9% | -- |
| 2012 | $1,998 +8.2% | -- |
| 2011 | $1,846 | -- |
| 2010 | -- | -- |
| 2009 | $1,976 -2% | -- |
| 2008 | $2,016 +2.4% | -- |
| 2007 | $1,968 +9.7% | -- |
| 2006 | $1,794 +14.6% | -- |
| 2005 | $1,566 +8.8% | -- |
| 2004 | $1,440 +15.2% | -- |
| 2003 | $1,250 +10.2% | -- |
| 2002 | $1,134 -16.2% | -- |
| 2001 | $1,354 +9.5% | -- |
| 2000 | $1,237 | -- |
Find assessor info on the county website
Monthly payment
Est. payment
Payment breakdown
Explore the cost of this home by adjusting the details. Changes won't be saved.Climate risks
Neighborhood: 55113
Similar homes
- $390,0003 bd2 ba2k sqft2000 Herschel St, Roseville, MN 55113For Sale
 MLS ID #7145746, Amber N Broadway, Opendoor Brokerage, LLC. NorthstarMLS as distributed by MLS GRID
 - $337,0003 bd1 ba1.4k sqft2804 Churchill St, Roseville, MN 55113For Sale
 MLS ID #7135292, Amber N Broadway, Opendoor Brokerage, LLC. NorthstarMLS as distributed by MLS GRID
 - $377,0004 bd2 ba2k sqft1695 Abell St, Saint Paul, MN 55117For Sale
 MLS ID #7096369, Amber N Broadway, Opendoor Brokerage, LLC. NorthstarMLS as distributed by MLS GRID
 - $365,0004 bd2 ba1.6k sqft2021 Chambers St N, Maplewood, MN 55109For Sale
 MLS ID #7125151, John T McGovern, John McGovern. NorthstarMLS as distributed by MLS GRID
 - $389,9004 bd2 ba1.8k sqft3001 29th Ave NE, Saint Anthony, MN 55418For SaleMLS ID #7098942, Cory Rudnitski, RE/MAX Advantage Plus. NorthstarMLS as distributed by MLS GRID
- $375,0004 bd2 ba2.1k sqft5060 Clearview St NE, Fridley, MN 55421For SaleMLS ID #7143462, Manuel Collaguazo, National Realty Guild. NorthstarMLS as distributed by MLS GRID
- $375,0004 bd2 ba1.7k sqft7181 Colorado Ave N, Brooklyn Park, MN 55429For SaleMLS ID #7156941, Sedat Memetov, eXp Realty. NorthstarMLS as distributed by MLS GRID
- $399,9004 bd2 ba1.8k sqft1496 Hamline Ave N, Saint Paul, MN 55108For SaleMLS ID #7150144, Tou Fang, Creative Results. NorthstarMLS as distributed by MLS GRID
- $349,9904 bd2 ba1.8k sqft1612 69th Ave N, Brooklyn Center, MN 55430For SaleMLS ID #7140914, Xian Q. Lin, Fish MLS Realty. NorthstarMLS as distributed by MLS GRID
- $349,9004 bd2 ba2.1k sqft1864 Carol Ln, West Saint Paul, MN 55118For SaleMLS ID #7153231, Jonathan Harold Peterson, RE/MAX Results. NorthstarMLS as distributed by MLS GRID
- $399,9004 bd2 ba2.2k sqft1414 W Danube Rd, Minneapolis, MN 55432For SaleMLS ID #7150044, Dalton Ogg, Fuze Real Estate. NorthstarMLS as distributed by MLS GRID
- $369,9503 bd2 ba1.8k sqft3888 Gibraltar Trl, Eagan, MN 55123For SaleMLS ID #7158741, Brian D. Peterson, Peterson & Associates Realty. NorthstarMLS as distributed by MLS GRID
- $305,0003 bd2 ba1.4k sqft572 11th Ave NW, New Brighton, MN 55112For SaleMLS ID #7142568, Amber N Broadway, Opendoor Brokerage, LLC. NorthstarMLS as distributed by MLS GRID
- $375,0004 bd2 ba1.9k sqft8431 Palm St NW, Coon Rapids, MN 55433For SaleMLS ID #7114415, Amy Xiong, Bridge Realty, LLC. NorthstarMLS as distributed by MLS GRID
- $360,0004 bd2 ba1.9k sqft7909 Brunswick Ave N, Brooklyn Park, MN 55443For SaleMLS ID #7139525, Steven Schrunk, Kelly's Diamond Realty LLC. NorthstarMLS as distributed by MLS GRID
- $329,0004 bd2 ba1.3k sqft6180 6th St NE, Fridley, MN 55432For SaleMLS ID #7099237, Amber N Broadway, Opendoor Brokerage, LLC. NorthstarMLS as distributed by MLS GRID
- $359,9003 bd2 ba2.3k sqft859 90th Ave NW, Coon Rapids, MN 55433For SaleMLS ID #7155272, Gregory W Lawrence, Home Avenue Flat Fee Realty. NorthstarMLS as distributed by MLS GRID
- $424,0004 bd2 ba1.9k sqft4174 Oak Crest Dr, Vadnais Heights, MN 55127For SaleMLS ID #7153613, Francis Jazmin Tyler, Bridge Realty, LLC. NorthstarMLS as distributed by MLS GRID
- $419,0004 bd2 ba1.8k sqft2508 34th Ave NE, Saint Anthony, MN 55418For SaleMLS ID #7143921, Rebecca Bakken, Turpen Realty, Inc.. NorthstarMLS as distributed by MLS GRID
- $339,9003 bd3 ba1.6k sqft4917 Abbott Ave N, Brooklyn Center, MN 55429For SaleMLS ID #7127211, Judy Berry, AXEN Realty. NorthstarMLS as distributed by MLS GRID
