MOVE-IN READY in Fridley! Spacious 4BR / 2 full BA — vacant and easy to show. Main level features bright living areas and a functional kitchen, plus a SECOND KITCHEN in the lower level — perfect for multi-generational living, in-law suite, or added flexibility. 2 full baths, ample storage, and clean mechanicals throughout. No projects, just move in. Convenient to shopping, dining, Hwy 65, and quick access to Minneapolis. Incredible value at $385,000
Active
Price cut: $10K (10/7)
$375,000
5060 Clearview St NE, Fridley, MN 55421
4beds
2,168sqft
Single Family
Built in 1957
8,145 Square Feet Lot
$-- Zestimate®
$173/sqft
$-- HOA
What's special
Functional kitchenAmple storage
- 26 days
- 471
- 15
Zillow last checked:
Listing updated:
Listed by:
Manuel Collaguazo 612-222-1500,
National Realty Guild
Source: NorthstarMLS as distributed by MLS GRID,MLS#: 7143462
Facts & features
Interior
Bedrooms & bathrooms
- Bedrooms: 4
- Bathrooms: 2
- Full bathrooms: 2
Bedroom
- Level: Main
- Area: 173.6 Square Feet
- Dimensions: 14 x 12.4
Bedroom 2
- Level: Main
- Area: 140 Square Feet
- Dimensions: 14 x 10
Bedroom 3
- Level: Basement
- Area: 173.6 Square Feet
- Dimensions: 14 x 12.4
Bedroom 4
- Level: Basement
- Area: 115.7 Square Feet
- Dimensions: 13 x 8.9
Dining room
- Level: Main
- Area: 91 Square Feet
- Dimensions: 10 x 9.1
Family room
- Level: Basement
- Area: 180 Square Feet
- Dimensions: 12 x 15
Flex room
- Level: Main
- Area: 70 Square Feet
- Dimensions: 10 x 7
Game room
- Level: Basement
- Area: 120 Square Feet
- Dimensions: 10 x 12
Kitchen
- Level: Main
- Area: 140 Square Feet
- Dimensions: 14x10
Kitchen 2nd
- Level: Basement
- Area: 99 Square Feet
- Dimensions: 9 x 11
Laundry
- Level: Basement
- Area: 72 Square Feet
- Dimensions: 12 x 6
Living room
- Level: Main
- Area: 256 Square Feet
- Dimensions: 16 x 16
Heating
- Forced Air
Cooling
- Central Air
Appliances
- Included: Dishwasher, Gas Water Heater, Microwave, Range, Refrigerator, Stainless Steel Appliance(s), Washer
- Laundry: In Basement
Features
- Basement: Block
- Has fireplace: No
Interior area
- Total structure area: 2,168
- Total interior livable area: 2,168 sqft
- Finished area above ground: 1,084
- Finished area below ground: 1,084
Property
Parking
- Total spaces: 2
- Parking features: Detached Garage, Concrete
- Garage spaces: 2
Accessibility
- Accessibility features: None
Features
- Levels: One
- Stories: 1
- Fencing: Chain Link,Wood
Lot
- Size: 8,145 Square Feet
- Dimensions: 8,146
Details
- Foundation area: 1084
- Parcel number: 263024220072
- Zoning description: Residential-Single Family
Construction
Type & style
- Home type: SingleFamily
- Property subtype: Single Family
Materials
- Block
Condition
- New construction: No
- Year built: 1957
Utilities & green energy
- Electric: 100 Amp Service
- Gas: Natural Gas
- Sewer: City Sewer/Connected
- Water: City Water/Connected
Community & HOA
Community
- Subdivision: Carlsons Summit Manor South
HOA
- Has HOA: No
Location
- Region: Fridley
Financial & listing details
- Price per square foot: $173/sqft
- Tax assessed value: $311,800
- Annual tax amount: $3,806
- Date on market: 9/13/2026
- Cumulative days on market: 7 days
Estimated market value
Not available
Estimated sales range
Not available
Not available
Price history
| Date | Event | Price |
|---|---|---|
| 10/7/2026 | Price change | $375,000-2.6%$173/sqft |
Source:  NorthstarMLS as distributed by MLS GRID #7143462 Report a problem NorthstarMLS as distributed by MLS GRID #7143462 Report a problem | ||
| 9/15/2026 | Listed for sale | $385,000+2.7%$178/sqft |
Source: NorthstarMLS as distributed by MLS GRID #7143462 Report a problem | ||
| 9/10/2026 | Listing removed | $375,000+15.4%$173/sqft |
Source: NorthstarMLS as distributed by MLS GRID #7123323 Report a problem | ||
| 10/31/2023 | Pending sale | $325,000-4.4%$150/sqft |
Source: NorthstarMLS as distributed by MLS GRID #6433520 Report a problem | ||
| 10/25/2023 | Sold | $340,000+4.6%$157/sqft |
Source: NorthstarMLS as distributed by MLS GRID #6433520 Report a problem | ||
| 9/21/2023 | Listed for sale | $325,000$150/sqft |
Source: NorthstarMLS as distributed by MLS GRID #6433520 Report a problem | ||
| 11/16/2022 | Sold | $325,000-4.1%$150/sqft |
Source: NorthstarMLS as distributed by MLS GRID #6269349 Report a problem | ||
| 10/22/2022 | Pending sale | $339,000$156/sqft |
Source: NorthstarMLS as distributed by MLS GRID #6269349 Report a problem | ||
| 10/15/2022 | Listed for sale | $339,000+33%$156/sqft |
Source: NorthstarMLS as distributed by MLS GRID #6269349 Report a problem | ||
| 11/26/2019 | Sold | $254,900$118/sqft |
Source: NorthstarMLS as distributed by MLS GRID #5324808 Report a problem | ||
| 10/22/2019 | Listed for sale | $254,900+57.9%$118/sqft |
Source: HomeAvenue - FSBO #5324808 Report a problem | ||
| 5/7/2019 | Listing removed | $161,437$74/sqft |
Source: Auction.com Report a problem | ||
| 5/6/2019 | Price change | $161,437$74/sqft |
Source: Auction.com Report a problem | ||
| 4/9/2019 | Listed for sale | -- |
Source: Auction.com Report a problem | ||
Public tax history
| Year | Property taxes | Tax assessment |
|---|---|---|
| 2025 | $3,442 +6.2% | $293,312 +3% |
| 2024 | $3,242 +6.6% | $284,701 -2.8% |
| 2023 | $3,042 -38% | $292,800 -1.1% |
| 2022 | $4,905 -34.2% | $296,082 +31.3% |
| 2021 | $7,454 +179.1% | $225,559 +16.9% |
| 2019 | $2,671 -42.3% | $192,900 +7.9% |
| 2018 | $4,632 +34.8% | $178,800 +12% |
| 2017 | $3,437 +6.7% | $159,700 +16.8% |
| 2016 | $3,221 +13.9% | $136,700 |
| 2015 | $2,827 +12.6% | $136,700 +22.5% |
| 2014 | $2,511 +65.9% | $111,600 |
| 2013 | $1,514 -7.9% | -- |
| 2012 | $1,644 +6% | -- |
| 2011 | $1,551 -8.1% | -- |
| 2010 | $1,688 +5% | -- |
| 2008 | $1,607 -3% | -- |
| 2007 | $1,657 -1.1% | -- |
| 2006 | $1,675 +23% | -- |
| 2005 | $1,362 +18.3% | -- |
| 2004 | $1,152 +16.3% | -- |
| 2003 | $990 -7% | -- |
| 2002 | $1,065 -3.4% | -- |
| 2001 | $1,102 | -- |
Find assessor info on the county website
Monthly payment
Est. payment
Payment breakdown
Explore the cost of this home by adjusting the details. Changes won't be saved.Climate risks
Neighborhood: Summit Manor
Similar homes
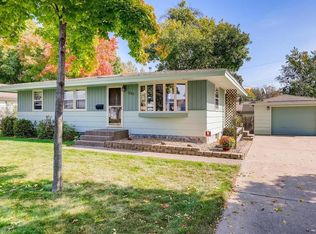
- $399,9004 bd2 ba2.2k sqft1414 W Danube Rd, Minneapolis, MN 55432For Sale

 MLS ID #7150044, Dalton Ogg, Fuze Real Estate. NorthstarMLS as distributed by MLS GRID
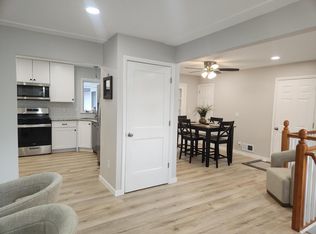
 - $399,9004 bd3 ba2.6k sqft500 Bennett Dr NE, Fridley, MN 55432For Sale
 MLS ID #7143324, Shawn Banks, Shawn Banks, Real Estate. NorthstarMLS as distributed by MLS GRID
 - $329,9005 bd2 ba2.1k sqft4039 Main St NE, Columbia Heights, MN 55421For Sale
 MLS ID #7103738, Mohammad Saif, Longhouse Realty. NorthstarMLS as distributed by MLS GRID
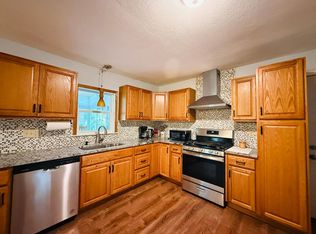
 - $375,0004 bd2 ba1.9k sqft8431 Palm St NW, Coon Rapids, MN 55433For Sale
 MLS ID #7114415, Amy Xiong, Bridge Realty, LLC. NorthstarMLS as distributed by MLS GRID
 - $349,9904 bd2 ba1.8k sqft1612 69th Ave N, Brooklyn Center, MN 55430For SaleMLS ID #7140914, Xian Q. Lin, Fish MLS Realty. NorthstarMLS as distributed by MLS GRID
- $329,0004 bd2 ba1.3k sqft6180 6th St NE, Fridley, MN 55432For SaleMLS ID #7099237, Amber N Broadway, Opendoor Brokerage, LLC. NorthstarMLS as distributed by MLS GRID
- $385,0003 bd2 ba2.1k sqft5220 Quail Ave N, Crystal, MN 55429For SaleMLS ID #7085545, Steve Koleno, Beycome Brokerage Realty LLC. NorthstarMLS as distributed by MLS GRID
- $360,0004 bd2 ba1.9k sqft7909 Brunswick Ave N, Brooklyn Park, MN 55443For SaleMLS ID #7139525, Steven Schrunk, Kelly's Diamond Realty LLC. NorthstarMLS as distributed by MLS GRID
- $354,9906 bd3 ba3k sqft5701 Humboldt Ave N, Brooklyn Center, MN 55430For SaleMLS ID #7123330, Xian Q. Lin, Fish MLS Realty. NorthstarMLS as distributed by MLS GRID
- $299,9005 bd2 ba2.1k sqft3913 52nd Ave N, Brooklyn Center, MN 55429For SaleMLS ID #7154042, Melissa Zuniga, eXp Realty. NorthstarMLS as distributed by MLS GRID
- $355,0003 bd2 ba1.7k sqft7537 Fairfield Rd N, Brooklyn Park, MN 55444For SaleMLS ID #7142513, Amber N Broadway, Opendoor Brokerage, LLC. NorthstarMLS as distributed by MLS GRID
- $353,0004 bd2 ba1.9k sqft2591 Aldine St, Roseville, MN 55113For SaleMLS ID #7099947, Amber N Broadway, Opendoor Brokerage, LLC. NorthstarMLS as distributed by MLS GRID
- $375,0004 bd3 ba2k sqft5201 W 84th St, Bloomington, MN 55437For SaleMLS ID #7154795, Francis Jazmin Tyler, Bridge Realty, LLC. NorthstarMLS as distributed by MLS GRID
- $339,9003 bd3 ba1.6k sqft4917 Abbott Ave N, Brooklyn Center, MN 55429For SaleMLS ID #7127211, Judy Berry, AXEN Realty. NorthstarMLS as distributed by MLS GRID
- $435,0005 bd2 ba1.9k sqft7308 Fremont Ave N, Brooklyn Park, MN 55444For SaleMLS ID #7135491, Edwin Mendoza, Empire Realty LLC. NorthstarMLS as distributed by MLS GRID
- $419,0004 bd2 ba1.8k sqft2508 34th Ave NE, Saint Anthony, MN 55418For SaleMLS ID #7143921, Rebecca Bakken, Turpen Realty, Inc.. NorthstarMLS as distributed by MLS GRID
- $365,0004 bd2 ba1.6k sqft2021 Chambers St N, Maplewood, MN 55109For SaleMLS ID #7125151, John T McGovern, John McGovern. NorthstarMLS as distributed by MLS GRID
- $324,9004 bd2 ba1.9k sqft748 82nd Ave NE, Spring Lake Park, MN 55432For SaleMLS ID #7089895, Ed A Dropps IV, Realty ONE Group Choice. NorthstarMLS as distributed by MLS GRID
- $340,0004 bd2 ba1.5k sqft8408 Eastwood Rd, Mounds View, MN 55112For SaleMLS ID #7134362, Trevor Nicholas Alwan, Edina Realty, Inc.. NorthstarMLS as distributed by MLS GRID
- $424,0004 bd2 ba1.9k sqft4174 Oak Crest Dr, Vadnais Heights, MN 55127For SaleMLS ID #7153613, Francis Jazmin Tyler, Bridge Realty, LLC. NorthstarMLS as distributed by MLS GRID
