Welcome to this beautifully maintained 4-bedroom, 2-bath home located in a highly desirable Vadnais Heights neighborhood! Featuring a spacious layout and modern updates, this home perfectly blends comfort, style, and functionality. Enjoy flexible living and entertaining options with a second kitchen in the basement — ideal for guests or extended family.Recent updates include stainless steel appliances, quartz countertops, refinished hardwood floors, fresh interior and exterior paint, new carpet, and ample counter space throughout. This move-in-ready home truly has it all!
Active
$449,000
4174 Oak Crest Dr, Vadnais Heights, MN 55127
4beds
1,913sqft
:
Get pre-qualified$2,840/mo
Single Family
Built in 1977
0.41 Acres Lot
$449,600 Zestimate®
$235/sqft
$-- HOA
What's special
Modern updatesRefinished hardwood floorsNew carpetStainless steel appliancesAmple counter spaceQuartz countertopsSpacious layout
- 53 days |
- 652 |
- 23 |
Zillow last checked:
Listing updated:
Listed by:
Francis Jazmin Tyler 651-410-0014,
Bridge Realty, LLC
Source: NorthstarMLS as distributed by MLS GRID,MLS#: 7096098
Facts & features
Interior
Bedrooms & bathrooms
- Bedrooms: 4
- Bathrooms: 2
- Full bathrooms: 2
Bedroom
- Level: Main
- Area: 130 Square Feet
- Dimensions: 10x13
Bedroom 2
- Level: Main
- Area: 140 Square Feet
- Dimensions: 10x14
Bedroom 3
- Level: Basement
- Area: 156 Square Feet
- Dimensions: 12x13
Bedroom 4
- Level: Basement
- Area: 156 Square Feet
- Dimensions: 13x12
Bathroom
- Level: Main
- Area: 40 Square Feet
- Dimensions: 10x4
Bathroom
- Level: Basement
- Area: 63 Square Feet
- Dimensions: 9x7
Family room
- Level: Basement
- Area: 336 Square Feet
- Dimensions: 24x14
Kitchen
- Level: Main
- Area: 198 Square Feet
- Dimensions: 18x11
Kitchen
- Level: Basement
- Area: 221 Square Feet
- Dimensions: 13x17
Living room
- Level: Main
- Area: 459 Square Feet
- Dimensions: 27x17
Heating
- Forced Air
Cooling
- Central Air
Features
- Basement: Finished
- Number of fireplaces: 1
Interior area
- Total structure area: 1,913
- Total interior livable area: 1,913 sqft
- Finished area above ground: 967
- Finished area below ground: 946
Property
Parking
- Total spaces: 2
- Parking features: Attached
- Attached garage spaces: 2
Accessibility
- Accessibility features: None
Features
- Levels: Multi/Split
Lot
- Size: 0.41 Acres
- Dimensions: 124 x 156
Details
- Foundation area: 967
- Parcel number: 203022340009
- Zoning description: Residential-Single Family
Construction
Type & style
- Home type: SingleFamily
- Property subtype: Single Family
Condition
- New construction: No
- Year built: 1977
Utilities & green energy
- Gas: Natural Gas
- Sewer: City Sewer/Connected
- Water: City Water/Connected
Community & HOA
Community
- Subdivision: Oak Crest, Ramsey Co, , Minn
HOA
- Has HOA: No
Location
- Region: Vadnais Heights
Financial & listing details
- Price per square foot: $235/sqft
- Tax assessed value: $362,900
- Annual tax amount: $5,193
- Date on market: 6/19/2026
- Cumulative days on market: 215 days
Estimated market value
$449,600
$427,000 - $472,000
$2,926/mo
Price history
| Date | Event | Price |
|---|---|---|
| 6/19/2026 | Listed for sale | $449,000$235/sqft |
Source:  NorthstarMLS as distributed by MLS GRID #7096098 Report a problem NorthstarMLS as distributed by MLS GRID #7096098 Report a problem | ||
| 6/15/2026 | Listing removed | $449,000$235/sqft |
Source: NorthstarMLS as distributed by MLS GRID #6808292 Report a problem | ||
| 6/15/2026 | Listed for sale | $449,000$235/sqft |
Source: NorthstarMLS as distributed by MLS GRID #6808292 Report a problem | ||
| 4/16/2026 | Pending sale | $449,000$235/sqft |
Source: NorthstarMLS as distributed by MLS GRID #6808292 Report a problem | ||
| 1/20/2026 | Price change | $449,000-1.1%$235/sqft |
Source: NorthstarMLS as distributed by MLS GRID #6808292 Report a problem | ||
| 12/11/2025 | Price change | $454,000-1.1%$237/sqft |
Source: NorthstarMLS as distributed by MLS GRID #6808292 Report a problem | ||
| 11/8/2025 | Price change | $459,000-4.2%$240/sqft |
Source: NorthstarMLS as distributed by MLS GRID #6808292 Report a problem | ||
| 10/29/2025 | Listed for sale | $479,000+62.9%$250/sqft |
Source: NorthstarMLS as distributed by MLS GRID #6808292 Report a problem | ||
| 8/26/2025 | Sold | $294,000$154/sqft |
Source: Public Record Report a problem | ||
Public tax history
| Year | Property taxes | Tax assessment |
|---|---|---|
| 2025 | $4,936 +3.8% | $362,900 +0.4% |
| 2024 | $4,754 +0.6% | $361,500 -0.9% |
| 2023 | $4,724 +10.2% | $364,700 -0.5% |
| 2022 | $4,288 +7.4% | $366,400 +15.4% |
| 2021 | $3,994 -3.7% | $317,500 +3.6% |
| 2020 | $4,150 +39% | $306,500 +16.1% |
| 2019 | $2,986 | $263,900 |
| 2018 | $2,986 -1.4% | $263,900 +9.7% |
| 2017 | $3,028 | $240,500 |
| 2016 | $3,028 +2.9% | -- |
| 2015 | $2,944 +0.5% | $219,300 |
| 2014 | $2,930 +1.7% | -- |
| 2013 | $2,882 +6.3% | -- |
| 2012 | $2,710 -4.6% | -- |
| 2011 | $2,842 | -- |
| 2010 | -- | -- |
| 2009 | $2,636 +4.2% | -- |
| 2008 | $2,530 -4.2% | -- |
| 2007 | $2,642 -0.5% | -- |
| 2006 | $2,656 +9.4% | -- |
| 2005 | $2,428 +5.8% | -- |
| 2004 | $2,294 +8.6% | -- |
| 2003 | $2,112 +10.2% | -- |
| 2002 | $1,916 -13.5% | -- |
| 2001 | $2,214 +23.8% | -- |
| 2000 | $1,788 | -- |
Find assessor info on the county website
Monthly payment
Est. payment
Payment breakdown
Explore the cost of this home by adjusting the details. Changes won't be saved.Climate risks
Neighborhood: 55127
Nearby schools
GreatSchools rating
- 8/10Vadnais Heights Elementary SchoolGrades: PK-5Distance: 1.2 mi
- NACentral Area Learning CenterGrades: 6-8Distance: 3.7 mi
- NAWhite Bear Lake Area High SchoolGrades: 9-12Distance: 3.8 mi
- $440,0005 bd3 ba1.9k sqft4180 Oak Crest Dr, Vadnais Heights, MN 55127Off Market
- $374,7002 bd2 ba1k sqft497 S Oak Dr, Vadnais Heights, MN 55127Off Market
- $452,2003 bd2 ba1.7k sqft4194 Oak Crest Dr, Vadnais Heights, MN 55127Off Market
- $1,0001,655 sqftS Oak Dr, Saint paul, MN 55127Off Market
- $395,2003 bd2 ba1.5k sqft491 S Oak Dr, Vadnais Heights, MN 55127Off Market
- $350,0003 bd2 ba1.4k sqft507 S Oak Dr, Vadnais Heights, MN 55127Sold
- $375,3005 bd1 ba1.5k sqft4181 Oak Crest Dr, Vadnais Heights, MN 55127Off Market
- $585,2004 bd3 ba3k sqft4175 Oak Crest Dr, Vadnais Heights, MN 55127Off Market
A local agent can set up tours, give advice and negotiate with sellers.
Similar homes
- $457,0004 bd3 ba2.1k sqft3480 Milton St N, Shoreview, MN 55126For Sale

 MLS ID #7023663, Amber N Broadway, Opendoor Brokerage, LLC. NorthstarMLS as distributed by MLS GRID
 - $465,0004 bd3 ba2.2k sqft5940 Otter View Trl, White Bear Township, MN 55110For Sale
 MLS ID #7101943, Scott Rodman, Realty Executives Top Results. NorthstarMLS as distributed by MLS GRID
 - $414,9005 bd2 ba2k sqft216 Hawes Ave, Shoreview, MN 55126For Sale
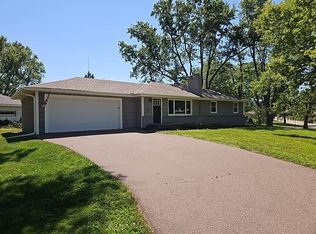 MLS ID #7064698, Scott Rodman, Realty Executives Top Results. NorthstarMLS as distributed by MLS GRID
 - $449,9004 bd2 ba2.1k sqft1911 Queens Dr, Woodbury, MN 55125For Sale
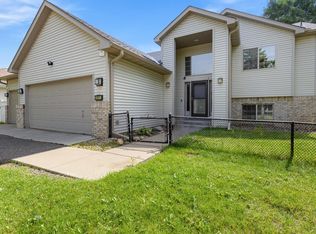 MLS ID #7122943, Soye N Chalte, RE/MAX Results. NorthstarMLS as distributed by MLS GRID
 - $480,0004 bd3 ba2.5k sqft2543 Cypress St N, Maplewood, MN 55109For SaleMLS ID #7108336, Mandee Moua, Home Sellers. NorthstarMLS as distributed by MLS GRID
- $440,0005 bd3 ba2.8k sqft2508 Knoll Cir, Saint Paul, MN 55109For SaleMLS ID #7097845, Mac Lockner, RE/MAX Results. NorthstarMLS as distributed by MLS GRID
- $425,0003 bd2 ba1.6k sqft1736 E Shore Dr, Maplewood, MN 55109For SaleMLS ID #7121092, Chong Vang, Creative Results. NorthstarMLS as distributed by MLS GRID
- $435,0005 bd3 ba2.8k sqft3044 Lake St N, Maplewood, MN 55109For SaleMLS ID #7050584, Andre Flinner, Coldwell Banker Realty. NorthstarMLS as distributed by MLS GRID
- $385,0004 bd2 ba2k sqft1695 Abell St, Saint Paul, MN 55117For SaleMLS ID #7096369, Amber N Broadway, Opendoor Brokerage, LLC. NorthstarMLS as distributed by MLS GRID
- $429,0004 bd2 ba1.8k sqft6804 Forestview Ln N, Maple Grove, MN 55369For SaleMLS ID #7115254, Heather Michaelyn Terry, Keller Williams Premier Realty Lake Minnetonka. NorthstarMLS as distributed by MLS GRID
- $414,5005 bd2 ba2.2k sqft1819 43rd Ave NE, Columbia Heights, MN 55421For SaleMLS ID #7101396, John T McGovern, John McGovern. NorthstarMLS as distributed by MLS GRID
- $474,9004 bd3 ba2.6k sqft500 Bennett Dr NE, Fridley, MN 55432For SaleMLS ID #7112934, Shawn Banks, Shawn Banks, Real Estate. NorthstarMLS as distributed by MLS GRID
- $440,0004 bd2 ba1.9k sqft12530 30th Ave N, Plymouth, MN 55441For SaleMLS ID #7116552, Amber N Broadway, Opendoor Brokerage, LLC. NorthstarMLS as distributed by MLS GRID
- $415,0004 bd3 ba2.1k sqft13024 Eldorado St NE, Blaine, MN 55449For SaleMLS ID #7097375, Jonathan Harold Peterson, RE/MAX Results. NorthstarMLS as distributed by MLS GRID
- $449,0003 bd2 ba2.3k sqft2640 Noble Ave N, Golden Valley, MN 55422For SaleMLS ID #7104714, Margaret T Richards, Coldwell Banker Realty - Lakes. NorthstarMLS as distributed by MLS GRID
- $389,9994 bd2 ba1.8k sqft2709 Holloway Ave E, North Saint Paul, MN 55109For SaleMLS ID #7108252, Bill Bergeson, RE/MAX Synergy. NorthstarMLS as distributed by MLS GRID
- $434,9003 bd2 ba1.6k sqft864 Winterberry Ct, Woodbury, MN 55125For SaleMLS ID #7085907, Lee R Shelton, Home Avenue Flat Fee Realty. NorthstarMLS as distributed by MLS GRID
- $358,0004 bd2 ba1.9k sqft13316 Valley Forge Ln N, Champlin, MN 55316For SaleMLS ID #7125075, Khalid Mansour, Real Estate Corners, Inc. NorthstarMLS as distributed by MLS GRID
- $371,0004 bd2 ba1.9k sqft2591 Aldine St, Roseville, MN 55113For SaleMLS ID #7099947, Praveen Karthikeyan, Opendoor Brokerage, LLC. NorthstarMLS as distributed by MLS GRID
- $479,5003 bd4 ba2.6k sqft8497 Savanna Oaks Ln, Woodbury, MN 55125For SaleMLS ID #7122270, James Parker, JAX Realty. NorthstarMLS as distributed by MLS GRID
