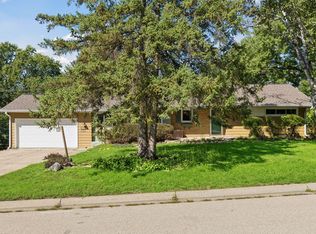
Seller open to 2:1 Buy-down. NEW furnace, new AC and many new windows. Fabulous 1955 Home on Nearly 1/3 Acre – Move-In Ready!Welcome home to 2640 Noble Ave N, a beautifully maintained one-level rambler offering timeless character and versatile living space on a generous .3-acre lot!
Step inside to a spacious family room featuring a cozy wood-burning fireplace — the perfect welcoming space as you enter the home.
Updated kitchen boasts an eat-in bar and flows seamlessly into an informal family room with lovely views overlooking the backyard, making it ideal for everyday living. For special occasions, enjoy the living room with a gas-burning fireplace, alongside a separate dining room perfect for entertaining.
All three bedrooms are conveniently located on one level, offering easy, single-story living. A flexible bonus room with an egress window adds even more possibility — use it as a home office, workshop, craft room, or additional bedroom to fit your lifestyle.
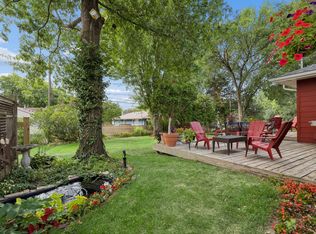
Outside, the expansive backyard is an entertainer's dream, complete with a patio and garden space — plenty of room to relax, host, and enjoy the outdoors.
Ideally located close to grocery stores, highway access, schools, and parks, this home offers the perfect blend of comfort, flexibility, and convenience. Perennial gardens & pollinator plants. Rasberry bushes & serviceberry tree. Clover grass- less mowing. See supplement for all improvements! Don't miss this rare opportunity
Active
Price cut: $10K (9/30)
$429,000
2640 Noble Ave N, Golden Valley, MN 55422
3beds
2,377sqft
Single Family
Built in 1955
0.3 Acres Lot
$-- Zestimate®
$180/sqft
$-- HOA
What's special
Cozy wood-burning fireplaceTimeless characterExpansive backyardSpacious family roomGarden spaceUpdated kitchenVersatile living space
- 14 days
- 797
- 65
Zillow last checked:
Listing updated:
Listed by:
Margaret T Richards 612-770-6402,
Coldwell Banker Realty - Lakes
Source: NorthstarMLS as distributed by MLS GRID,MLS#: 7104714
Facts & features
Interior
Bedrooms & bathrooms
- Bedrooms: 3
- Bathrooms: 2
- Full bathrooms: 1
- 3/4 bathrooms: 1
Bedroom
- Level: Upper
Bedroom 2
- Level: Upper
Bedroom 3
- Level: Upper
Dining room
- Level: Upper
Family room
- Level: Upper
Family room
- Level: Main
Kitchen
- Level: Upper
Living room
- Level: Upper
Workshop
- Level: Main
Heating
- Forced Air
Cooling
- Central Air
Appliances
- Included: Cooktop, Dishwasher, Disposal, Dryer, Exhaust Fan, Humidifier, Gas Water Heater, Refrigerator, Wall Oven, Washer
- Laundry: Electric Dryer Hookup, Lower Level, Laundry Room, Washer Hookup
Features
- Basement: Block,Daylight,Drain Tiled,Egress Window(s),Finished,Full,Walk-Out Access
- Number of fireplaces: 2
- Fireplace features: Family Room, Gas, Living Room, Wood Burning
Interior area
- Total structure area: 2,377
- Total interior livable area: 2,377 sqft
- Finished area above ground: 1,674
- Finished area below ground: 703
Video & virtual tour
Property
Parking
- Total spaces: 2
- Parking features: Attached, Concrete, Garage Door Opener, Tuckunder Garage
- Attached garage spaces: 2
- Has uncovered spaces: Yes
Accessibility
- Accessibility features: None
Features
- Levels: Two
- Stories: 2
- Patio & porch: Patio
- Pool features: None
- Fencing: Full,Wood
Lot
- Size: 0.3 Acres
- Dimensions: 131 x 98
- Features: Near Public Transit, Tree Coverage - Medium
Details
- Additional structures: Storage Shed
- Foundation area: 1674
- Parcel number: 0702924430078
- Zoning description: Residential-Single Family
Construction
Type & style
- Home type: SingleFamily
- Property subtype: Single Family
Materials
- Block
- Roof: Age Over 8 Years
Condition
- New construction: No
- Year built: 1955
Utilities & green energy
- Electric: 200+ Amp Service, Power Company: Xcel Energy
- Gas: Natural Gas
- Sewer: City Sewer/Connected, City Sewer - In Street
- Water: City Water/Connected, City Water - In Street
Community & HOA
Community
- Subdivision: Merribee Hills 2nd Add
HOA
- Has HOA: No
Location
- Region: Golden Valley
Financial & listing details
- Price per square foot: $180/sqft
- Tax assessed value: $421,700
- Annual tax amount: $5,687
- Date on market: 9/25/2026
- Cumulative days on market: 53 days
- Road surface type: Paved
Estimated market value
Not available
Estimated sales range
Not available
Not available
Price history
| Date | Event | Price |
|---|---|---|
| 9/30/2026 | Price change | $429,000-2.3%$180/sqft |
Source:  NorthstarMLS as distributed by MLS GRID #7104714 Report a problem NorthstarMLS as distributed by MLS GRID #7104714 Report a problem | ||
| 9/25/2026 | Listed for sale | $439,000$185/sqft |
Source: NorthstarMLS as distributed by MLS GRID #7104714 Report a problem | ||
| 9/16/2026 | Listing removed | $439,000$185/sqft |
Source: NorthstarMLS as distributed by MLS GRID #7104714 Report a problem | ||
| 9/11/2026 | Price change | $439,000-2.2%$185/sqft |
Source: NorthstarMLS as distributed by MLS GRID #7104714 Report a problem | ||
| 8/3/2026 | Price change | $449,000-2.2%$189/sqft |
Source: NorthstarMLS as distributed by MLS GRID #7104714 Report a problem | ||
| 7/27/2026 | Listed for sale | $459,000+70%$193/sqft |
Source: NorthstarMLS as distributed by MLS GRID #7104714 Report a problem | ||
| 3/10/2014 | Sold | $270,000$114/sqft |
Source: NorthstarMLS as distributed by MLS GRID #4434491 Report a problem | ||
Public tax history
| Year | Property taxes | Tax assessment |
|---|---|---|
| 2026 | $5,918 +4.1% | $421,700 +5.8% |
| 2025 | $5,687 +2.7% | $398,700 +1.7% |
| 2024 | $5,535 +11.1% | $392,100 +1% |
| 2023 | $4,983 +8% | $388,300 +9.4% |
| 2022 | $4,615 +7% | $355,000 +12.7% |
| 2021 | $4,312 -4.6% | $315,000 +5.7% |
| 2020 | $4,518 +4.8% | $298,000 -0.7% |
| 2019 | $4,312 -4.6% | $300,000 +4.5% |
| 2018 | $4,518 +10.6% | $287,000 +15.3% |
| 2017 | $4,084 +3.5% | $249,000 +1.6% |
| 2016 | $3,948 -1.4% | $245,000 +7% |
| 2015 | $4,002 +7.4% | $229,000 +19.9% |
| 2014 | $3,728 +23% | $191,000 +3.2% |
| 2013 | $3,030 -13.7% | $185,000 -14.4% |
| 2012 | $3,510 +0.3% | $216,000 -2.3% |
| 2011 | $3,501 -2.8% | $221,000 -10.9% |
| 2010 | $3,600 +1.9% | $248,000 -1.6% |
| 2009 | $3,534 -4.1% | $252,000 |
| 2006 | $3,685 +6.2% | $252,000 +11% |
| 2005 | $3,469 +3.8% | $227,000 +11.4% |
| 2004 | $3,342 +10.5% | $203,800 +12% |
| 2002 | $3,023 -34.6% | $182,000 |
| 2001 | $4,625 | -- |
Find assessor info on the county website
Monthly payment
Est. payment
Payment breakdown
Explore the cost of this home by adjusting the details. Changes won't be saved.Climate risks
Neighborhood: 55422
- $372,7003 bd1 ba1.2k sqft2630 Noble Ave N, Golden Valley, MN 55422Off Market
- $320,6003 bd1 ba1k sqft2650 Noble Ave N, Golden Valley, MN 55422Off Market
- $659,9004 bd2 ba3.2k sqft2641 Major Ave N, Golden Valley, MN 55422Off Market
- $602,6004 bd3 ba2.8k sqft2631 Major Ave N, Golden Valley, MN 55422Off Market
Similar homes
- $475,0003 bd2 ba2.1k sqft2131 Perry Ave N, Golden Valley, MN 55422For Sale
 MLS ID #7138122, Gary Petersen, Coldwell Banker Realty. NorthstarMLS as distributed by MLS GRID
 - $479,0003 bd2 ba2.2k sqft5221 Olson Memorial Hwy, Golden Valley, MN 55422For Sale
 MLS ID #7142017, Richard E Newman, DRG. NorthstarMLS as distributed by MLS GRID
 - $439,9003 bd3 ba2.3k sqft4517 Orchard Ave N, Robbinsdale, MN 55422For Sale
 MLS ID #7114215, Lauren H Novak, RE/MAX Results. NorthstarMLS as distributed by MLS GRID
 - $450,0004 bd2 ba1.7k sqft2230 Decatur Ave N, Golden Valley, MN 55427For Sale
 MLS ID #7139330, Brandon J Johnson, Pemberton RE. NorthstarMLS as distributed by MLS GRID
 - $375,0003 bd1 ba1.8k sqft6810 W 24th St, Saint Louis Park, MN 55426For SaleMLS ID #7157699, Madelyn Picka, Schatz Real Estate Group. NorthstarMLS as distributed by MLS GRID
- $332,0003 bd2 ba2.3k sqft3715 Douglas Dr N, Crystal, MN 55422For SaleMLS ID #7142991, Michael Kootsikas, Northstar Real Estate Associates. NorthstarMLS as distributed by MLS GRID
- $475,0003 bd2 ba1.5k sqft1424 Rhode Island Ave N, Golden Valley, MN 55427For SaleMLS ID #7134193, Shayna Nienow, Keller Williams Realty Integrity Lakes. NorthstarMLS as distributed by MLS GRID
- $500,0003 bd2 ba2.3k sqft10800 Oak Knoll Ter N, Minnetonka, MN 55305For SaleMLS ID #7152362, Nathanael A Woodbury, Compass. NorthstarMLS as distributed by MLS GRID
- $450,0003 bd2 ba1.9k sqft10206 Lakeview Dr W, Minnetonka, MN 55305For SaleMLS ID #7128221, George Fortier, Agency North Real Estate, Inc. NorthstarMLS as distributed by MLS GRID
- $350,0004 bd2 ba2k sqft3947 Jersey Ave N, Crystal, MN 55427For SaleMLS ID #7143697, Tanisha Joy Miller, eXp Realty. NorthstarMLS as distributed by MLS GRID
- $399,9003 bd2 ba1.7k sqft2209 Midlothian Rd, Roseville, MN 55113For SaleMLS ID #7134962, Patrick Ruble, Coldwell Banker Realty. NorthstarMLS as distributed by MLS GRID
- $429,9003 bd2 ba1.9k sqft1784 Pascal St, Saint Paul, MN 55113For SaleMLS ID #7145609, Lisa M. LaBrant, Fish MLS Realty. NorthstarMLS as distributed by MLS GRID
- $450,0003 bd2 ba2.1k sqft6060 Hemlock Ln N, Plymouth, MN 55442For SaleMLS ID #7060816, Shane Korn, Keller Williams Preferred Rlty. NorthstarMLS as distributed by MLS GRID
- $379,9004 bd2 ba2.1k sqft10301 Vincent Ave S, Bloomington, MN 55431For SaleMLS ID #7151664, Holly M Connaker, Compass. NorthstarMLS as distributed by MLS GRID
- $449,9004 bd2 ba1.9k sqft7611 Kiowa Ave, Chanhassen, MN 55317For SaleMLS ID #7127968, Andrew Klinkner, RE/MAX Results. NorthstarMLS as distributed by MLS GRID
- $505,0003 bd2 ba2.2k sqft2920 Princeton Ave, Minneapolis, MN 55416For SaleMLS ID #7153378, Charly Marggraf, Coldwell Banker Realty - Lakes. NorthstarMLS as distributed by MLS GRID
- $440,0003 bd3 ba2k sqft6001 Washburn Ave S, Minneapolis, MN 55410For SaleMLS ID #7111673, Niki H Moeller, RE/MAX Results. NorthstarMLS as distributed by MLS GRID
- $394,9904 bd3 ba2.2k sqft1772 Eldridge Ave W, Roseville, MN 55113For SaleMLS ID #7146337, Katheryn E Congdon, HOMESTEAD ROAD. NorthstarMLS as distributed by MLS GRID
- $389,9004 bd2 ba1.7k sqft1641 Idaho Ave S, Saint Louis Park, MN 55426For SaleMLS ID #7133967, David J Garves, eXp Realty. NorthstarMLS as distributed by MLS GRID
- $375,0004 bd3 ba2.1k sqft5921 Wisconsin Cir, New Hope, MN 55428For SaleMLS ID #7114335, Allison Elizabeth Watt, Coldwell Banker Realty. NorthstarMLS as distributed by MLS GRID
