Welcome to this charming home in a beautiful Minnetonka neighborhood! This well-maintained property offers a highly desirable main-floor bedroom and full bathroom featuring a new vanity. The updated kitchen includes a new dishwasher and flows seamlessly into the dining and living rooms, where beautiful hardwood floors add warmth and character. The lower level features a stylishly updated ¾ bath with a tiled shower and a large family room. Step outside to enjoy the quiet backyard, complete with a storage shed for all your outdoor needs. Recent exterior improvements include a paver stone garage apron and sidewalk, central air unit enhancing both curb appeal and durability. Ideally located in a sought-after Minnetonka neighborhood, this home combines thoughtful updates, practical living spaces, and a peaceful setting ready for you to enjoy.
Active
$450,000
10206 Lakeview Dr W, Minnetonka, MN 55305
3beds
1,967sqft
Single Family
Built in 1947
0.3 Acres Lot
$446,000 Zestimate®
$229/sqft
$-- HOA
What's special
Quiet backyardNew dishwasherHighly desirable main-floor bedroomUpdated kitchenLarge family room
- 21 days
- 710
- 26
Zillow last checked:
Listing updated:
Listed by:
George Fortier 320-232-9494,
Agency North Real Estate, Inc
Source: NorthstarMLS as distributed by MLS GRID,MLS#: 7128221
Facts & features
Interior
Bedrooms & bathrooms
- Bedrooms: 3
- Bathrooms: 2
- Full bathrooms: 1
- 3/4 bathrooms: 1
Bedroom
- Level: Main
- Area: 110 Square Feet
- Dimensions: 11X10
Bedroom 2
- Level: Upper
- Area: 130 Square Feet
- Dimensions: 13X10
Bedroom 3
- Level: Upper
- Area: 180 Square Feet
- Dimensions: 18X10
Dining room
- Level: Main
- Area: 156 Square Feet
- Dimensions: 13X12
Family room
- Level: Lower
- Area: 330 Square Feet
- Dimensions: 30X11
Kitchen
- Level: Main
- Area: 110 Square Feet
- Dimensions: 11X10
Living room
- Level: Main
- Area: 240 Square Feet
- Dimensions: 20X12
Office
- Level: Lower
- Area: 66 Square Feet
- Dimensions: 11X6
Heating
- Baseboard, Forced Air
Cooling
- Central Air, Window Unit(s)
Appliances
- Included: Dishwasher, Dryer, Microwave, Range, Refrigerator, Washer
- Laundry: Lower Level
Features
- Basement: Block,Finished,Full
- Has fireplace: No
Interior area
- Total structure area: 2,092
- Total interior livable area: 1,967 sqft
- Finished area above ground: 1,292
- Finished area below ground: 675
Property
Parking
- Total spaces: 2
- Parking features: Attached
- Attached garage spaces: 2
- Details: Garage Dimensions (20X22)
Accessibility
- Accessibility features: None
Features
- Levels: Modified Two Story
- Stories: 2
- Patio & porch: Patio
Lot
- Size: 0.3 Acres
- Dimensions: 43 x 179 x 100 x 218
- Features: Tree Coverage - Medium
Details
- Additional structures: Storage Shed
- Foundation area: 800
- Parcel number: 0111722420027
- Zoning description: Residential-Single Family
Construction
Type & style
- Home type: SingleFamily
- Property subtype: Single Family
Materials
- Roof: Asphalt
Condition
- New construction: No
- Year built: 1947
Utilities & green energy
- Electric: Circuit Breakers
- Gas: Electric, Natural Gas
- Sewer: City Sewer/Connected
- Water: City Water/Connected
Community & HOA
Community
- Subdivision: Windsor Hills
HOA
- Has HOA: No
Location
- Region: Minnetonka
Financial & listing details
- Price per square foot: $229/sqft
- Tax assessed value: $379,900
- Annual tax amount: $4,755
- Date on market: 8/17/2026
- Cumulative days on market: 82 days
- Road surface type: Paved
Estimated market value
$446,000
$424,000 - $468,000
$2,760/mo
Price history
| Date | Event | Price |
|---|---|---|
| 8/17/2026 | Listed for sale | $450,000-2.2%$229/sqft |
Source:  NorthstarMLS as distributed by MLS GRID #7128221 Report a problem NorthstarMLS as distributed by MLS GRID #7128221 Report a problem | ||
| 8/17/2026 | Listing removed | $459,900$234/sqft |
Source: NorthstarMLS as distributed by MLS GRID #7092275 Report a problem | ||
| 7/23/2026 | Price change | $459,900-3.2%$234/sqft |
Source: NorthstarMLS as distributed by MLS GRID #7092275 Report a problem | ||
| 7/6/2026 | Price change | $475,000-3%$241/sqft |
Source: NorthstarMLS as distributed by MLS GRID #7092275 Report a problem | ||
| 6/19/2026 | Price change | $489,900-2%$249/sqft |
Source: NorthstarMLS as distributed by MLS GRID #7092275 Report a problem | ||
| 6/13/2026 | Listed for sale | $499,900+69.5%$254/sqft |
Source: NorthstarMLS as distributed by MLS GRID #7092275 Report a problem | ||
| 11/15/2018 | Sold | $295,000-1.6%$150/sqft |
Source: NorthstarMLS as distributed by MLS GRID #4992909 Report a problem | ||
| 10/17/2018 | Pending sale | $299,900$152/sqft |
Source: Keller Williams Realty Integrity Edina #4992909 Report a problem | ||
| 9/28/2018 | Price change | $299,900-4.8%$152/sqft |
Source: Keller Williams Realty Integrity Edina #4992909 Report a problem | ||
| 9/17/2018 | Price change | $315,000-4.3%$160/sqft |
Source: Keller Williams Realty Integrity Edina #4992909 Report a problem | ||
| 8/21/2018 | Listed for sale | $329,000+53.8%$167/sqft |
Source: Keller Williams Realty Integrity Edina #4992909 Report a problem | ||
| 8/5/2002 | Sold | $213,900$109/sqft |
Source: Public Record Report a problem | ||
Public tax history
| Year | Property taxes | Tax assessment |
|---|---|---|
| 2025 | $4,475 +1.7% | $379,900 +1% |
| 2024 | $4,400 +1.5% | $376,100 +0.2% |
| 2023 | $4,336 +17.6% | $375,300 +0.5% |
| 2022 | $3,687 +17.5% | $373,600 +23.6% |
| 2021 | $3,136 -4.8% | $302,300 +14.2% |
| 2020 | $3,295 +5.1% | $264,800 +0.5% |
| 2019 | $3,136 -4.8% | $263,600 +1.5% |
| 2018 | $3,295 +7% | $259,700 +12.1% |
| 2017 | $3,081 +3.8% | $231,600 -7.9% |
| 2016 | $2,967 -11.6% | $251,400 +6.4% |
| 2015 | $3,355 +5% | $236,300 +9.8% |
| 2014 | $3,195 +11.8% | $215,300 +1.3% |
| 2013 | $2,857 -1.3% | $212,500 -3.6% |
| 2012 | $2,895 +1.7% | $220,500 -3.2% |
| 2011 | $2,846 -4.4% | $227,700 -11.6% |
| 2010 | $2,977 +13.4% | $257,600 +4.8% |
| 2009 | $2,625 +6.3% | $245,900 +8.9% |
| 2006 | $2,469 +16.9% | $225,800 +15% |
| 2005 | $2,112 +8.7% | $196,400 +15% |
| 2004 | $1,943 +10.6% | $170,800 +12% |
| 2002 | $1,757 -26.7% | $152,500 |
| 2001 | $2,397 | -- |
Find assessor info on the county website
Monthly payment
Est. payment
Payment breakdown
Explore the cost of this home by adjusting the details. Changes won't be saved.Climate risks
Neighborhood: 55305
- $1,150,0005 bd3 ba3.8k sqft10200 Lakeview Dr W, Minnetonka, MN 55305Sold

- $522,2004 bd2 ba2.8k sqft1705 Yorkshire Ave S, Minnetonka, MN 55305Off Market

- $499,2003 bd4 ba1.8k sqft10108 Lakeview Dr W, Minnetonka, MN 55305Off Market
- $326,8002 bd1 ba994 sqft10207 Lakeview Dr W, Minnetonka, MN 55305Off Market
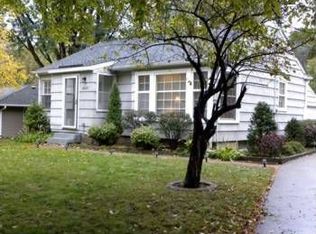
Similar homes
- $515,0003 bd2 ba2.2k sqft12918 Rutledge Cir, Minnetonka, MN 55305For Sale
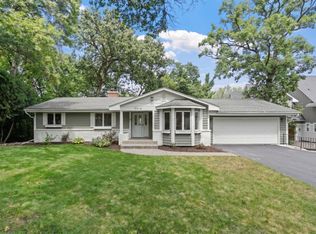
 MLS ID #7132976, Brittney Sullivan, Compass. NorthstarMLS as distributed by MLS GRID
 - $394,9003 bd2 ba1.3k sqft10909 Oak Knoll Ter S, Minnetonka, MN 55305For Sale
 MLS ID #7116343, Trenton J Hogg, Redfin Corporation. NorthstarMLS as distributed by MLS GRID
 - $439,9003 bd3 ba2.4k sqft2940 Maryland Ave S, Saint Louis Park, MN 55426For Sale
 MLS ID #7135137, Brooks Borrell, Compass. NorthstarMLS as distributed by MLS GRID
 - $460,0004 bd2 ba1.7k sqft1828 Dakota Ave S, Saint Louis Park, MN 55416For Sale
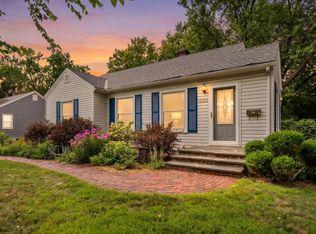 MLS ID #7131753, Steve M Albers, RE/MAX Results. NorthstarMLS as distributed by MLS GRID
 - $595,0004 bd3 ba2.9k sqft12020 Mayflower Cir, Minnetonka, MN 55305For SaleMLS ID #7129229, John M Powers, Coldwell Banker Realty - Lakes. NorthstarMLS as distributed by MLS GRID
- $549,9004 bd3 ba2k sqft13240 Dahlgren Rd, Minnetonka, MN 55305For SaleMLS ID #7129670, Timothy E. Montgomery, DirectByOwner.com, Inc. / Montgomery & Associates Realty. NorthstarMLS as distributed by MLS GRID
- $459,9003 bd3 ba1.9k sqft1310 Welcome Ave N, Golden Valley, MN 55422For SaleMLS ID #7111544, Katy Elise Powers, Redfin Corporation. NorthstarMLS as distributed by MLS GRID
- $449,0003 bd2 ba2.3k sqft2640 Noble Ave N, Golden Valley, MN 55422For SaleMLS ID #7104714, Margaret T Richards, Coldwell Banker Realty - Lakes. NorthstarMLS as distributed by MLS GRID
- $475,0004 bd2 ba2.4k sqft12010 Highway 55, Plymouth, MN 55441For SaleMLS ID #7087682, Matthew Joseph Lynch, Keller Williams Premier Realty Lake Minnetonka. NorthstarMLS as distributed by MLS GRID
- $475,0004 bd2 ba2.5k sqft9100 Club Rd, Saint Louis Park, MN 55426For SaleMLS ID #7108854, Benjamin W Johnson, Keller Williams Realty Integrity Lakes. NorthstarMLS as distributed by MLS GRID
- $425,0003 bd2 ba1.6k sqft325 Quantico Ln N, Plymouth, MN 55447For SaleMLS ID #7118043, Jeffery J Draeger, Pemberton RE. NorthstarMLS as distributed by MLS GRID
- $409,9004 bd3 ba1.9k sqft2904 Oregon Ave S, Saint Louis Park, MN 55426For SaleMLS ID #7135580, Bradley Adam, Fathom Realty MN, LLC. NorthstarMLS as distributed by MLS GRID
- $475,0004 bd3 ba1.8k sqft3929 Williston Rd, Minnetonka, MN 55345For SaleMLS ID #7104569, Dawnn Eldredge, Edina Realty, Inc.. NorthstarMLS as distributed by MLS GRID
- $499,0003 bd2 ba2.2k sqft5221 Olson Memorial Hwy, Golden Valley, MN 55422For SaleMLS ID #7102094, Richard E Newman, DRG. NorthstarMLS as distributed by MLS GRID
- $450,0003 bd2 ba2.1k sqft6060 Hemlock Ln N, Plymouth, MN 55442For SaleMLS ID #7060816, Shane Korn, Keller Williams Preferred Rlty. NorthstarMLS as distributed by MLS GRID
- $600,0004 bd4 ba2.5k sqft2821 Saddlebrooke Cir, Minnetonka, MN 55305For SaleMLS ID #7120686, Andrea N Kraft, Engel & Volkers Prior Lake. NorthstarMLS as distributed by MLS GRID
- $445,0003 bd2 ba1.4k sqft5750 Pleasant Ave, Minneapolis, MN 55419For SaleMLS ID #7138952, Nancy L Walker, Coldwell Banker Realty - Southwest Regional. NorthstarMLS as distributed by MLS GRID
- $475,0004 bd3 ba1.7k sqft6108 Whited Ave, Minnetonka, MN 55345For SaleMLS ID #7125794, Karen Xiao, Longhouse Realty. NorthstarMLS as distributed by MLS GRID
- $475,0004 bd3 ba2.4k sqft2080 Kelly Dr, Golden Valley, MN 55427For SaleMLS ID #7062776, Aaron Rosell, Doro Real Estate. NorthstarMLS as distributed by MLS GRID
- $485,0004 bd3 ba2k sqft7840 W 100th St, Bloomington, MN 55438For SaleMLS ID #7134055, Suzanne Liesmaki, Edina Realty, Inc.. NorthstarMLS as distributed by MLS GRID
