Beautifully updated, sun-filled walkout rambler perched atop a gently sloping hill across from McKenzie Park! Oversized windows fill the living room with natural light, highlighting the hardwood floors and inviting spaces. The updated eat-in kitchen features stainless steel appliances, luxury vinyl plank flooring, and overlooks the private, park-like backyard. The adjoining dining room offers custom built-ins and sliding doors to the expansive deck for easy indoor-outdoor entertaining.
The main level includes three spacious bedrooms, a full bath, and a convenient powder room. The walkout lower level features a private fourth bedroom ideal as a primary suite, complete with a newly updated three-quarter bath.
Enjoy multiple outdoor living spaces, including a large deck with charming tea lighting, a backyard patio perfect for fires and stargazing, and a welcoming front deck surrounded by mature trees and greenery.
Recent updates include a new roof, new furnace, new dishwasher, newer washer and dryer, newer water heater, and an HSA 7 Star Upgrade Home Warranty for added peace of mind. Conveniently located near Highway 7 and Minnetonka Boulevard with easy access to restaurants, shopping, grocery stores, and parks. Move-in ready with a quick close possible!
Active
Price cut: $12K (9/11)
$463,000
3929 Williston Rd, Minnetonka, MN 55345
4beds
1,800sqft
Single Family
Built in 1957
0.69 Acres Lot
$-- Zestimate®
$257/sqft
$-- HOA
What's special
- 68 days
- 1,909
- 175
Likely to sell faster than
Zillow last checked:
Listing updated:
Listed by:
Dawnn Eldredge 612-990-7638,
Edina Realty, Inc.,
Diane M Eldredge 612-310-3812
Source: NorthstarMLS as distributed by MLS GRID,MLS#: 7104569
Facts & features
Interior
Bedrooms & bathrooms
- Bedrooms: 4
- Bathrooms: 3
- Full bathrooms: 1
- 3/4 bathrooms: 1
- 1/2 bathrooms: 1
Bedroom
- Level: Lower
- Area: 300 Square Feet
- Dimensions: 20x15
Bedroom 2
- Level: Main
- Area: 192 Square Feet
- Dimensions: 16x12
Bedroom 3
- Level: Main
- Area: 132 Square Feet
- Dimensions: 12x11
Bedroom 4
- Level: Main
- Area: 99 Square Feet
- Dimensions: 11x9
Deck
- Level: Main
- Area: 100 Square Feet
- Dimensions: 10x10
Deck
- Level: Main
- Area: 280 Square Feet
- Dimensions: 28x10
Dining room
- Level: Main
- Area: 80 Square Feet
- Dimensions: 10x8
Kitchen
- Level: Main
- Area: 192 Square Feet
- Dimensions: 16x12
Laundry
- Level: Lower
- Area: 70 Square Feet
- Dimensions: 10x7
Living room
- Level: Main
- Area: 315 Square Feet
- Dimensions: 21x15
Patio
- Level: Lower
- Area: 100 Square Feet
- Dimensions: 10x10
Heating
- Forced Air
Cooling
- Central Air
Appliances
- Included: Dishwasher, Dryer, Humidifier, Gas Water Heater, Microwave, Range, Refrigerator, Stainless Steel Appliance(s), Washer, Water Softener Owned
- Laundry: Gas Dryer Hookup, Lower Level, Laundry Room, Sink, Washer Hookup
Features
- Basement: Daylight,Egress Window(s),Full,Partially Finished,Sump Pump,Walk-Out Access
- Number of fireplaces: 1
- Fireplace features: Decorative, Primary Bedroom
Interior area
- Total structure area: 2,070
- Total interior livable area: 1,800 sqft
- Finished area above ground: 1,344
- Finished area below ground: 456
Video & virtual tour
Property
Parking
- Total spaces: 2
- Parking features: Attached, Asphalt, Garage Door Opener, Insulated Garage, Tuckunder Garage
- Attached garage spaces: 2
- Has uncovered spaces: Yes
Accessibility
- Accessibility features: None
Features
- Levels: One
- Stories: 1
- Patio & porch: Deck, Front Porch, Patio
- Pool features: None
- Fencing: Chain Link,Full,Privacy,Wood
Lot
- Size: 0.69 Acres
Details
- Additional structures: Storage Shed
- Foundation area: 1344
- Parcel number: 2111722110032
- Zoning description: Residential-Single Family
Construction
Type & style
- Home type: SingleFamily
- Property subtype: Single Family
Materials
- Roof: Age 8 Years or Less,Architectural Shingle,Asphalt
Condition
- New construction: No
- Year built: 1957
Utilities & green energy
- Electric: Circuit Breakers, 100 Amp Service, Power Company: Xcel Energy
- Gas: Natural Gas
- Sewer: City Sewer/Connected
- Water: City Water/Connected
Community & HOA
HOA
- Has HOA: No
Location
- Region: Minnetonka
Financial & listing details
- Price per square foot: $257/sqft
- Tax assessed value: $412,500
- Annual tax amount: $4,835
- Date on market: 7/10/2026
- Road surface type: Paved
Estimated market value
Not available
Estimated sales range
Not available
Not available
Price history
| Date | Event | Price |
|---|---|---|
| 9/11/2026 | Price change | $463,000-2.5%$257/sqft |
Source:  NorthstarMLS as distributed by MLS GRID #7104569 Report a problem NorthstarMLS as distributed by MLS GRID #7104569 Report a problem | ||
| 8/13/2026 | Price change | $475,000-3.1%$264/sqft |
Source: NorthstarMLS as distributed by MLS GRID #7104569 Report a problem | ||
| 7/22/2026 | Price change | $490,000-2%$272/sqft |
Source: NorthstarMLS as distributed by MLS GRID #7104569 Report a problem | ||
| 7/10/2026 | Listed for sale | $500,000+86.6%$278/sqft |
Source: NorthstarMLS as distributed by MLS GRID #7104569 Report a problem | ||
| 5/31/2016 | Sold | $268,000+3.1%$149/sqft |
Source: NorthstarMLS as distributed by MLS GRID #4688413 Report a problem | ||
| 4/13/2016 | Pending sale | $259,900$144/sqft |
Source: Edina Realty, Inc., a Berkshire Hathaway affiliate #4688413 Report a problem | ||
| 4/6/2016 | Price change | $259,900-3.7%$144/sqft |
Source: Edina Realty, Inc., a Berkshire Hathaway affiliate #4688413 Report a problem | ||
| 3/11/2016 | Listed for sale | $269,900+34.9%$150/sqft |
Source: Edina Realty, Inc., a Berkshire Hathaway affiliate #4688413 Report a problem | ||
| 11/28/2000 | Sold | $200,000$111/sqft |
Source: Public Record Report a problem | ||
Public tax history
| Year | Property taxes | Tax assessment |
|---|---|---|
| 2025 | $4,835 +0.3% | $412,500 +2.2% |
| 2024 | $4,819 +6.2% | $403,500 -1.1% |
| 2023 | $4,538 +19.4% | $408,100 +4.7% |
| 2022 | $3,800 +4.8% | $389,700 +25.6% |
| 2021 | $3,626 -4.7% | $310,200 +3.2% |
| 2020 | $3,804 +4.9% | $300,600 +0.6% |
| 2019 | $3,626 -4.7% | $298,900 +2.6% |
| 2018 | $3,804 +6.4% | $291,200 +4.1% |
| 2017 | $3,575 -3.1% | $279,800 -1.6% |
| 2016 | $3,688 -4.7% | $284,400 +8.1% |
| 2015 | $3,869 +6.6% | $263,200 +11.3% |
| 2014 | $3,628 +6.9% | $236,500 -3.8% |
| 2013 | $3,394 -2.5% | $245,900 -4.6% |
| 2012 | $3,482 +3.9% | $257,800 -1.7% |
| 2011 | $3,351 +4.7% | $262,200 -4.2% |
| 2010 | $3,201 -4.6% | $273,600 -10% |
| 2009 | $3,353 +31.7% | $304,000 +31.4% |
| 2006 | $2,547 +16.5% | $231,300 +15% |
| 2005 | $2,186 +9.9% | $201,200 +15% |
| 2004 | $1,989 +9.1% | $175,000 +12% |
| 2002 | $1,823 -27% | $156,300 |
| 2001 | $2,497 | -- |
Find assessor info on the county website
Monthly payment
Est. payment
Payment breakdown
Explore the cost of this home by adjusting the details. Changes won't be saved.Climate risks
Neighborhood: 55345
- $584,2005 bd3 ba2.7k sqft3937 Williston Rd, Minnetonka, MN 55345Off Market
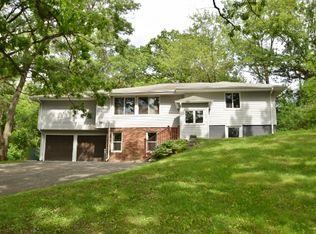
- $607,7004 bd3 ba2.6k sqft3925 Williston Rd, Minnetonka, MN 55345Off Market
- $420,5003 bd2 ba1.2k sqft14709 Spring Lake Rd, Minnetonka, MN 55345Off Market
- $507,3004 bd2 ba2.2k sqft14625 Spring Lake Rd, Minnetonka, MN 55345Off Market
Similar homes
- $535,0004 bd3 ba2k sqft14623 Orchard Rd, Minnetonka, MN 55345For Sale
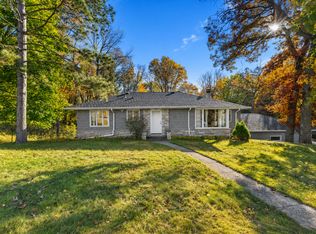
 MLS ID #7092821, The Exceptional Home Team, Keller Williams Premier Realty Lake Minnetonka. NorthstarMLS as distributed by MLS GRID
 - $574,9004 bd3 ba2.5k sqft3600 Sunrise Dr E, Minnetonka, MN 55345For Sale
 MLS ID #7142702, Nicole L. Johnsrud, RE/MAX Advantage Plus. NorthstarMLS as distributed by MLS GRID
 - $475,0004 bd3 ba1.7k sqft6108 Whited Ave, Minnetonka, MN 55345For Sale
 MLS ID #7125794, Karen Xiao, Longhouse Realty. NorthstarMLS as distributed by MLS GRID
 - $599,9003 bd3 ba2.2k sqft4418 Ellerdale Rd, Minnetonka, MN 55345For Sale
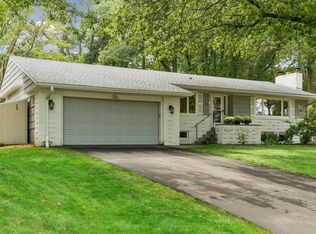 MLS ID #7141048, Eric T Utoft, Engel & Volkers Lake Minnetonka. NorthstarMLS as distributed by MLS GRID
 - $499,9003 bd2 ba2.2k sqft12918 Rutledge Cir, Minnetonka, MN 55305For SaleMLS ID #7132976, Brittney Sullivan, Compass. NorthstarMLS as distributed by MLS GRID
- $600,0004 bd4 ba2.6k sqft4929 W Ln, Minnetonka, MN 55345For SaleMLS ID #7085760, Ann M. Breuer, Real Broker, LLC. NorthstarMLS as distributed by MLS GRID
- $549,9004 bd3 ba2k sqft13240 Dahlgren Rd, Minnetonka, MN 55305For SaleMLS ID #7129670, Timothy E. Montgomery, DirectByOwner.com, Inc. / Montgomery & Associates Realty. NorthstarMLS as distributed by MLS GRID
- $535,0005 bd2 ba2k sqft13301 Windyhill Rd, Minnetonka, MN 55305For SaleMLS ID #7142273, Mark J Granlund, Edina Realty, Inc.. NorthstarMLS as distributed by MLS GRID
- $450,0003 bd2 ba1.9k sqft10206 Lakeview Dr W, Minnetonka, MN 55305For SaleMLS ID #7128221, George Fortier, Agency North Real Estate, Inc. NorthstarMLS as distributed by MLS GRID
- $524,9004 bd3 ba2.1k sqft2854 Alabama Ave S, Saint Louis Park, MN 55416For SaleMLS ID #7140137, Kristi D Weinstock, Coldwell Banker Realty. NorthstarMLS as distributed by MLS GRID
- $475,0004 bd2 ba2.5k sqft9100 Club Rd, Saint Louis Park, MN 55426For SaleMLS ID #7108854, Benjamin W Johnson, Keller Williams Realty Integrity Lakes. NorthstarMLS as distributed by MLS GRID
- $674,9004 bd4 ba2.5k sqft17901 Covington Rd, Minnetonka, MN 55345For SaleMLS ID #7125319, Cory Rudnitski, RE/MAX Advantage Plus. NorthstarMLS as distributed by MLS GRID
- $415,0003 bd2 ba1.6k sqft325 Quantico Ln N, Plymouth, MN 55447For SaleMLS ID #7118043, Jeffery J Draeger, Pemberton RE. NorthstarMLS as distributed by MLS GRID
- $414,9003 bd1 ba1.4k sqft309 1st St N, Hopkins, MN 55343For SaleMLS ID #7136976, Jeremy W James, Keller Williams Realty Integrity. NorthstarMLS as distributed by MLS GRID
- $455,0004 bd2 ba1.9k sqft3837 France Ave S, Minneapolis, MN 55416For SaleMLS ID #7126709, Katheryn E Congdon, HOMESTEAD ROAD. NorthstarMLS as distributed by MLS GRID
- $459,9004 bd2 ba2k sqft2009 W 83rd St, Bloomington, MN 55431For SaleMLS ID #7114181, Steve Koleno, Beycome Brokerage Realty LLC. NorthstarMLS as distributed by MLS GRID
- $389,9003 bd2 ba1.4k sqft133 Ridgewood Dr, Hopkins, MN 55343For SaleMLS ID #7140549, Annamarie McDonald, Coldwell Banker Realty. NorthstarMLS as distributed by MLS GRID
- $459,9004 bd3 ba2.2k sqft10133 Johnson Cir, Bloomington, MN 55437For SaleMLS ID #7138348, John T Murray, Edina Realty, Inc.. NorthstarMLS as distributed by MLS GRID
- $520,0003 bd3 ba2k sqft4645 Orchid Ln N, Plymouth, MN 55446For SaleMLS ID #7143153, Caitlyn Mae Tanner, eXp Realty. NorthstarMLS as distributed by MLS GRID
- $450,0003 bd2 ba2.1k sqft6060 Hemlock Ln N, Plymouth, MN 55442For SaleMLS ID #7060816, Shane Korn, Keller Williams Preferred Rlty. NorthstarMLS as distributed by MLS GRID
