Welcome to this beautifully updated 3-bedroom, 2-bathroom home located in the highly sought-after Wayzata School District! Ideally situated just steps from Birchview Elementary and Central Middle School, this home also offers easy access to downtown Wayzata, Parkers Lake, the Luce Line Trail, shopping, dining, and countless recreational opportunities.
Inside, you'll find a thoughtfully remodeled interior featuring a stunning updated kitchen, newer appliances, fresh paint, new carpet, and a beautifully renovated bathroom. Hardwood floors add warmth and character, while the functional floor plan offers three bedrooms conveniently located on one level. The finished lower level provides additional living space, perfect for a family room, home office, playroom, or entertaining.
Outside, enjoy a maintenance-free front deck, a spacious backyard surrounded by mature trees, and a platform deck that's ideal for relaxing or hosting friends and family. An oversized detached 2-car garage provides plenty of room for vehicles, storage, and hobbies.
Offering an unbeatable location, extensive interior updates, and timeless charm, this move-in-ready home is an exceptional opportunity in one of the area's most desirable neighborhoods.
Active
$399,900
325 Quantico Ln N, Plymouth, MN 55447
3beds
1,610sqft
Single Family
Built in 1962
0.34 Acres Lot
$399,300 Zestimate®
$248/sqft
$-- HOA
What's special
Maintenance-free front deckNew carpetNewer appliancesBeautifully renovated bathroomStunning updated kitchenThoughtfully remodeled interiorFresh paint
- 12 days
- 1,061
- 94
Likely to sell faster than
Zillow last checked:
Listing updated:
Listed by:
Jeffery J Draeger 952-452-6709,
Pemberton RE
Source: NorthstarMLS as distributed by MLS GRID,MLS#: 7156923
Facts & features
Interior
Bedrooms & bathrooms
- Bedrooms: 3
- Bathrooms: 2
- Full bathrooms: 1
- 1/2 bathrooms: 1
Bedroom
- Level: Upper
- Area: 143 Square Feet
- Dimensions: 11x13
Bedroom 2
- Level: Upper
- Area: 100 Square Feet
- Dimensions: 10x10
Bedroom 3
- Level: Upper
- Area: 110 Square Feet
- Dimensions: 11x10
Kitchen
- Level: Main
- Area: 165 Square Feet
- Dimensions: 15x11
Living room
- Level: Main
- Area: 260 Square Feet
- Dimensions: 20x13
Recreation room
- Level: Lower
- Area: 286 Square Feet
- Dimensions: 22x13
Heating
- Forced Air
Cooling
- Central Air
Appliances
- Included: Dishwasher, Microwave, Range, Refrigerator
Features
- Basement: Finished
- Number of fireplaces: 1
Interior area
- Total structure area: 1,610
- Total interior livable area: 1,610 sqft
- Finished area above ground: 1,050
- Finished area below ground: 560
Video & virtual tour
Property
Parking
- Total spaces: 2
- Parking features: Detached Garage
- Garage spaces: 2
Accessibility
- Accessibility features: None
Features
- Levels: One and One Half
- Stories: 1.5
Lot
- Size: 0.34 Acres
- Dimensions: 81 x 180 x 82 x 180
Details
- Foundation area: 1008
- Parcel number: 3311822310040
- Zoning description: Residential-Single Family
Construction
Type & style
- Home type: SingleFamily
- Property subtype: Single Family
Materials
- Roof: Asphalt
Condition
- New construction: No
- Year built: 1962
Utilities & green energy
- Gas: Natural Gas
- Sewer: City Sewer/Connected
- Water: City Water/Connected
Community & HOA
Community
- Subdivision: Parkers Lakeside 2nd Add
HOA
- Has HOA: No
Location
- Region: Plymouth
Financial & listing details
- Price per square foot: $248/sqft
- Tax assessed value: $342,000
- Annual tax amount: $3,988
- Date on market: 10/7/2026
- Cumulative days on market: 59 days
Estimated market value
$399,300
$379,000 - $419,000
$2,926/mo
Price history
| Date | Event | Price |
|---|---|---|
| 10/7/2026 | Listed for sale | $399,900-3.6%$248/sqft |
Source:  NorthstarMLS as distributed by MLS GRID #7156923 Report a problem NorthstarMLS as distributed by MLS GRID #7156923 Report a problem | ||
| 10/7/2026 | Listing removed | $415,000$258/sqft |
Source: NorthstarMLS as distributed by MLS GRID #7118043 Report a problem | ||
| 9/9/2026 | Price change | $415,000-2.4%$258/sqft |
Source: NorthstarMLS as distributed by MLS GRID #7118043 Report a problem | ||
| 8/14/2026 | Listed for sale | $425,000+21.4%$264/sqft |
Source: NorthstarMLS as distributed by MLS GRID #7118043 Report a problem | ||
| 7/1/2025 | Listing removed | $2,850$2/sqft |
Source: Zillow Rentals Report a problem | ||
| 6/23/2025 | Price change | $2,850-5%$2/sqft |
Source: Zillow Rentals Report a problem | ||
| 5/22/2025 | Listed for rent | $3,000$2/sqft |
Source: Zillow Rentals Report a problem | ||
| 10/30/2024 | Sold | $350,000$217/sqft |
Source: NorthstarMLS as distributed by MLS GRID #6609629 Report a problem | ||
| 10/18/2024 | Pending sale | $350,000$217/sqft |
Source: NorthstarMLS as distributed by MLS GRID #6609629 Report a problem | ||
| 10/4/2024 | Listed for sale | $350,000$217/sqft |
Source: NorthstarMLS as distributed by MLS GRID #6609629 Report a problem | ||
Public tax history
| Year | Property taxes | Tax assessment |
|---|---|---|
| 2026 | $3,988 +7% | $342,000 +0.6% |
| 2025 | $3,726 +6.5% | $339,800 -1.2% |
| 2024 | $3,500 +1.8% | $344,100 +3.8% |
| 2023 | $3,439 +1.9% | $331,600 +3% |
| 2022 | $3,376 +12.2% | $322,000 +13.4% |
| 2021 | $3,010 +2.5% | $284,000 +10.5% |
| 2020 | $2,938 -2.4% | $257,000 +4.9% |
| 2019 | $3,010 +2.5% | $245,000 +0.4% |
| 2018 | $2,938 +21.6% | $244,000 +20.2% |
| 2017 | $2,416 +1.3% | $203,000 +5.2% |
| 2016 | $2,385 +2.9% | $193,000 +2.1% |
| 2015 | $2,318 0% | $189,000 +3.5% |
| 2014 | $2,319 +2.7% | $182,600 -0.2% |
| 2013 | $2,258 +4% | $182,900 +0.8% |
| 2012 | $2,171 +1.4% | $181,500 -2.5% |
| 2011 | $2,140 -1.2% | $186,100 -7% |
| 2010 | $2,167 +0.1% | $200,100 -4.5% |
| 2009 | $2,164 +19.5% | $209,600 +17.2% |
| 2006 | $1,811 +11.5% | $178,800 +7.4% |
| 2005 | $1,624 +10.9% | $166,500 +15% |
| 2004 | $1,464 +10.7% | $144,800 +12% |
| 2002 | $1,323 -33.9% | $129,300 |
| 2001 | $2,002 | -- |
Find assessor info on the county website
Monthly payment
Est. payment
Payment breakdown
Explore the cost of this home by adjusting the details. Changes won't be saved.Climate risks
Neighborhood: 55447
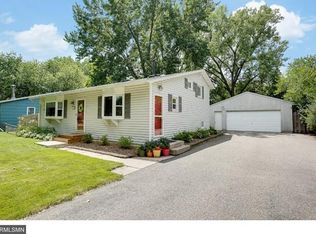
Similar homes
- $445,0004 bd2 ba1.8k sqft1225 Dunkirk Ln N, Plymouth, MN 55447For Sale
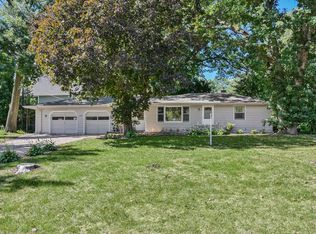
 MLS ID #7152035, Kathryn J Barclay, eXp Realty. NorthstarMLS as distributed by MLS GRID
 - $399,9004 bd2 ba1.7k sqft1805 Oakview Ln N, Plymouth, MN 55441For Sale
 MLS ID #7145244, Jerome C Juelich, Bridge Realty, LLC. NorthstarMLS as distributed by MLS GRID
 - $375,0004 bd2 ba1.6k sqft1913 Independence Ave N, Golden Valley, MN 55427For Sale
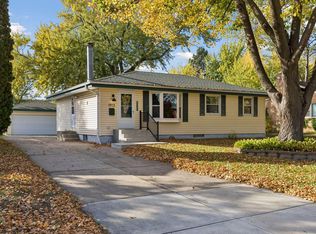 MLS ID #7156098, Alex Murray, Engel & Volkers Blaine. NorthstarMLS as distributed by MLS GRID
 - $374,9003 bd2 ba1k sqft12916 Fairfield Rd W, Minnetonka, MN 55305For Sale
 MLS ID #7126505, Kerby & Cristina Real Estate Experts, RE/MAX Results. NorthstarMLS as distributed by MLS GRID
 - $399,9003 bd2 ba1.5k sqft9068 Rice Lake Rd N, Maple Grove, MN 55369For SaleMLS ID #7158048, Monty Luthongxay, Real Broker, LLC. NorthstarMLS as distributed by MLS GRID
- $375,0003 bd1 ba1.8k sqft6810 W 24th St, Saint Louis Park, MN 55426For SaleMLS ID #7157699, Madelyn Picka, Schatz Real Estate Group. NorthstarMLS as distributed by MLS GRID
- $449,0002 bd2 ba1.7k sqft1254 Archer Ln N, Plymouth, MN 55447For SaleMLS ID #7135319, Mike D Rosolanka, Coldwell Banker Realty. NorthstarMLS as distributed by MLS GRID
- $379,0003 bd2 ba2k sqft8142 Victoria Dr, Victoria, MN 55386For SaleMLS ID #7155193, Britt Ringstrom, eXp Realty. NorthstarMLS as distributed by MLS GRID
- $359,9903 bd2 ba1.6k sqft13629 Nagell Cir, Maple Grove, MN 55311For SaleMLS ID #7156004, Mo Makroum, Compass. NorthstarMLS as distributed by MLS GRID
- $364,9003 bd2 ba1.1k sqft704 7th Ave S, Hopkins, MN 55343For SaleMLS ID #7159846, Cameron Monson, RE/MAX Results. NorthstarMLS as distributed by MLS GRID
- $450,0004 bd3 ba1.8k sqft3929 Williston Rd, Minnetonka, MN 55345For SaleMLS ID #7104569, Dawnn Eldredge, Edina Realty, Inc.. NorthstarMLS as distributed by MLS GRID
- $450,0003 bd2 ba2.1k sqft6060 Hemlock Ln N, Plymouth, MN 55442For SaleMLS ID #7060816, Shane Korn, Keller Williams Preferred Rlty. NorthstarMLS as distributed by MLS GRID
- $450,0003 bd2 ba1.9k sqft10206 Lakeview Dr W, Minnetonka, MN 55305For SaleMLS ID #7128221, George Fortier, Agency North Real Estate, Inc. NorthstarMLS as distributed by MLS GRID
- $389,9004 bd2 ba1.7k sqft1641 Idaho Ave S, Saint Louis Park, MN 55426For SaleMLS ID #7133967, David J Garves, eXp Realty. NorthstarMLS as distributed by MLS GRID
- $424,0004 bd3 ba2k sqft2908 Hampshire Ave S, Saint Louis Park, MN 55426For SaleMLS ID #7157739, Amy Ruzick, RE/MAX Results. NorthstarMLS as distributed by MLS GRID
- $429,9004 bd3 ba2k sqft2580 Winfield Ave, Golden Valley, MN 55422For SaleMLS ID #7137794, Bill A Pomerenke, Bridge Realty, LLC. NorthstarMLS as distributed by MLS GRID
- $510,0005 bd2 ba2k sqft13301 Windyhill Rd, Minnetonka, MN 55305For SaleMLS ID #7142273, Mark J Granlund, Edina Realty, Inc.. NorthstarMLS as distributed by MLS GRID
- $364,9003 bd2 ba1.5k sqft2800 Georgia Ave S, Saint Louis Park, MN 55426For SaleMLS ID #7147487, Michael Floyd, eXp Realty. NorthstarMLS as distributed by MLS GRID
- $389,9004 bd2 ba2.1k sqft2999 Asbury St, Roseville, MN 55113For SaleMLS ID #7157265, McKenzie Anderson, Keller Williams Classic Rlty NW. NorthstarMLS as distributed by MLS GRID
- $374,5003 bd1 ba1.8k sqft2745 Blackstone Ave, Minneapolis, MN 55416For SaleMLS ID #7128969, The Holmers Group, Keller Williams Premier Realty Lake Minnetonka. NorthstarMLS as distributed by MLS GRID
