Preferred Lender Incentive: This exclusive listing includes the Guild Rate Relief Program when financing with Guild Mortgage, the preferred lender. The program lowers the buyer’s interest rate by 2% the first year and 1% the second year, which could put their first-year interest rate in the 5s.
Welcome to this thoughtfully updated Hopkins home, where classic character meets modern, move-in-ready living. The open main level features updated flooring, a comfortable living room with an electric fireplace, and a beautifully refreshed kitchen with stainless steel appliances, stylish cabinetry, and a tile backsplash. Two bedrooms and a full bathroom are located upstairs, while the finished lower level offers a third bedroom with an egress window. Additional highlights include a second bathroom, convenient main-floor laundry, central air, newer windows and doors, and updated finishes throughout. Enjoy multiple outdoor spaces, including a welcoming front porch, deck, and patio. Ideally located near downtown Hopkins, neighborhood parks, trails, dining, shopping, and convenient highway access. A charming and updated home in a location that makes everyday life easy.
Active
$374,900
704 7th Ave S, Hopkins, MN 55343
3beds
1,131sqft
Single Family
Built in 1904
6,534 Square Feet Lot
$375,900 Zestimate®
$331/sqft
$-- HOA
What's special
Electric fireplaceStylish cabinetryUpdated flooringOpen main levelWelcoming front porchMultiple outdoor spacesStainless steel appliances
- 27 days
- 2,066
- 328
Likely to sell faster than
Zillow last checked:
Listing updated:
Listed by:
Cameron Monson 612-750-5599,
RE/MAX Results,
The Monson and Larson Group 612-770-8593
Source: NorthstarMLS as distributed by MLS GRID,MLS#: 7136336
Facts & features
Interior
Bedrooms & bathrooms
- Bedrooms: 3
- Bathrooms: 2
- Full bathrooms: 2
Bedroom
- Level: Second
Bedroom 2
- Level: Second
Bedroom 3
- Level: Basement
Bathroom
- Level: Main
Bathroom
- Level: Second
Dining room
- Level: Main
- Area: 156 Square Feet
- Dimensions: 13x12
Kitchen
- Level: Main
- Area: 120 Square Feet
- Dimensions: 12x10
Laundry
- Level: Main
- Area: 36 Square Feet
- Dimensions: 6x6
Living room
- Level: Main
- Area: 195 Square Feet
- Dimensions: 15x13
Heating
- Forced Air
Cooling
- Central Air
Appliances
- Included: Dishwasher, Dryer, Electric Water Heater, Freezer, Microwave, Refrigerator, Stainless Steel Appliance(s), Washer
- Laundry: Gas Dryer Hookup, Laundry Room, Main Level, Washer Hookup
Features
- Basement: Egress Window(s),Finished,Full
- Number of fireplaces: 1
- Fireplace features: Electric, Living Room
Interior area
- Total structure area: 1,131
- Total interior livable area: 1,131 sqft
- Finished area above ground: 990
- Finished area below ground: 141
Property
Parking
- Total spaces: 2
- Parking features: Asphalt, Parking Lot
- Garage spaces: 2
Accessibility
- Accessibility features: None
Features
- Levels: Two
- Stories: 2
- Patio & porch: Front Porch
Lot
- Size: 6,534 Square Feet
- Dimensions: 6,534 sq ft
- Features: Tree Coverage - Light
Details
- Foundation area: 667
- Parcel number: 2511722420046
- Zoning description: Residential-Single Family
Construction
Type & style
- Home type: SingleFamily
- Property subtype: Single Family
Materials
- Block, Concrete, Frame
- Roof: Asphalt,Pitched
Condition
- New construction: No
- Year built: 1904
Utilities & green energy
- Gas: Natural Gas
- Sewer: City Sewer/Connected
- Water: City Water/Connected
Community & HOA
Community
- Subdivision: West Minneapolis Annex
HOA
- Has HOA: No
Location
- Region: Hopkins
Financial & listing details
- Price per square foot: $331/sqft
- Tax assessed value: $357,400
- Annual tax amount: $4,100
- Date on market: 9/14/2026
- Road surface type: Paved
Estimated market value
$375,900
$357,000 - $395,000
$2,265/mo
Price history
| Date | Event | Price |
|---|---|---|
| 9/17/2026 | Listed for sale | $374,900+2.7%$331/sqft |
Source:  NorthstarMLS as distributed by MLS GRID #7136336 Report a problem NorthstarMLS as distributed by MLS GRID #7136336 Report a problem | ||
| 11/7/2024 | Sold | $365,000+23.4%$323/sqft |
Source: NorthstarMLS as distributed by MLS GRID #6611102 Report a problem | ||
| 10/9/2024 | Pending sale | $295,900$262/sqft |
Source: NorthstarMLS as distributed by MLS GRID #6611102 Report a problem | ||
| 10/3/2024 | Listed for sale | $295,900+84.9%$262/sqft |
Source: NorthstarMLS as distributed by MLS GRID #6611102 Report a problem | ||
| 2/29/2024 | Sold | $160,000-5.9%$141/sqft |
Source: NorthstarMLS as distributed by MLS GRID #6466626 Report a problem | ||
| 2/16/2024 | Pending sale | $170,000$150/sqft |
Source: NorthstarMLS as distributed by MLS GRID #6466626 Report a problem | ||
| 2/13/2024 | Price change | $170,000-5.6%$150/sqft |
Source: NorthstarMLS as distributed by MLS GRID #6466626 Report a problem | ||
| 2/7/2024 | Listed for sale | $180,000$159/sqft |
Source: NorthstarMLS as distributed by MLS GRID #6466626 Report a problem | ||
Public tax history
| Year | Property taxes | Tax assessment |
|---|---|---|
| 2026 | $4,100 +18.2% | $357,400 +28.8% |
| 2025 | $3,470 -4.9% | $277,500 +8.7% |
| 2024 | $3,650 -0.3% | $255,400 +1.2% |
| 2023 | $3,662 +9.4% | $252,400 +0.2% |
| 2022 | $3,348 +12.1% | $252,000 +16.7% |
| 2021 | $2,986 +3.7% | $216,000 +12.5% |
| 2020 | $2,879 -3.6% | $192,000 +9.7% |
| 2019 | $2,986 +3.7% | $175,000 +6.1% |
| 2018 | $2,879 +9.1% | $165,000 +7.8% |
| 2017 | $2,638 +5.9% | $153,000 |
| 2016 | $2,491 -3.6% | $153,000 |
| 2015 | $2,585 +0.4% | $153,000 +21.4% |
| 2014 | $2,575 +24.6% | $126,000 +4.1% |
| 2013 | $2,066 -10.1% | $121,000 -13.6% |
| 2012 | $2,298 -9.6% | $140,000 -15.2% |
| 2011 | $2,541 +18.2% | $165,000 -3.5% |
| 2010 | $2,149 +6% | $171,000 -0.6% |
| 2009 | $2,027 -2.7% | $172,000 +12.1% |
| 2006 | $2,083 +14.1% | $153,400 +15% |
| 2005 | $1,826 +3.1% | $133,400 +15% |
| 2004 | $1,772 +8.5% | $116,000 +12% |
| 2002 | $1,633 -0.6% | $103,600 |
| 2001 | $1,643 | -- |
Find assessor info on the county website
Monthly payment
Est. payment
Payment breakdown
Explore the cost of this home by adjusting the details. Changes won't be saved.Climate risks
Neighborhood: Park Valley
Similar homes
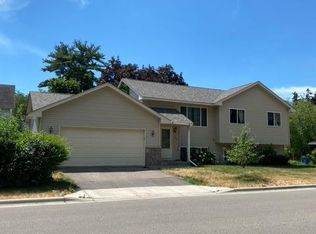
- $469,0004 bd2 ba1.6k sqft621 5th Ave S, Hopkins, MN 55343For Sale
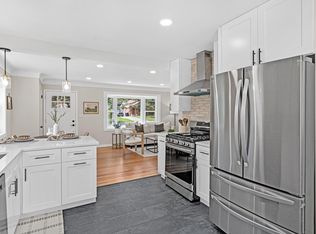
 MLS ID #7142739, David Gutierrez, Pemberton RE. NorthstarMLS as distributed by MLS GRID
 - $375,0003 bd2 ba1.6k sqft7228 Pleasant Ave, Minneapolis, MN 55423For Sale
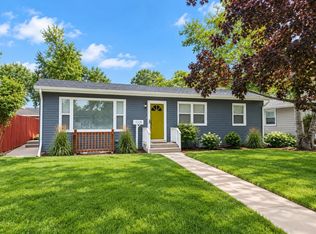 MLS ID #7157379, Kirk Duckwall, BRIX Real Estate. NorthstarMLS as distributed by MLS GRID
 - $399,9003 bd2 ba1.6k sqft325 Quantico Ln N, Plymouth, MN 55447For Sale
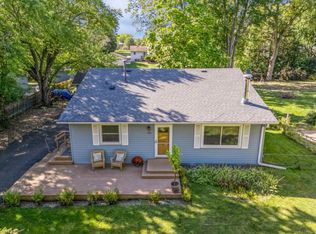 MLS ID #7156923, Jeffery J Draeger, Pemberton RE. NorthstarMLS as distributed by MLS GRID
 - $359,9003 bd2 ba1.3k sqft1405 Independence Ave S, Saint Louis Park, MN 55426For Sale
 MLS ID #7121224, Caitlin Margaret McGuire, Keller Williams Realty Integrity Lakes. NorthstarMLS as distributed by MLS GRID
 - $360,0003 bd2 ba1.6k sqft3024 Texas Ave S, Saint Louis Park, MN 55426For SaleMLS ID #7143388, Christopher Goble, RE/MAX Results. NorthstarMLS as distributed by MLS GRID
- $399,9903 bd2 ba1.3k sqft8933 Wally St, Golden Valley, MN 55427For SaleMLS ID #7151888, Michael Altinsoy, National Realty Guild. NorthstarMLS as distributed by MLS GRID
- $364,9003 bd2 ba1.5k sqft2800 Georgia Ave S, Saint Louis Park, MN 55426For SaleMLS ID #7147487, Michael Floyd, eXp Realty. NorthstarMLS as distributed by MLS GRID
- $405,0003 bd2 ba1k sqft5950 Upton Ave S, Minneapolis, MN 55410For SaleMLS ID #7129904, Amber Linda Tyrrell, Lakes Sotheby's International Realty. NorthstarMLS as distributed by MLS GRID
- $350,0003 bd1 ba1.2k sqft2904 Alabama Ave S, Saint Louis Park, MN 55416For SaleMLS ID #7145573, John D Schuster, Coldwell Banker Realty - Southwest Regional. NorthstarMLS as distributed by MLS GRID
- $389,0004 bd2 ba1.5k sqft8209 Johnson Cir, Bloomington, MN 55437For SaleMLS ID #7104485, Jason Walgrave, RE/MAX Advantage Plus. NorthstarMLS as distributed by MLS GRID
- $370,0004 bd3 ba1.4k sqft5504 41st Ave S, Minneapolis, MN 55417For SaleMLS ID #7124588, Tamerat Tegegne, Real Broker, LLC. NorthstarMLS as distributed by MLS GRID
- $389,9003 bd1 ba1.5k sqft2848 Edgewood Ave S, Saint Louis Park, MN 55426For SaleMLS ID #7136834, Moe Mossa, Savvy Avenue, LLC. NorthstarMLS as distributed by MLS GRID
- $399,9003 bd2 ba1.5k sqft9068 Rice Lake Rd N, Maple Grove, MN 55369For SaleMLS ID #7158048, Monty Luthongxay, Real Broker, LLC. NorthstarMLS as distributed by MLS GRID
- $424,9003 bd3 ba1.5k sqft501 Laredo Ln, Chanhassen, MN 55317For SaleMLS ID #7154259, Scott A Lindquist, Imagine Realty. NorthstarMLS as distributed by MLS GRID
- $400,0004 bd2 ba1.5k sqft3857 44th Ave S, Minneapolis, MN 55406For SaleMLS ID #7139297, Tim Devane, Real Broker, LLC. NorthstarMLS as distributed by MLS GRID
- $395,0003 bd1 ba1.6k sqft5544 York Ave S, Edina, MN 55410For SaleMLS ID #7127111, Jessica M Miceli, Compass. NorthstarMLS as distributed by MLS GRID
- $335,0003 bd2 ba1.4k sqft4124 Chicago Ave, Minneapolis, MN 55407For SaleMLS ID #7101979, MacGregor Smith, eXp Realty. NorthstarMLS as distributed by MLS GRID
- $399,9003 bd1 ba1.3k sqft1581 Griggs St N, Saint Paul, MN 55108For SaleMLS ID #7157565, Henry A. Edelstein, Coldwell Banker Realty. NorthstarMLS as distributed by MLS GRID
- $370,0003 bd2 ba1.2k sqft2523 Arthur St NE, Minneapolis, MN 55418For SaleMLS ID #7138540, Frances Hoekstra Bakke, Coldwell Banker Realty - Southwest Regional. NorthstarMLS as distributed by MLS GRID
- $234,9002 bd2 ba1.2k sqft6040 Chasewood Pkwy APT 2, Minnetonka, MN 55343For SaleMLS ID #7133877, Paige Bieker, eXp Realty. NorthstarMLS as distributed by MLS GRID
