Location, location, location! Situated on a lush green corner lot in an established Golden Valley neighborhood, this home offers a private, secluded backyard and convenient access to Highways 394, 169, 55, and 100, making commuting throughout the Twin Cities easy.
Just minutes from Ridgedale Center, Costco, Whole Foods, Trader Joe’s, Lunds & Byerlys, Medicine Lake, Topgolf, schools, and downtown Minneapolis, the home is surrounded by some of the area’s best shopping, dining and recreation!
This is a rare opportunity to own a home in a truly exceptional Golden Valley location!
This move-in-ready home was extensively updated in 2025, featuring a new roof, a beautifully remodeled kitchen with custom-made cabinetry, a remodeled main bathroom, refinished hardwood floors, brand-new carpeting, and fresh paint throughout. Additional improvements completed in recent years include newer replacement windows and a new furnace installed in 2021!
Active
$399,990
8933 Wally St, Golden Valley, MN 55427
3beds
1,369sqft
Single Family
Built in 1958
0.27 Acres Lot
$-- Zestimate®
$292/sqft
$-- HOA
What's special
Refinished hardwood floorsPrivate secluded backyardBrand-new carpetingFresh paint throughoutNewer replacement windowsNew roofRemodeled main bathroom
- 9 days
- 467
- 50
Zillow last checked:
Listing updated:
Listed by:
Michael Altinsoy 612-387-0908,
National Realty Guild
Source: NorthstarMLS as distributed by MLS GRID,MLS#: 7151888
Facts & features
Interior
Bedrooms & bathrooms
- Bedrooms: 3
- Bathrooms: 2
- Full bathrooms: 1
- 3/4 bathrooms: 1
Bedroom
- Level: Main
- Area: 114.75 Square Feet
- Dimensions: 8.5x13.5
Bedroom 2
- Level: Main
- Area: 99 Square Feet
- Dimensions: 9x11
Bedroom 3
- Level: Upper
- Area: 149.5 Square Feet
- Dimensions: 11.5x13
Kitchen
- Level: Main
- Area: 140 Square Feet
- Dimensions: 14x10
Living room
- Level: Main
- Area: 207 Square Feet
- Dimensions: 18x11.5
Loft
- Level: Upper
- Area: 70 Square Feet
- Dimensions: 17.5x4
Loft
- Level: Upper
- Area: 46 Square Feet
- Dimensions: 11.5x4
Office
- Level: Basement
- Area: 76 Square Feet
- Dimensions: 8x9.5
Heating
- Forced Air
Cooling
- Attic Fan, Central Air
Appliances
- Laundry: In Basement
Features
- Basement: Block,Partially Finished
- Has fireplace: No
Interior area
- Total structure area: 2,063
- Total interior livable area: 1,369 sqft
- Finished area above ground: 1,233
- Finished area below ground: 136
Property
Parking
- Total spaces: 2
- Parking features: Detached Garage, Heated Garage
- Garage spaces: 2
- Details: Garage Dimensions (24x20)
Accessibility
- Accessibility features: None
Features
- Levels: One and One Half
- Stories: 1.5
Lot
- Size: 0.27 Acres
- Dimensions: 150 x 80
Details
- Additional structures: Storage Shed
- Foundation area: 830
- Parcel number: 3111821310027
- Zoning description: Residential-Single Family
Construction
Type & style
- Home type: SingleFamily
- Property subtype: Single Family
Condition
- New construction: No
- Year built: 1958
Utilities & green energy
- Gas: Natural Gas
- Sewer: City Sewer/Connected
- Water: City Water/Connected
Community & HOA
HOA
- Has HOA: No
Location
- Region: Golden Valley
Financial & listing details
- Price per square foot: $292/sqft
- Tax assessed value: $299,200
- Annual tax amount: $3,756
- Date on market: 9/29/2026
- Cumulative days on market: 134 days
Estimated market value
Not available
Estimated sales range
Not available
Not available
Price history
| Date | Event | Price |
|---|---|---|
| 9/29/2026 | Listed for sale | $399,990+0%$292/sqft |
Source:  NorthstarMLS as distributed by MLS GRID #7151888 Report a problem NorthstarMLS as distributed by MLS GRID #7151888 Report a problem | ||
| 9/17/2026 | Listing removed | $399,900$292/sqft |
Source: NorthstarMLS as distributed by MLS GRID #7109098 Report a problem | ||
| 8/12/2026 | Price change | $399,900-3.6%$292/sqft |
Source: NorthstarMLS as distributed by MLS GRID #7109098 Report a problem | ||
| 8/8/2026 | Price change | $414,900-1.2%$303/sqft |
Source: NorthstarMLS as distributed by MLS GRID #7109098 Report a problem | ||
| 7/17/2026 | Listed for sale | $419,900-1.2%$307/sqft |
Source: NorthstarMLS as distributed by MLS GRID #7109098 Report a problem | ||
| 7/2/2026 | Listing removed | $425,000$310/sqft |
Source: NorthstarMLS as distributed by MLS GRID #7086952 Report a problem | ||
| 6/23/2026 | Price change | $425,000-1.2%$310/sqft |
Source: NorthstarMLS as distributed by MLS GRID #7086952 Report a problem | ||
| 6/4/2026 | Listed for sale | $430,000-3.4%$314/sqft |
Source: NorthstarMLS as distributed by MLS GRID #7086952 Report a problem | ||
| 5/27/2026 | Listing removed | $445,000$325/sqft |
Source: NorthstarMLS as distributed by MLS GRID #7060389 Report a problem | ||
| 4/23/2026 | Listed for sale | $445,000+48.3%$325/sqft |
Source: NorthstarMLS as distributed by MLS GRID #7060389 Report a problem | ||
| 1/22/2026 | Sold | $300,000+7.1%$219/sqft |
Source: NorthstarMLS as distributed by MLS GRID #7001362 Report a problem | ||
| 12/23/2025 | Pending sale | $280,000$205/sqft |
Source: NorthstarMLS as distributed by MLS GRID #7001362 Report a problem | ||
Public tax history
| Year | Property taxes | Tax assessment |
|---|---|---|
| 2026 | $3,909 +4.1% | $299,200 +5.6% |
| 2025 | $3,756 +1.8% | $283,300 -0.1% |
| 2024 | $3,691 +5.7% | $283,700 +1.7% |
| 2023 | $3,493 +11.5% | $278,900 +4.1% |
| 2022 | $3,133 +5.4% | $268,000 +14.5% |
| 2021 | $2,972 +5.6% | $234,000 +3.1% |
| 2020 | $2,814 -5.3% | $227,000 +9.1% |
| 2019 | $2,972 +5.6% | $208,000 +9.5% |
| 2018 | $2,814 +17.4% | $190,000 +13.8% |
| 2017 | $2,397 +5.6% | $167,000 |
| 2016 | $2,271 -2.2% | $167,000 -2.3% |
| 2015 | $2,322 -4.2% | $171,000 +34.6% |
| 2014 | $2,424 +20.7% | $127,000 -11.8% |
| 2013 | $2,009 -6% | $144,000 -7.1% |
| 2012 | $2,137 -4.4% | $155,000 -5.5% |
| 2011 | $2,235 -0.7% | $164,000 -8.9% |
| 2010 | $2,250 -0.5% | $180,000 -6.3% |
| 2009 | $2,261 +9% | $192,000 +9.1% |
| 2006 | $2,074 +8.9% | $176,000 +9.2% |
| 2005 | $1,905 -14.6% | $161,100 +15% |
| 2004 | $2,230 +42.9% | $140,100 +12% |
| 2002 | $1,560 -22% | $125,100 |
| 2001 | $1,999 | -- |
Find assessor info on the county website
Monthly payment
Est. payment
Payment breakdown
Explore the cost of this home by adjusting the details. Changes won't be saved.Climate risks
Neighborhood: 55427
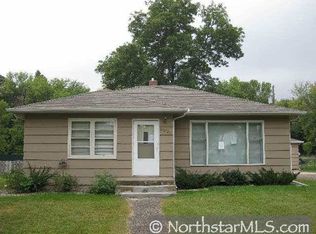
Similar homes
- $399,9003 bd2 ba1.6k sqft325 Quantico Ln N, Plymouth, MN 55447For Sale

 MLS ID #7156923, Jeffery J Draeger, Pemberton RE. NorthstarMLS as distributed by MLS GRID
 - $399,9003 bd2 ba1.5k sqft2920 Florida Ave S, Saint Louis Park, MN 55426For Sale
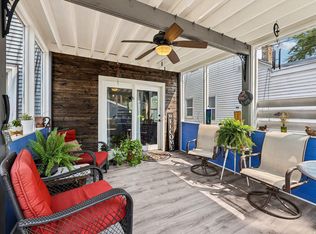 MLS ID #7122848, Christopher J Broz, REMAX Results. NorthstarMLS as distributed by MLS GRID
 - $429,9004 bd3 ba2k sqft2580 Winfield Ave, Golden Valley, MN 55422For Sale
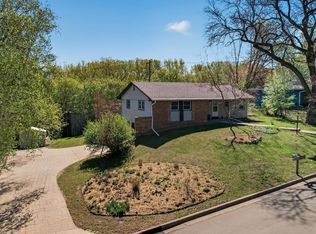 MLS ID #7137794, Bill A Pomerenke, Bridge Realty, LLC. NorthstarMLS as distributed by MLS GRID
 - $374,9003 bd2 ba1k sqft12916 Fairfield Rd W, Minnetonka, MN 55305For Sale
 MLS ID #7126505, Kerby & Cristina Real Estate Experts, RE/MAX Results. NorthstarMLS as distributed by MLS GRID
 - $399,0004 bd2 ba1.4k sqft3137 Florida Ave S, Saint Louis Park, MN 55426For SaleMLS ID #7136681, Benjamin V. Hanf, LPT Realty, LLC. NorthstarMLS as distributed by MLS GRID
- $412,9004 bd2 ba1.7k sqft1805 Oakview Ln N, Plymouth, MN 55441For SaleMLS ID #7145244, Jerome C Juelich, Bridge Realty, LLC. NorthstarMLS as distributed by MLS GRID
- $550,0003 bd2 ba1.4k sqft401 Turnpike Rd, Golden Valley, MN 55416For SaleMLS ID #7152964, Amber Haddy, Kris Lindahl Real Estate. NorthstarMLS as distributed by MLS GRID
- $369,9003 bd2 ba1.8k sqft2849 Jersey Ave S, Saint Louis Park, MN 55426For SaleMLS ID #7137658, Chuck Carstensen, RE/MAX Results. NorthstarMLS as distributed by MLS GRID
- $430,0004 bd2 ba1.7k sqft3043 Nevada Ave S, Saint Louis Park, MN 55426For SaleMLS ID #7133979, Jenna A Thuening, RE/MAX Results. NorthstarMLS as distributed by MLS GRID
- $379,0004 bd2 ba2k sqft2359 Victoria St N, Roseville, MN 55113For SaleMLS ID #7145865, Mustafa Sandhu, Coldwell Banker Realty - Southwest Regional. NorthstarMLS as distributed by MLS GRID
- $359,9004 bd2 ba1.7k sqft4616 Hillsboro Ave N, New Hope, MN 55428For SaleMLS ID #7143075, John W Anderson, Twin Oaks Realty, Inc. NorthstarMLS as distributed by MLS GRID
- $389,9003 bd2 ba1.7k sqft4333 Diamond Dr, Eagan, MN 55122For SaleMLS ID #7153938, Scott A Lindquist, Imagine Realty. NorthstarMLS as distributed by MLS GRID
- $342,5002 bd1 ba1.4k sqft2951 Independence Ave S, Saint Louis Park, MN 55426For SaleMLS ID #7133937, Steven Tuan-Kiet Cao, RE/MAX Results. NorthstarMLS as distributed by MLS GRID
- $379,5003 bd1 ba1.8k sqft2745 Blackstone Ave, Minneapolis, MN 55416For SaleMLS ID #7128969, The Holmers Group, Keller Williams Premier Realty Lake Minnetonka. NorthstarMLS as distributed by MLS GRID
- $349,9004 bd2 ba1k sqft6624 Minnetonka Blvd, Saint Louis Park, MN 55426For SaleMLS ID #7134770, Oliver Lerner, Shuk Realty Incorporated. NorthstarMLS as distributed by MLS GRID
- $334,9003 bd2 ba1.2k sqft4724 Oregon Ave N, New Hope, MN 55428For SaleMLS ID #7099428, Denise Kimbler Olson, Coldwell Banker Realty. NorthstarMLS as distributed by MLS GRID
- $340,0003 bd2 ba1.7k sqft6240 Sheridan Ave S, Richfield, MN 55423For SaleMLS ID #7152952, Amber Haddy, Kris Lindahl Real Estate. NorthstarMLS as distributed by MLS GRID
- $320,0003 bd1 ba1.3k sqft2814 Pennsylvania Ave S, Saint Louis Park, MN 55426For SaleMLS ID #7106444, CJ Cashman, Edina Realty, Inc.. NorthstarMLS as distributed by MLS GRID
- $329,0003 bd2 ba1.7k sqft2733 Parkview Blvd, Robbinsdale, MN 55422For SaleMLS ID #7121525, Rita M Marr Gehrke, Coldwell Banker Realty - Southwest Regional. NorthstarMLS as distributed by MLS GRID
- $389,9003 bd2 ba1.4k sqft10664 Kyle Ave N, Brooklyn Park, MN 55443For SaleMLS ID #7142587, Chris P Rains, eHouse Realty, Inc. NorthstarMLS as distributed by MLS GRID
