BACK ON THE MARKET — Previous offer fell through due to buyer financing, through no fault of the home! Move-in ready 4-bedroom, 3-bath mid-century modern home in Golden Valley's desirable Bassett Creek neighborhood. With over 2,000 finished square feet, a 2-car garage, 0.28-acre lot, walkout lower level and two fireplaces, this home offers a great combination of space, character and value. The updated interior features granite countertops, stainless steel appliances, refreshed paint, new flooring in the living room and two bedrooms, and newer windows throughout. The main level offers comfortable everyday living, while the finished walkout lower level provides additional living space and easy access to the large, private backyard. Major improvements provide peace of mind and energy savings, including a 2024 roof, 2021 AC, recently serviced furnace (2025), additional attic and exterior wall insulation (2020), and an owned solar panel system that significantly reduces electricity costs. See supplements for additional solar information. Outside, enjoy the spacious private backyard, stamped concrete driveway, deck, and two storage sheds. The home's classic mid-century character, thoughtful updates and flexible floor plan make it easy to move in and enjoy without taking on a major renovation project. A rare combination of four bedrooms, three baths, walkout living, updated finishes, solar and major recent improvements at an attractive Golden Valley price. Come see it for yourself
Active
Price cut: $10K (9/22)
$429,900
2580 Winfield Ave, Golden Valley, MN 55422
4beds
2,053sqft
Single Family
Built in 1959
0.28 Acres Lot
$-- Zestimate®
$209/sqft
$-- HOA
What's special
Classic mid-century characterSpacious private backyardTwo storage shedsTwo fireplacesStainless steel appliancesGranite countertopsFlexible floor plan
- 41 days
- 731
- 58
Likely to sell faster than
Zillow last checked:
Listing updated:
Listed by:
Bill A Pomerenke 612-940-7760,
Bridge Realty, LLC
Source: NorthstarMLS as distributed by MLS GRID,MLS#: 7137794
Facts & features
Interior
Bedrooms & bathrooms
- Bedrooms: 4
- Bathrooms: 3
- Full bathrooms: 1
- 3/4 bathrooms: 1
- 1/2 bathrooms: 1
Bedroom
- Level: Main
- Area: 156 Square Feet
- Dimensions: 13x12
Bedroom 2
- Level: Main
- Area: 140 Square Feet
- Dimensions: 14x10
Bedroom 3
- Level: Main
- Area: 140 Square Feet
- Dimensions: 14x10
Bedroom 4
- Level: Lower
- Area: 108 Square Feet
- Dimensions: 12x9
Deck
- Level: Main
- Area: 162.4 Square Feet
- Dimensions: 14x11.6
Family room
- Level: Lower
- Area: 253 Square Feet
- Dimensions: 23x11
Foyer
- Level: Main
- Area: 36 Square Feet
- Dimensions: 9x4
Kitchen
- Level: Main
- Area: 176.4 Square Feet
- Dimensions: 14x12.6
Living room
- Level: Main
- Area: 315 Square Feet
- Dimensions: 25x12.6
Heating
- Forced Air
Cooling
- Central Air
Appliances
- Included: Dishwasher, Disposal, Dryer, Gas Water Heater, Microwave, Range, Refrigerator, Stainless Steel Appliance(s), Washer
Features
- Basement: Egress Window(s),Finished,Walk-Out Access
- Number of fireplaces: 2
- Fireplace features: Electric, Wood Burning
Interior area
- Total structure area: 2,053
- Total interior livable area: 2,053 sqft
- Finished area above ground: 1,325
- Finished area below ground: 728
Property
Parking
- Total spaces: 2
- Parking features: Attached, Driveway - Other Surface, Garage Door Opener, Tuckunder Garage
- Attached garage spaces: 2
- Has uncovered spaces: Yes
- Details: Garage Dimensions (20.6x19)
Accessibility
- Accessibility features: None
Features
- Levels: One
- Stories: 1
- Patio & porch: Deck, Front Porch, Porch
Lot
- Size: 0.28 Acres
- Dimensions: 112 x 118 x 112 x 111
- Features: Corner Lot, Tree Coverage - Medium
Details
- Additional structures: Storage Shed
- Foundation area: 1325
- Parcel number: 2811821210084
- Zoning description: Residential-Single Family
Construction
Type & style
- Home type: SingleFamily
- Property subtype: Single Family
Condition
- New construction: No
- Year built: 1959
Utilities & green energy
- Gas: Natural Gas
- Sewer: City Sewer/Connected
- Water: City Water/Connected
Community & HOA
Community
- Subdivision: Westbrook Add
HOA
- Has HOA: No
Location
- Region: Golden Valley
Financial & listing details
- Price per square foot: $209/sqft
- Tax assessed value: $415,000
- Annual tax amount: $6,031
- Date on market: 9/3/2026
- Cumulative days on market: 69 days
- Road surface type: Paved
Estimated market value
Not available
Estimated sales range
Not available
Not available
Price history
| Date | Event | Price |
|---|---|---|
| 9/22/2026 | Price change | $429,900-2.3%$209/sqft |
Source:  NorthstarMLS as distributed by MLS GRID #7137794 Report a problem NorthstarMLS as distributed by MLS GRID #7137794 Report a problem | ||
| 9/3/2026 | Listed for sale | $439,900-2.2%$214/sqft |
Source: NorthstarMLS as distributed by MLS GRID #7137794 Report a problem | ||
| 9/2/2026 | Listing removed | $449,900$219/sqft |
Source: NorthstarMLS as distributed by MLS GRID #7069725 Report a problem | ||
| 8/11/2026 | Listed for sale | $449,900$219/sqft |
Source: NorthstarMLS as distributed by MLS GRID #7069725 Report a problem | ||
| 6/12/2026 | Pending sale | $449,900$219/sqft |
Source: NorthstarMLS as distributed by MLS GRID #7069725 Report a problem | ||
| 6/1/2026 | Price change | $449,900-2.2%$219/sqft |
Source: NorthstarMLS as distributed by MLS GRID #7069725 Report a problem | ||
| 5/11/2026 | Listed for sale | $459,900+50.8%$224/sqft |
Source: NorthstarMLS as distributed by MLS GRID #7069725 Report a problem | ||
| 12/6/2024 | Listing removed | $2,499$1/sqft |
Source: Zillow Rentals Report a problem | ||
| 12/4/2024 | Price change | $2,499-3.7%$1/sqft |
Source: Zillow Rentals Report a problem | ||
| 11/25/2024 | Listed for rent | $2,595$1/sqft |
Source: Zillow Rentals Report a problem | ||
| 11/25/2024 | Listing removed | $2,595$1/sqft |
Source: Zillow Rentals Report a problem | ||
| 11/7/2024 | Price change | $2,595-3.7%$1/sqft |
Source: Zillow Rentals Report a problem | ||
| 11/5/2024 | Listed for rent | $2,695$1/sqft |
Source: Zillow Rentals Report a problem | ||
| 10/31/2024 | Listing removed | $2,695$1/sqft |
Source: Zillow Rentals Report a problem | ||
| 9/25/2024 | Listed for rent | $2,695$1/sqft |
Source: Zillow Rentals Report a problem | ||
| 3/1/2019 | Sold | $305,000-4.1%$149/sqft |
Source: NorthstarMLS as distributed by MLS GRID #5025624 Report a problem | ||
| 2/1/2019 | Pending sale | $317,900$155/sqft |
Source: RE/MAX Results #5025624 Report a problem | ||
| 1/15/2019 | Price change | $317,900-0.6%$155/sqft |
Source: RE/MAX Results #5025624 Report a problem | ||
| 1/3/2019 | Price change | $319,900-0.9%$156/sqft |
Source: RE/MAX Results #5025624 Report a problem | ||
| 12/19/2018 | Price change | $322,900-0.6%$157/sqft |
Source: RE/MAX Results #5025624 Report a problem | ||
| 12/12/2018 | Price change | $324,900-1.5%$158/sqft |
Source: RE/MAX Results #5025624 Report a problem | ||
| 11/23/2018 | Price change | $329,900-1.5%$161/sqft |
Source: RE/MAX Results #5025624 Report a problem | ||
| 11/13/2018 | Price change | $334,900-1.5%$163/sqft |
Source: RE/MAX Results #5013761 Report a problem | ||
| 11/1/2018 | Price change | $339,900-1.4%$166/sqft |
Source: RE/MAX Results #5013761 Report a problem | ||
| 10/23/2018 | Listed for sale | $344,900+76.9%$168/sqft |
Source: RE/MAX Results #5013761 Report a problem | ||
| 5/14/2018 | Sold | $195,000$95/sqft |
Source: Public Record Report a problem | ||
Public tax history
| Year | Property taxes | Tax assessment |
|---|---|---|
| 2026 | $6,041 +4.5% | $415,000 +2.2% |
| 2025 | $5,784 +4.5% | $406,200 +2% |
| 2024 | $5,536 +3.8% | $398,100 +2.5% |
| 2023 | $5,336 +7% | $388,400 +2.8% |
| 2022 | $4,987 +5.8% | $378,000 +11.8% |
| 2021 | $4,712 -0.5% | $338,000 +4.6% |
| 2020 | $4,734 +0.5% | $323,000 +3.2% |
| 2019 | $4,712 -0.5% | $313,000 +28.3% |
| 2018 | $4,734 +35.1% | $244,000 +17.9% |
| 2017 | $3,505 +9.8% | $207,000 |
| 2016 | $3,192 -3.2% | $207,000 |
| 2015 | $3,298 -0.6% | $207,000 +18.3% |
| 2014 | $3,318 +14.6% | $175,000 -1.7% |
| 2013 | $2,895 -13.8% | $178,000 -14.4% |
| 2012 | $3,360 -2.1% | $208,000 -4.1% |
| 2011 | $3,430 +4.1% | $217,000 -5.2% |
| 2010 | $3,296 -0.9% | $229,000 +2.2% |
| 2009 | $3,326 +6.1% | $224,000 +1.8% |
| 2006 | $3,135 +6.1% | $220,000 +10.6% |
| 2005 | $2,954 +7.5% | $199,000 +15% |
| 2004 | $2,747 +11% | $173,100 +12% |
| 2002 | $2,474 -34.1% | $154,600 |
| 2001 | $3,751 | -- |
Find assessor info on the county website
Monthly payment
Est. payment
Payment breakdown
Explore the cost of this home by adjusting the details. Changes won't be saved.Climate risks
Neighborhood: 55422
- $525,2004 bd3 ba3.1k sqft2540 Winfield Ave, Golden Valley, MN 55422Off Market
- $344,3003 bd1 ba1.1k sqft2575 Winfield Ave, Golden Valley, MN 55422Off Market
- $426,4004 bd3 ba2.3k sqft5570 Kentley Ave, Golden Valley, MN 55422Off Market
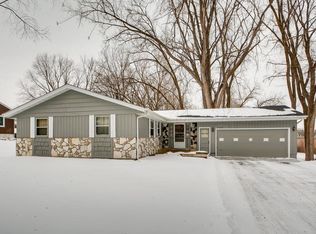
- $457,4003 bd2 ba2k sqft2545 Winfield Ave, Golden Valley, MN 55422Off Market
Similar homes
- $455,0003 bd2 ba2.1k sqft2131 Perry Ave N, Golden Valley, MN 55422For Sale
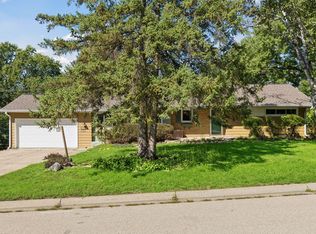
 MLS ID #7138122, Gary Petersen, Coldwell Banker Realty. NorthstarMLS as distributed by MLS GRID
 - $475,0004 bd2 ba1.7k sqft509 Indiana Ave N, Golden Valley, MN 55422For Sale
 MLS ID #7122076, Joshua Pelovsky, Ashworth Real Estate. NorthstarMLS as distributed by MLS GRID
 - $400,0004 bd2 ba2.1k sqft8700 40th Ave N, New Hope, MN 55427For Sale
 MLS ID #7156328, Mari Koplin, Verve Realty. NorthstarMLS as distributed by MLS GRID
 - $339,0005 bd3 ba2.1k sqft4533 Welcome Ave N, Crystal, MN 55422For Sale
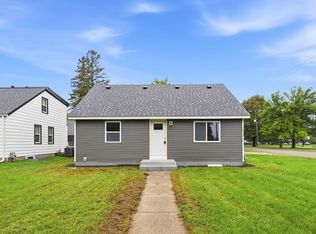 MLS ID #7153968, Cory McClure, Northstar Real Estate Associates. NorthstarMLS as distributed by MLS GRID
 - $349,9904 bd3 ba2.3k sqft3807 Hubbard Ave N, Robbinsdale, MN 55422For SaleMLS ID #7116903, Katheryn E Congdon, HOMESTEAD ROAD. NorthstarMLS as distributed by MLS GRID
- $412,9004 bd2 ba1.7k sqft1805 Oakview Ln N, Plymouth, MN 55441For SaleMLS ID #7145244, Jerome C Juelich, Bridge Realty, LLC. NorthstarMLS as distributed by MLS GRID
- $475,0004 bd3 ba1.9k sqft2612 Georgia Ave S, Saint Louis Park, MN 55426For SaleMLS ID #7148168, Michael R Rupnow, Coldwell Banker Realty - Southwest Regional. NorthstarMLS as distributed by MLS GRID
- $350,0004 bd2 ba2.4k sqft7008 35th Ave N, Crystal, MN 55427For SaleMLS ID #7146065, Katrin Anne Gilbertson, eXp Realty. NorthstarMLS as distributed by MLS GRID
- $399,9003 bd2 ba1.6k sqft325 Quantico Ln N, Plymouth, MN 55447For SaleMLS ID #7156923, Jeffery J Draeger, Pemberton RE. NorthstarMLS as distributed by MLS GRID
- $389,9004 bd2 ba2.1k sqft1800 37th Ave NE, Minneapolis, MN 55421For SaleMLS ID #7157723, Par Y. Herrity, eXp Realty. NorthstarMLS as distributed by MLS GRID
- $429,9004 bd2 ba1.9k sqft3837 France Ave S, Minneapolis, MN 55416For SaleMLS ID #7126709, Katheryn E Congdon, HOMESTEAD ROAD. NorthstarMLS as distributed by MLS GRID
- $399,0004 bd3 ba2k sqft2601 Morgan Ave N, Minneapolis, MN 55411For SaleMLS ID #7139357, Victor Martinez, Bridge Realty, LLC. NorthstarMLS as distributed by MLS GRID
- $405,0003 bd3 ba2.4k sqft2940 Maryland Ave S, Saint Louis Park, MN 55426For SaleMLS ID #7135137, Brooks Borrell, Compass. NorthstarMLS as distributed by MLS GRID
- $309,9003 bd1 ba1.6k sqft3727 Yates Ave N, Crystal, MN 55422For SaleMLS ID #7125129, Trenton J Hogg, Redfin Corporation. NorthstarMLS as distributed by MLS GRID
- $515,0004 bd2 ba1.9k sqft3233 Edgewood Ave S, Saint Louis Park, MN 55426For SaleMLS ID #7156030, Jennifer Ulrich, Coldwell Banker Realty. NorthstarMLS as distributed by MLS GRID
- $580,0004 bd3 ba2.6k sqft7840 Harold Ave, Golden Valley, MN 55427For SaleMLS ID #7098956, Nick Bialon, Coldwell Banker Realty - Lakes. NorthstarMLS as distributed by MLS GRID
- $450,0003 bd2 ba2.1k sqft6060 Hemlock Ln N, Plymouth, MN 55442For SaleMLS ID #7060816, Shane Korn, Keller Williams Preferred Rlty. NorthstarMLS as distributed by MLS GRID
- $349,9003 bd2 ba1.8k sqft2708 Boone Ave N, New Hope, MN 55427For SaleMLS ID #7138603, Samuel Evan Isaacson, Isaacson Brothers. NorthstarMLS as distributed by MLS GRID
- $505,9004 bd3 ba2.2k sqft3006 Alabama Ave S, Saint Louis Park, MN 55416For SaleMLS ID #7131751, Patrick J Kaveney, Bayshore Realty. NorthstarMLS as distributed by MLS GRID
- $399,9003 bd2 ba1.5k sqft9068 Rice Lake Rd N, Maple Grove, MN 55369For SaleMLS ID #7158048, Monty Luthongxay, Real Broker, LLC. NorthstarMLS as distributed by MLS GRID
