Welcome to 2612 Georgia Ave S, a beautifully updated home in a prime St. Louis Park neighborhood. Combining classic character with modern upgrades, this move-in-ready home offers four bedrooms, three bathrooms, a detached two-car garage, and a spacious new deck.
Step inside to main-level living and dining spaces showcased by beautifully refinished original hardwood floors that flow seamlessly into the main-floor bedrooms. The newly renovated kitchen serves as the heart of the home, featuring brand-new cabinetry, stunning countertops, and all-new stainless-steel appliances designed for effortless cooking and entertaining. Fresh, new flooring extends throughout the rest of the home, unifying every space with a clean, contemporary aesthetic.
The upper-level primary suite offers a private retreat, complete with its own tastefully updated three-quarter ensuite bathroom. Downstairs, the versatile lower level expands your living space with a spacious family or recreation room, a fourth bedroom that doubles perfectly as a dedicated home office, a full bathroom, and a functional laundry and storage area.
With updated bathrooms throughout and newer windows filling every room with natural light while boosting efficiency, this home delivers turnkey convenience. Located just minutes from top-rated parks, local dining, shopping, and easy commuter routes, this St. Louis Park gem is ready for its next chapter.
Active
$495,000
2612 Georgia Ave S, Saint Louis Park, MN 55426
4beds
1,928sqft
:
Get pre-qualified$3,114/mo
Single Family
Built in 1954
5,227 Square Feet Lot
$491,100 Zestimate®
$257/sqft
$-- HOA
What's special
Detached two-car garageSpacious new deckFresh new flooringPrivate retreatThree bathroomsFour bedroomsUpper-level primary suite
- 2 days |
- 492 |
- 35 |
Zillow last checked:
Listing updated:
Listed by:
Michael R Rupnow 612-822-4296,
Coldwell Banker Realty - Southwest Regional
Source: NorthstarMLS as distributed by MLS GRID,MLS#: 7113887
Facts & features
Interior
Bedrooms & bathrooms
- Bedrooms: 4
- Bathrooms: 3
- Full bathrooms: 2
- 3/4 bathrooms: 1
Bedroom
- Level: Main
- Area: 121 Square Feet
- Dimensions: 11x11
Bedroom 2
- Level: Main
- Area: 110 Square Feet
- Dimensions: 11x10
Bedroom 3
- Level: Upper
- Area: 377 Square Feet
- Dimensions: 29x13
Bedroom 4
- Level: Lower
- Area: 100 Square Feet
- Dimensions: 10x10
Bathroom
- Level: Main
Bathroom
- Level: Upper
Bathroom
- Level: Lower
- Area: 60 Square Feet
- Dimensions: 10 x 6
Deck
- Level: Main
- Area: 288 Square Feet
- Dimensions: 24x12
Dining room
- Level: Main
- Area: 80 Square Feet
- Dimensions: 10x8
Family room
- Level: Lower
- Area: 252 Square Feet
- Dimensions: 18x14
Flex room
- Level: Upper
- Area: 66 Square Feet
- Dimensions: 11x6
Kitchen
- Level: Main
- Area: 242 Square Feet
- Dimensions: 22x11
Laundry
- Level: Lower
- Area: 144 Square Feet
- Dimensions: 18 x 8
Living room
- Level: Main
- Area: 198 Square Feet
- Dimensions: 18x11
Heating
- Forced Air
Cooling
- Central Air
Appliances
- Included: Dryer, Microwave, Range, Refrigerator, Stainless Steel Appliance(s), Washer
- Laundry: Lower Level
Features
- Basement: Block,Egress Window(s),Finished,Full
- Has fireplace: No
Interior area
- Total structure area: 2,284
- Total interior livable area: 1,928 sqft
- Finished area above ground: 1,424
- Finished area below ground: 504
Video & virtual tour
Property
Parking
- Total spaces: 2
- Parking features: Detached Garage
- Garage spaces: 2
Accessibility
- Accessibility features: None
Features
- Levels: One and One Half
- Stories: 1.5
- Patio & porch: Deck
Lot
- Size: 5,227 Square Feet
- Dimensions: 40' x 128'
Details
- Foundation area: 860
- Parcel number: 0811721410009
- Zoning description: Residential-Single Family
Construction
Type & style
- Home type: SingleFamily
- Property subtype: Single Family
Condition
- New construction: No
- Year built: 1954
Utilities & green energy
- Gas: Natural Gas
- Sewer: City Sewer/Connected
- Water: City Water/Connected
Community & HOA
Community
- Subdivision: The Bronx
HOA
- Has HOA: No
Location
- Region: Saint Louis Park
Financial & listing details
- Price per square foot: $257/sqft
- Tax assessed value: $325,500
- Annual tax amount: $4,670
- Date on market: 7/31/2026
Estimated market value
$491,100
$467,000 - $516,000
$2,424/mo
Price history
| Date | Event | Price |
|---|---|---|
| 7/31/2026 | Listed for sale | $495,000+59.7%$257/sqft |
Source:  NorthstarMLS as distributed by MLS GRID #7113887 Report a problem NorthstarMLS as distributed by MLS GRID #7113887 Report a problem | ||
| 4/23/2026 | Sold | $310,000-4.6%$161/sqft |
Source: NorthstarMLS as distributed by MLS GRID #7041410 Report a problem | ||
| 4/8/2026 | Pending sale | $325,000$169/sqft |
Source: NorthstarMLS as distributed by MLS GRID #7041410 Report a problem | ||
| 3/31/2026 | Listing removed | $325,000$169/sqft |
Source: NorthstarMLS as distributed by MLS GRID #7041410 Report a problem | ||
| 3/30/2026 | Price change | $325,000-7.1%$169/sqft |
Source: NorthstarMLS as distributed by MLS GRID #7041410 Report a problem | ||
| 3/27/2026 | Listed for sale | $350,000$182/sqft |
Source: NorthstarMLS as distributed by MLS GRID #7041410 Report a problem | ||
Public tax history
| Year | Property taxes | Tax assessment |
|---|---|---|
| 2025 | $4,353 +8.6% | $325,500 +4.9% |
| 2024 | $4,009 -2.4% | $310,200 +3.1% |
| 2023 | $4,109 +6.9% | $300,800 -2.1% |
| 2022 | $3,842 +13.7% | $307,400 +7.1% |
| 2021 | $3,379 -2.2% | $286,900 +12.6% |
| 2020 | $3,454 +2.2% | $254,700 +2% |
| 2019 | $3,379 -2.2% | $249,800 +5% |
| 2018 | $3,454 -14.8% | $238,000 -3.3% |
| 2017 | $4,052 +14.4% | $246,100 +7.2% |
| 2016 | $3,541 +3.3% | $229,600 +9.1% |
| 2015 | $3,428 +5.9% | $210,500 +9% |
| 2014 | $3,238 +3.6% | $193,200 -6.3% |
| 2013 | $3,125 +6.5% | $206,300 +4.4% |
| 2012 | $2,934 +5% | $197,600 -2% |
| 2011 | $2,794 -0.9% | $201,600 -8.9% |
| 2010 | $2,821 -1% | $221,400 -3.3% |
| 2009 | $2,850 +10.1% | $229,000 +11.3% |
| 2006 | $2,590 +9% | $205,700 +15% |
| 2005 | $2,376 +9% | $178,900 +15% |
| 2004 | $2,180 +8.3% | $155,600 +11.9% |
| 2002 | $2,013 -30.5% | $139,000 |
| 2001 | $2,895 | -- |
Find assessor info on the county website
Monthly payment
Est. payment
Payment breakdown
Explore the cost of this home by adjusting the details. Changes won't be saved.Climate risks
Neighborhood: Bronx Park
Nearby schools
GreatSchools rating
- 7/10Peter Hobart Elementary SchoolGrades: K-5Distance: 0.2 mi
- 5/10St. Louis Park Middle SchoolGrades: 6-8Distance: 0.8 mi
- 8/10St. Louis Park Senior High SchoolGrades: 9-12Distance: 0.9 mi
- $408,3003 bd1 ba1.6k sqft2616 Georgia Ave S, Saint Louis Park, MN 55426Off Market
- $468,6004 bd2 ba2.2k sqft2608 Georgia Ave S, Saint Louis Park, MN 55426Off Market
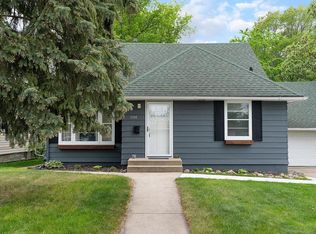
- $286,5003 bd1 ba789 sqft2620 Georgia Ave S, Saint Louis Park, MN 55426Off Market

- $405,5003 bd2 ba1.3k sqft2600 Georgia Ave S, Saint Louis Park, MN 55426Off Market
- $414,7003 bd2 ba1.5k sqft2624 Georgia Ave S, Saint Louis Park, MN 55426Off Market
- $358,0003 bd1 ba1.1k sqft2613 Hampshire Ave S, Saint Louis Park, MN 55426Off Market
- $454,1003 bd2 ba1.8k sqft2617 Hampshire Ave S, Saint Louis Park, MN 55426Off Market
- $451,0003 bd2 ba1.6k sqft2609 Hampshire Ave S, Saint Louis Park, MN 55426Sold
A local agent can set up tours, give advice and negotiate with sellers.
Similar homes
- $374,0004 bd2 ba1.6k sqft3059 Utah Ave S, Saint Louis Park, MN 55426For Sale

 MLS ID #7053824, Daniel Tillman, Coldwell Banker Realty. NorthstarMLS as distributed by MLS GRID
 - $475,0003 bd2 ba2k sqft17435 30th Ave N, Plymouth, MN 55447For Sale
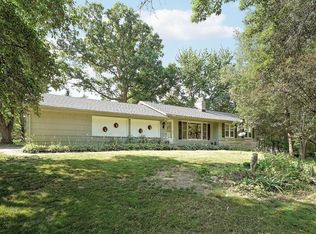 MLS ID #7117374, Jim Grega, Keller Williams Premier Realty Lake Minnetonka. NorthstarMLS as distributed by MLS GRID
 - $429,9004 bd2 ba2.1k sqft1800 37th Ave NE, Minneapolis, MN 55421For Sale
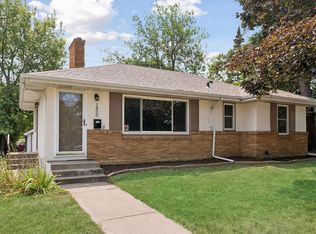 MLS ID #7119681, Jeffrey Hagel, Jeff Hagel. NorthstarMLS as distributed by MLS GRID
 - $419,9004 bd3 ba2k sqft9908 Oxborough Rd, Bloomington, MN 55437For Sale
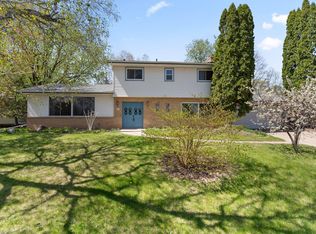 MLS ID #7118583, Edward F Schultz, Redfin Corporation. NorthstarMLS as distributed by MLS GRID
 - $474,9004 bd3 ba2.6k sqft500 Bennett Dr NE, Fridley, MN 55432For SaleMLS ID #7112934, Shawn Banks, Shawn Banks, Real Estate. NorthstarMLS as distributed by MLS GRID
- $449,9004 bd3 ba2.5k sqft8460 Westbend Rd, Golden Valley, MN 55427For SaleMLS ID #7104885, Caitlyn Mae Tanner, eXp Realty. NorthstarMLS as distributed by MLS GRID
- $449,9003 bd2 ba2.1k sqft3613 Robin Ln, Minnetonka, MN 55305For SaleMLS ID #7112680, Adam Duckwall, BRIX Real Estate. NorthstarMLS as distributed by MLS GRID
- $419,9003 bd2 ba1.3k sqft8933 Wally St, Golden Valley, MN 55427For SaleMLS ID #7109098, Michael Altinsoy, National Realty Guild. NorthstarMLS as distributed by MLS GRID
- $475,0003 bd2 ba1.4k sqft5120 Bedford Ave, Edina, MN 55436For SaleMLS ID #7076883, Ryan M Platzke, Coldwell Banker Realty - Southwest Regional. NorthstarMLS as distributed by MLS GRID
- $410,0004 bd2 ba2k sqft13609 62nd Ave N, Maple Grove, MN 55311For SaleMLS ID #7117004, James Holmen, West and Main Homes MN. NorthstarMLS as distributed by MLS GRID
- $425,0004 bd2 ba1.8k sqft1760 Garland Ln N, Plymouth, MN 55447For SaleMLS ID #7087237, Katey Bellville O'Hern, Edina Realty, Inc.. NorthstarMLS as distributed by MLS GRID
- $448,5004 bd3 ba2k sqft17625 13th Ave N, Plymouth, MN 55447For SaleMLS ID #7052409, John D Ehlers, RE/MAX Results. NorthstarMLS as distributed by MLS GRID
- $450,0006 bd3 ba2.1k sqft6920 Wentworth Ave S, Richfield, MN 55423For SaleMLS ID #7101863, Benjamin V. Hanf, LPT Realty, LLC. NorthstarMLS as distributed by MLS GRID
- $339,9004 bd2 ba1.3k sqft870 22nd Ave SE, Minneapolis, MN 55414For SaleMLS ID #7116049, Claire Bisanz Distad, Coldwell Banker Realty. NorthstarMLS as distributed by MLS GRID
- $369,9003 bd2 ba1.8k sqft10013 Fremont Ave S, Bloomington, MN 55431For SaleMLS ID #7010710, Claire Bisanz Distad, Coldwell Banker Realty. NorthstarMLS as distributed by MLS GRID
- $410,0005 bd2 ba2.1k sqft1153 Idaho Ave W, Saint Paul, MN 55108For SaleMLS ID #7111192, Taylor Matzoll, Coldwell Banker Realty. NorthstarMLS as distributed by MLS GRID
- $399,0004 bd3 ba2k sqft3110 W 82nd St, Bloomington, MN 55431For SaleMLS ID #7107613, Chris A Johnson, Coldwell Banker Realty - Southwest Regional. NorthstarMLS as distributed by MLS GRID
- $349,9003 bd2 ba1.4k sqft6738 Knoll St, Golden Valley, MN 55427For SaleMLS ID #7095086, Andrew Wieberdink, North Coast Realty. NorthstarMLS as distributed by MLS GRID
- $395,0003 bd2 ba1.8k sqft15606 Minnetonka Blvd, Minnetonka, MN 55345For SaleMLS ID #7101499, Melissa S Jones, Century 21 Affiliated. NorthstarMLS as distributed by MLS GRID
- $429,9005 bd2 ba2k sqft3818 W 103rd St, Minneapolis, MN 55431For SaleMLS ID #7111203, Leslie M Dahlen, Realty Exchange. NorthstarMLS as distributed by MLS GRID
