Spacious Richfield Opportunity – Room to Grow
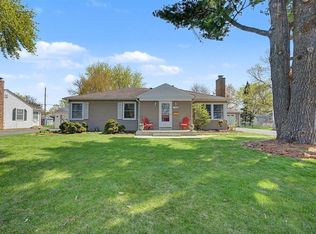
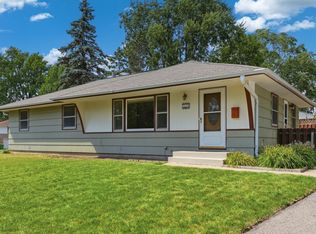
Tucked into a quiet, established Richfield neighborhood, this spacious two-story home offers exceptional flexibility for a growing family or a savvy small business owner. With a generous bedroom count split across the upper level and main floor, there's room for everyone — plus a heated attached garage for year-round convenience.
Two car detached garage adds even more potential for storage, a home office, workshop, or future finished living space. Solid wood-frame construction, a durable vinyl exterior, and classic gable roofline give this home lasting curb appeal, while the concrete block foundation provides a stable base for years to come.
Just steps from a brand-new neighborhood park, this is an ideal setting for family life — morning walks, weekend play, and a true sense of community right outside your door.
Whether you're looking for a forever home with space to spread out or a property that can flex to support a home-based business, this Richfield gem is a rare find.
Active
$450,000
6920 Wentworth Ave S, Richfield, MN 55423
6beds
2,136sqft
:
Get pre-qualified$2,799/mo
Single Family
Built in 1951
10,454 Square Feet Lot
$446,700 Zestimate®
$211/sqft
$-- HOA
What's special
Solid wood-frame constructionTwo car detached garageSpacious two-story homeDurable vinyl exteriorClassic gable roofline
- 28 days |
- 1,227 |
- 28 |
Zillow last checked:
Listing updated:
Listed by:
Benjamin V. Hanf 651-214-7772,
LPT Realty, LLC
Source: NorthstarMLS as distributed by MLS GRID,MLS#: 7101863
Facts & features
Interior
Bedrooms & bathrooms
- Bedrooms: 6
- Bathrooms: 3
- Full bathrooms: 1
- 3/4 bathrooms: 1
- 1/2 bathrooms: 1
Bedroom
- Level: Main
- Area: 120 Square Feet
- Dimensions: 10x12
Bedroom 2
- Level: Upper
- Area: 168 Square Feet
- Dimensions: 14x12
Bedroom 3
- Level: Upper
- Area: 210 Square Feet
- Dimensions: 14x15
Bedroom 4
- Level: Upper
- Area: 132 Square Feet
- Dimensions: 11x12
Bedroom 5
- Level: Upper
- Area: 180 Square Feet
- Dimensions: 12x15
Bedroom 6
- Level: Upper
- Area: 168 Square Feet
- Dimensions: 12x14
Dining room
- Level: Main
- Area: 168 Square Feet
- Dimensions: 14x12
Kitchen
- Level: Main
- Area: 312 Square Feet
- Dimensions: 26x12
Laundry
- Level: Lower
- Area: 912 Square Feet
- Dimensions: 24x38
Living room
- Level: Main
- Area: 352 Square Feet
- Dimensions: 22x16
Heating
- Boiler
Cooling
- Central Air
Appliances
- Laundry: Lower Level
Features
- Basement: Block,Full
- Has fireplace: No
Interior area
- Total structure area: 2,192
- Total interior livable area: 2,136 sqft
- Finished area above ground: 2,136
- Finished area below ground: 0
Video & virtual tour
Property
Parking
- Total spaces: 4
- Parking features: Attached, Detached Garage
- Attached garage spaces: 4
- Details: Garage Dimensions (20x22x19x25)
Accessibility
- Accessibility features: None
Features
- Levels: Two
- Stories: 2
- Patio & porch: Porch
Lot
- Size: 10,454 Square Feet
- Dimensions: 75 x 139
Details
- Additional structures: Garage(s)
- Foundation area: 1096
- Parcel number: 2702824340120
- Zoning description: Residential-Single Family
Construction
Type & style
- Home type: SingleFamily
- Property subtype: Single Family
Materials
- Roof: Age 8 Years or Less
Condition
- New construction: No
- Year built: 1951
Utilities & green energy
- Gas: Natural Gas
- Sewer: City Sewer/Connected
- Water: City Water/Connected
Community & HOA
Community
- Subdivision: Fowlers Add
HOA
- Has HOA: No
Location
- Region: Richfield
Financial & listing details
- Price per square foot: $211/sqft
- Tax assessed value: $377,000
- Annual tax amount: $4,885
- Date on market: 6/30/2026
Estimated market value
$446,700
$424,000 - $469,000
$3,253/mo
Price history
| Date | Event | Price |
|---|---|---|
| 6/30/2026 | Listed for sale | $450,000$211/sqft |
Source:  NorthstarMLS as distributed by MLS GRID #7101863 Report a problem NorthstarMLS as distributed by MLS GRID #7101863 Report a problem | ||
Public tax history
| Year | Property taxes | Tax assessment |
|---|---|---|
| 2025 | $4,885 +7.6% | $377,000 +7.8% |
| 2024 | $4,542 +6% | $349,700 +4.6% |
| 2023 | $4,285 +9.3% | $334,200 +1% |
| 2022 | $3,922 +9.5% | $331,000 +16.1% |
| 2021 | $3,583 -5.3% | $285,000 +9.6% |
| 2020 | $3,783 +5.6% | $260,000 -0.8% |
| 2019 | $3,583 -5.3% | $262,000 +4% |
| 2018 | $3,783 +10.6% | $252,000 +16.1% |
| 2017 | $3,419 +12.4% | $217,000 +8% |
| 2016 | $3,043 +2.3% | $201,000 +3.1% |
| 2015 | $2,974 +5% | $195,000 +10.8% |
| 2014 | $2,832 -4% | $176,000 -6.4% |
| 2013 | $2,950 -1.9% | $188,000 -6% |
| 2012 | $3,006 +1.1% | $200,000 -2.9% |
| 2011 | $2,974 -3.7% | $206,000 -12% |
| 2010 | $3,087 -1.7% | $234,000 -7.9% |
| 2009 | $3,140 +17.9% | $254,000 +10.4% |
| 2006 | $2,664 +1.4% | $230,000 +1.8% |
| 2005 | $2,628 +10.1% | $226,000 +14.2% |
| 2004 | $2,386 +12% | $197,900 +12% |
| 2002 | $2,131 -49.2% | $176,700 |
| 2001 | $4,194 | -- |
Find assessor info on the county website
Monthly payment
Est. payment
Payment breakdown
Explore the cost of this home by adjusting the details. Changes won't be saved.Climate risks
Neighborhood: 55423
Nearby schools
GreatSchools rating
- 7/10Sheridan Hills Elementary SchoolGrades: PK-5Distance: 1.7 mi
- 4/10Richfield Middle SchoolGrades: 6-8Distance: 1.3 mi
- 5/10Richfield Senior High SchoolGrades: 9-12Distance: 0.2 mi
- $397,8003 bd1 ba1.7k sqft6914 Wentworth Ave S, Richfield, MN 55423Off Market

- $383,4004 bd2 ba1.5k sqft6914 Wentworth Ave, Minneapolis, MN 55423Off Market

- $337,8003 bd1 ba1k sqft6926 Wentworth Ave S, Richfield, MN 55423Off Market
- $333,7003 bd1 ba1k sqft6921 Pillsbury Ave S, Richfield, MN 55423Off Market
- $463,8005 bd1 ba2.9k sqft6908 Wentworth Ave S, Richfield, MN 55423Off Market
- $345,0003 bd2 ba1.6k sqft6932 Wentworth Ave S, Richfield, MN 55423Pending
- $338,3003 bd1 ba1k sqft6927 Pillsbury Ave S, Richfield, MN 55423Off Market
- $404,3003 bd2 ba1.8k sqft6915 Pillsbury Ave S, Richfield, MN 55423Off Market
A local agent can set up tours, give advice and negotiate with sellers.
Similar homes
- $499,9004 bd3 ba2.3k sqft7115 Morgan Ave S, Richfield, MN 55423For Sale
 MLS ID #7103440, John M Powers, Coldwell Banker Realty - Lakes. NorthstarMLS as distributed by MLS GRID
 - $468,0004 bd4 ba2.5k sqft9631 13th Ave S, Bloomington, MN 55425For Sale
 MLS ID #7107945, Kurt A. Nelson, Bridge Realty, LLC. NorthstarMLS as distributed by MLS GRID
 - $399,0004 bd3 ba2k sqft3110 W 82nd St, Bloomington, MN 55431For Sale
 MLS ID #7107613, Chris A Johnson, Coldwell Banker Realty - Southwest Regional. NorthstarMLS as distributed by MLS GRID
 - $425,0004 bd2 ba1.8k sqft9532 Penn Cir, Bloomington, MN 55431For Sale
 MLS ID #7086813, Deb Grimme, Edina Realty, Inc.. NorthstarMLS as distributed by MLS GRID
 - $415,0005 bd3 ba2k sqft17595 Italy Ct, Lakeville, MN 55044For SaleMLS ID #7115413, Chris Mosier, Pemberton RE. NorthstarMLS as distributed by MLS GRID
- $430,0004 bd2 ba2.2k sqft7238 Taffy Way, Eden Prairie, MN 55346For SaleMLS ID #7115004, Bryan R Henke, Real Broker, LLC. NorthstarMLS as distributed by MLS GRID
- $449,9003 bd2 ba2.1k sqft3613 Robin Ln, Minnetonka, MN 55305For SaleMLS ID #7112680, Adam Duckwall, BRIX Real Estate. NorthstarMLS as distributed by MLS GRID
- $439,9004 bd3 ba2k sqft9908 Oxborough Rd, Bloomington, MN 55437For SaleMLS ID #7094044, Edward F Schultz, Redfin Corporation. NorthstarMLS as distributed by MLS GRID
- $415,0005 bd2 ba2k sqft6841 Carmen Ave, Inver Grove Heights, MN 55076For SaleMLS ID #7108642, Jodi Gillard, Lakes Sotheby's International Realty. NorthstarMLS as distributed by MLS GRID
- $414,9005 bd2 ba2k sqft3818 W 103rd St, Minneapolis, MN 55431For SaleMLS ID #7111203, Leslie M Dahlen, Realty Exchange. NorthstarMLS as distributed by MLS GRID
- $459,0004 bd2 ba2.1k sqft100 Turnpike Rd, Golden Valley, MN 55416For SaleMLS ID #7096756, Douglas A Bredeson, Lakes Area Realty. NorthstarMLS as distributed by MLS GRID
- $425,0003 bd3 ba2.1k sqft7930 W 26th St, Minneapolis, MN 55426For SaleMLS ID #7111072, Joshua Nelson, Keller Williams Classic Rlty NW. NorthstarMLS as distributed by MLS GRID
- $450,0004 bd4 ba2.8k sqft1500 11th Ave, Newport, MN 55055For SaleMLS ID #7099502, Marina Morgan, Ashworth Real Estate. NorthstarMLS as distributed by MLS GRID
- $449,9004 bd3 ba2.2k sqft1772 Eldridge Ave W, Roseville, MN 55113For SaleMLS ID #7110491, Katheryn E Congdon, HOMESTEAD ROAD. NorthstarMLS as distributed by MLS GRID
- $399,9003 bd2 ba2.1k sqft1559 McCarthy Rd, Eagan, MN 55121For SaleMLS ID #7094113, Jason T Metzger, RE/MAX Results. NorthstarMLS as distributed by MLS GRID
- $429,9004 bd3 ba2.8k sqft13513 Colfax Ave S, Burnsville, MN 55337For SaleMLS ID #7106655, Lee J Arntz, RE/MAX Results. NorthstarMLS as distributed by MLS GRID
- $349,9505 bd3 ba2k sqft510 Mississippi St NE, Fridley, MN 55432For SaleMLS ID #7116045, Peter Salazar III, Coldwell Banker Realty. NorthstarMLS as distributed by MLS GRID
- $415,0004 bd3 ba2k sqft917 Arbogast St, Shoreview, MN 55126For SaleMLS ID #7095155, Sandy Erickson Real Estate Team, RE/MAX Results. NorthstarMLS as distributed by MLS GRID
- $465,0005 bd3 ba2.4k sqft2201 Mounds Ave, New Brighton, MN 55112For SaleMLS ID #7058210, Jeffrey R Shuman, Edina Realty, Inc.. NorthstarMLS as distributed by MLS GRID
- $375,0003 bd2 ba1.7k sqft2033 Bluestone Ln, Eagan, MN 55122For SaleMLS ID #7048643, Taviah Welch, Weichert, REALTORS- Heartland. NorthstarMLS as distributed by MLS GRID
