Darling, move-in ready rambler. Nicely updated kitchen with new flooring, stainless steel appliances, painted cabinetry. Great flow with 3 bedrooms on the main level. Delightful, fenced yard brimming with perennial gardens, garden beds, and oversized shed. Perfectly sited in an ideal location; Just down the street from the 20+-acre Augsburg Park (with enormous playground, trails, tennis, and more), 4 blocks to Wood Lake Nature Area, and 4 blocks to the retail and restaurants at 66th and Lyndale. Easy access to 62, 494, and 35W. Truly a must-see. OFFER RECEIVED: please have highest and best offers submitted by no later than Sunday (7/19) at 4:00p.
Pending
$345,000
6932 Wentworth Ave S, Richfield, MN 55423
3beds
1,632sqft
:
Get pre-qualified$2,192/mo
Single Family
Built in 1957
10,454 Square Feet Lot
$-- Zestimate®
$211/sqft
$-- HOA
What's special
- 11 days |
- 4,088 |
- 113 |
Likely to sell faster than
Zillow last checked:
Listing updated:
Listed by:
Cassie L Frick 612-237-4460,
Edina Realty, Inc.
Source: NorthstarMLS as distributed by MLS GRID,MLS#: 7110023
Facts & features
Interior
Bedrooms & bathrooms
- Bedrooms: 3
- Bathrooms: 2
- Full bathrooms: 1
- 3/4 bathrooms: 1
Bedroom
- Level: Main
- Area: 144 Square Feet
- Dimensions: 12x12
Bedroom 2
- Level: Main
- Area: 99 Square Feet
- Dimensions: 11x9
Bedroom 3
- Level: Main
- Area: 99 Square Feet
- Dimensions: 11x9
Family room
- Level: Lower
- Area: 561 Square Feet
- Dimensions: 33x17
Kitchen
- Level: Main
- Area: 165 Square Feet
- Dimensions: 15x11
Living room
- Level: Main
- Area: 300 Square Feet
- Dimensions: 25x12
Heating
- Forced Air
Cooling
- Central Air
Appliances
- Included: Dishwasher, Dryer, Gas Water Heater, Range, Refrigerator, Stainless Steel Appliance(s), Washer
- Laundry: Lower Level
Features
- Basement: Block,Finished,Full
- Number of fireplaces: 1
- Fireplace features: Living Room, Wood Burning
Interior area
- Total structure area: 2,176
- Total interior livable area: 1,632 sqft
- Finished area above ground: 1,088
- Finished area below ground: 544
Property
Parking
- Parking features: Concrete
Accessibility
- Accessibility features: None
Features
- Levels: One
- Stories: 1
- Patio & porch: Patio
- Pool features: None
- Fencing: Chain Link,Full
Lot
- Size: 10,454 Square Feet
- Dimensions: 75 x 139
- Features: Near Public Transit, Tree Coverage - Medium
Details
- Additional structures: Storage Shed
- Foundation area: 1088
- Parcel number: 2702824340122
- Zoning description: Residential-Single Family
Construction
Type & style
- Home type: SingleFamily
- Property subtype: Single Family
Materials
- Block
- Roof: Architectural Shingle,Pitched
Condition
- New construction: No
- Year built: 1957
Utilities & green energy
- Electric: Circuit Breakers, Power Company: Xcel Energy
- Gas: Natural Gas
- Sewer: City Sewer/Connected
- Water: City Water/Connected
Community & HOA
Community
- Subdivision: Fowlers Add
HOA
- Has HOA: No
Location
- Region: Richfield
Financial & listing details
- Price per square foot: $211/sqft
- Tax assessed value: $342,500
- Annual tax amount: $4,879
- Date on market: 7/15/2026
- Cumulative days on market: 10 days
Estimated market value
Not available
Estimated sales range
Not available
Not available
Price history
| Date | Event | Price |
|---|---|---|
| 7/25/2026 | Pending sale | $345,000$211/sqft |
Source:  NorthstarMLS as distributed by MLS GRID #7110023 Report a problem NorthstarMLS as distributed by MLS GRID #7110023 Report a problem | ||
| 7/17/2026 | Listed for sale | $345,000+96%$211/sqft |
Source: NorthstarMLS as distributed by MLS GRID #7110023 Report a problem | ||
| 7/7/2014 | Sold | $176,000-4.3%$108/sqft |
Source: NorthstarMLS as distributed by MLS GRID #4459114 Report a problem | ||
| 4/30/2014 | Price change | $183,900-3.2%$113/sqft |
Source: RE/MAX Advantage Plus #4459114 Report a problem | ||
| 3/26/2014 | Listed for sale | $189,900$116/sqft |
Source: RE/MAX Advantage Plus #4459114 Report a problem | ||
Public tax history
| Year | Property taxes | Tax assessment |
|---|---|---|
| 2025 | $4,288 +11.2% | $342,500 +10% |
| 2024 | $3,856 +4.7% | $311,500 +8% |
| 2023 | $3,685 +4.7% | $288,300 -0.2% |
| 2022 | $3,521 +9.8% | $289,000 +11.6% |
| 2021 | $3,207 -5% | $259,000 +9.7% |
| 2020 | $3,374 +5.2% | $236,000 -0.4% |
| 2019 | $3,207 -5% | $237,000 +3.5% |
| 2018 | $3,374 +17.1% | $229,000 +21.8% |
| 2017 | $2,883 +12.3% | $188,000 +10.6% |
| 2016 | $2,567 +5.6% | $170,000 +1.8% |
| 2015 | $2,431 +3.5% | $167,000 +14.4% |
| 2014 | $2,348 +1.6% | $146,000 -5.2% |
| 2013 | $2,311 -4.4% | $154,000 -7.8% |
| 2012 | $2,418 -0.1% | $167,000 -2.9% |
| 2011 | $2,421 -1.8% | $172,000 -10.4% |
| 2010 | $2,466 -6.2% | $192,000 -11.5% |
| 2009 | $2,629 +14.6% | $217,000 +7.4% |
| 2006 | $2,293 +14.9% | $202,000 +13.2% |
| 2005 | $1,996 +11.5% | $178,400 +14.9% |
| 2004 | $1,791 +12.6% | $155,200 +12% |
| 2002 | $1,590 -48.2% | $138,600 |
| 2001 | $3,072 | -- |
Find assessor info on the county website
Monthly payment
Est. payment
Payment breakdown
Explore the cost of this home by adjusting the details. Changes won't be saved.Climate risks
Neighborhood: 55423
Nearby schools
GreatSchools rating
- 7/10Sheridan Hills Elementary SchoolGrades: PK-5Distance: 1.7 mi
- 4/10Richfield Middle SchoolGrades: 6-8Distance: 1.3 mi
- 5/10Richfield Senior High SchoolGrades: 9-12Distance: 0.2 mi
- $337,8003 bd1 ba1k sqft6926 Wentworth Ave S, Richfield, MN 55423Off Market
- $431,4004 bd1 ba1.8k sqft126 70th St W, Richfield, MN 55423Off Market
- $326,1003 bd1 ba1k sqft6933 Pillsbury Ave S, Richfield, MN 55423Off Market
- $450,0006 bd3 ba2.1k sqft6920 Wentworth Ave S, Richfield, MN 55423For Sale
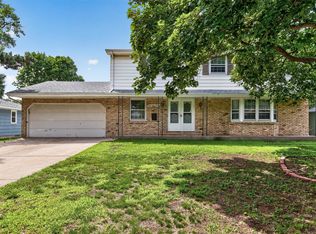
- $371,7003 bd1 ba1.2k sqft6939 Pillsbury Ave S, Richfield, MN 55423Off Market
- $338,3003 bd1 ba1k sqft6927 Pillsbury Ave S, Richfield, MN 55423Off Market
- $346,7003 bd1 ba1.4k sqft6933 Wentworth Ave S, Richfield, MN 55423Off Market
- $347,8003 bd1 ba1.4k sqft6933 Wentworth Ave, Minneapolis, MN 55423Off Market
A local agent can set up tours, give advice and negotiate with sellers.
Similar homes
- $370,0003 bd1 ba1.5k sqft7144 Harriet Ave, Minneapolis, MN 55423For Sale
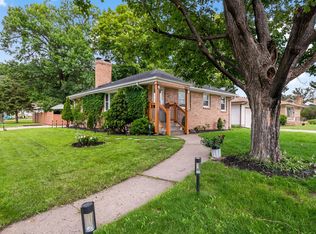
 MLS ID #7113107, The Snyder Team, eXp Realty. NorthstarMLS as distributed by MLS GRID
 - $349,9003 bd2 ba1.6k sqft6624 Oliver Ave S, Richfield, MN 55423For Sale
 MLS ID #7114019, Lee J Arntz, RE/MAX Results. NorthstarMLS as distributed by MLS GRID
 - $350,0003 bd2 ba2k sqft7124 2nd Ave S, Richfield, MN 55423For Sale
 MLS ID #7104156, Peter Hiller, Keller Williams Integrity Realty. NorthstarMLS as distributed by MLS GRID
 - $375,0004 bd2 ba1.7k sqft7329 3rd Ave S, Richfield, MN 55423For Sale
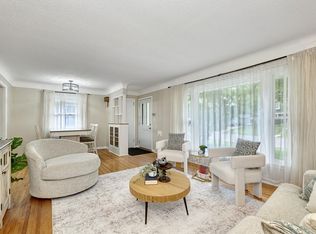 MLS ID #7109377, Ben Keefe, Edina Realty, Inc.. NorthstarMLS as distributed by MLS GRID
 - $369,9004 bd2 ba2.3k sqft6927 Nicollet Ave, Minneapolis, MN 55423For SaleMLS ID #7103486, Moe Mossa, Savvy Avenue, LLC. NorthstarMLS as distributed by MLS GRID
- $315,0003 bd3 ba1.1k sqft7506 Emerson Ave S, Richfield, MN 55423For SaleMLS ID #7074895, Jerod M. Guida, Prandium Group Real Estate. NorthstarMLS as distributed by MLS GRID
- $335,0003 bd2 ba1.3k sqft7614 Chicago Ave S, Richfield, MN 55423For SaleMLS ID #7106448, Haile Ido, RES Realty. NorthstarMLS as distributed by MLS GRID
- $350,0003 bd2 ba1.3k sqft7508 Portland Ave S, Richfield, MN 55423For SaleMLS ID #7097363, Robert Tyler, Bridge Realty, LLC. NorthstarMLS as distributed by MLS GRID
- $430,0003 bd2 ba2k sqft7000 4th Ave S, Richfield, MN 55423For SaleMLS ID #7113732, Viet Le, eXp Realty. NorthstarMLS as distributed by MLS GRID
- $369,9003 bd2 ba1.7k sqft6417 14th Ave S, Richfield, MN 55423For SaleMLS ID #7102864, Sandy Erickson Real Estate Team, RE/MAX Results. NorthstarMLS as distributed by MLS GRID
- $--3 bd1 ba1k sqft6933 Russell Ave S, Richfield, MN 55423AuctionServiceLink Auction
- $356,0003 bd2 ba1.6k sqft6632 10th Ave S, Richfield, MN 55423For SaleMLS ID #7074075, Michelle Kim Appleman, Lakes Sotheby's International. NorthstarMLS as distributed by MLS GRID
- $344,9004 bd2 ba1.5k sqft8314 Stevens Ave S, Bloomington, MN 55420For SaleMLS ID #7110490, Chad D Anderson, Orange House Realty LLC. NorthstarMLS as distributed by MLS GRID
- $--3 bd1 ba1.1k sqft7533 4th Ave S, Richfield, MN 55423AuctionServiceLink Auction
- $325,0003 bd2 ba1.5k sqft7335 17th Ave S, Richfield, MN 55423For SaleMLS ID #7105082, Mya Honeywell, Coldwell Banker Realty. NorthstarMLS as distributed by MLS GRID
- $424,9004 bd3 ba2.2k sqft7438 Clinton Ave S, Richfield, MN 55423For SaleMLS ID #7115228, Jason P Stockwell, eXp Realty. NorthstarMLS as distributed by MLS GRID
- $369,0003 bd2 ba2k sqft7244 Clinton Ave S, Richfield, MN 55423For SaleMLS ID #7049963, Moe Mossa, Savvy Avenue, LLC. NorthstarMLS as distributed by MLS GRID
- $315,0003 bd1 ba2.1k sqft7132 Bloomington Ave S, Richfield, MN 55423For SaleMLS ID #7101830, Reidell Estey & Associates – Marti Estey, RE/MAX Results. NorthstarMLS as distributed by MLS GRID
- $349,9004 bd2 ba1.7k sqft7025 18th Ave S, Richfield, MN 55423For SaleMLS ID #7106802, Thinh K Huynh, USA Dream Home Realty Inc. NorthstarMLS as distributed by MLS GRID
- $325,0002 bd1 ba1.5k sqft6645 Park Ave S, Richfield, MN 55423For SaleMLS ID #7094710, Mark Johnson, Real Broker, LLC. NorthstarMLS as distributed by MLS GRID
