Charming and well-maintained Richfield home offering classic character and an unbeatable location close to parks, shopping, restaurants, and major commuter routes. This inviting 3-bedroom, 3-bath home features over 1,100 finished square feet, a functional floor plan, and abundant natural light throughout. Enjoy a spacious living area with a cozy fireplace and comfortable bedrooms designed for everyday living. The detached oversized two-car garage and generously sized lot provide plenty of room for storage, outdoor entertaining, gardening, or play. Built in 1942, this timeless home blends original charm with practical modern conveniences. Conveniently located just minutes from downtown Minneapolis, the airport, schools, neighborhood parks, and retail destinations.
Active
$315,000
7506 Emerson Ave S, Richfield, MN 55423
3beds
1,157sqft
:
Get pre-qualified$2,001/mo
Single Family
Built in 1942
6,534 Square Feet Lot
$315,800 Zestimate®
$272/sqft
$-- HOA
What's special
Detached oversized two-car garageCozy fireplaceClassic characterAbundant natural light throughoutFunctional floor planGenerously sized lot
- 1 day |
- 705 |
- 50 |
Zillow last checked:
Listing updated:
Listed by:
Jerod M. Guida 651-346-8730,
Prandium Group Real Estate
Source: NorthstarMLS as distributed by MLS GRID,MLS#: 7074895
Facts & features
Interior
Bedrooms & bathrooms
- Bedrooms: 3
- Bathrooms: 3
- Full bathrooms: 1
- 3/4 bathrooms: 1
- 1/2 bathrooms: 1
Bedroom
- Level: Main
- Area: 121 Square Feet
- Dimensions: 11x11
Bedroom 2
- Level: Main
- Area: 110 Square Feet
- Dimensions: 11x10
Bedroom 3
- Level: Upper
- Area: 130 Square Feet
- Dimensions: 13x10
Dining room
- Level: Main
- Area: 108 Square Feet
- Dimensions: 12x9
Kitchen
- Level: Main
- Area: 108 Square Feet
- Dimensions: 12x9
Living room
- Level: Main
- Area: 216 Square Feet
- Dimensions: 18x12
Heating
- Forced Air
Cooling
- Central Air
Appliances
- Included: Dishwasher, Disposal, Dryer, Gas Water Heater, Range, Refrigerator, Washer
- Laundry: In Basement
Features
- Basement: Full,Sump Pump,Unfinished
- Has fireplace: No
- Fireplace features: Family Room, Gas
Interior area
- Total structure area: 1,157
- Total interior livable area: 1,157 sqft
- Finished area above ground: 1,157
- Finished area below ground: 0
Property
Parking
- Total spaces: 2
- Parking features: Detached Garage, Asphalt
- Garage spaces: 2
- Details: Garage Dimensions (25x22)
Accessibility
- Accessibility features: None
Features
- Levels: One and One Half
- Stories: 1.5
- Patio & porch: Rear Porch
- Pool features: None
- Fencing: Partial,Wood
Lot
- Size: 6,534 Square Feet
- Dimensions: 50 x 134
- Features: Tree Coverage - Medium
Details
- Foundation area: 916
- Parcel number: 3302824420101
- Zoning description: Residential-Single Family
Construction
Type & style
- Home type: SingleFamily
- Property subtype: Single Family
Materials
- Roof: Age Over 8 Years,Architectural Shingle
Condition
- New construction: No
- Year built: 1942
Utilities & green energy
- Electric: Circuit Breakers
- Gas: Natural Gas
- Sewer: City Sewer/Connected
- Water: City Water/Connected
Community & HOA
Community
- Subdivision: Irwin Shores
HOA
- Has HOA: No
Location
- Region: Richfield
Financial & listing details
- Price per square foot: $272/sqft
- Tax assessed value: $304,900
- Annual tax amount: $4,276
- Date on market: 7/24/2026
Estimated market value
$315,800
$300,000 - $332,000
$2,366/mo
Price history
| Date | Event | Price |
|---|---|---|
| 7/24/2026 | Listed for sale | $315,000+262.1%$272/sqft |
Source:  NorthstarMLS as distributed by MLS GRID #7074895 Report a problem NorthstarMLS as distributed by MLS GRID #7074895 Report a problem | ||
| 7/1/1991 | Sold | $87,000$75/sqft |
Source: Agent Provided Report a problem | ||
Public tax history
| Year | Property taxes | Tax assessment |
|---|---|---|
| 2025 | $4,213 +8.2% | $304,900 -0.6% |
| 2024 | $3,893 +4.8% | $306,700 +5.5% |
| 2023 | $3,713 +12.4% | $290,800 -0.1% |
| 2022 | $3,304 +3.5% | $291,000 +18.8% |
| 2021 | $3,191 -4% | $245,000 +4.3% |
| 2020 | $3,325 +4.2% | $235,000 +0.4% |
| 2019 | $3,191 -4% | $234,000 +7.8% |
| 2018 | $3,325 +8.6% | $217,000 +13% |
| 2017 | $3,061 +16.3% | $192,000 +9.1% |
| 2016 | $2,632 +3.8% | $176,000 -4.3% |
| 2015 | $2,536 -4% | $184,000 +8.9% |
| 2014 | $2,642 +4.9% | $169,000 +2.4% |
| 2013 | $2,517 -7.5% | $165,000 -10.3% |
| 2012 | $2,720 +2% | $184,000 -1.6% |
| 2011 | $2,666 +5.5% | $187,000 -4.6% |
| 2010 | $2,526 +0.3% | $196,000 -6.2% |
| 2009 | $2,518 +9.8% | $209,000 +3.5% |
| 2006 | $2,293 +11% | $202,000 +10% |
| 2005 | $2,065 +11.4% | $183,600 +15% |
| 2004 | $1,853 +12.5% | $159,700 +12% |
| 2002 | $1,647 -47.7% | $142,600 |
| 2001 | $3,149 | -- |
Find assessor info on the county website
Monthly payment
Est. payment
Payment breakdown
Explore the cost of this home by adjusting the details. Changes won't be saved.Climate risks
Neighborhood: 55423
Nearby schools
GreatSchools rating
- 7/10Sheridan Hills Elementary SchoolGrades: PK-5Distance: 1.6 mi
- 4/10Richfield Middle SchoolGrades: 6-8Distance: 0.5 mi
- 5/10Richfield Senior High SchoolGrades: 9-12Distance: 0.8 mi
- $331,0002 bd2 ba1.5k sqft7508 Emerson Ave S, Richfield, MN 55423Off Market
- $325,0004 bd2 ba1.4k sqft7500 Emerson Ave S, Richfield, MN 55423Sold

- $347,1003 bd2 ba924 sqft7510 Emerson Ave S, Richfield, MN 55423Off Market
- $371,1004 bd1 ba1.6k sqft7503 Fremont Ave S, Richfield, MN 55423Off Market
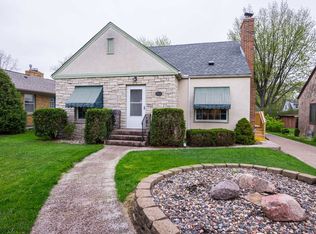
- $412,9003 bd2 ba2k sqft7505 Fremont Ave S, Richfield, MN 55423Off Market
- $582,9004 bd2 ba3.5k sqft7501 Fremont Ave S, Richfield, MN 55423Off Market
- $327,7003 bd1 ba1.5k sqft7512 Emerson Ave S, Richfield, MN 55423Off Market
- $415,0005 bd2 ba2.1k sqft7509 Fremont Ave S, Richfield, MN 55423Sold
A local agent can set up tours, give advice and negotiate with sellers.
Similar homes
- $349,9003 bd2 ba1.6k sqft6624 Oliver Ave S, Richfield, MN 55423For Sale

 MLS ID #7114019, Lee J Arntz, RE/MAX Results. NorthstarMLS as distributed by MLS GRID
 - $310,0003 bd1 ba1.2k sqft7427 Humboldt Ave S, Richfield, MN 55423For Sale
 MLS ID #7096174, Lisa Brainer, Keller Williams Preferred Rlty. NorthstarMLS as distributed by MLS GRID
 - $--3 bd1 ba1k sqft6933 Russell Ave S, Richfield, MN 55423AuctionServiceLink Auction
- $370,0003 bd1 ba1.5k sqft7144 Harriet Ave, Minneapolis, MN 55423For Sale
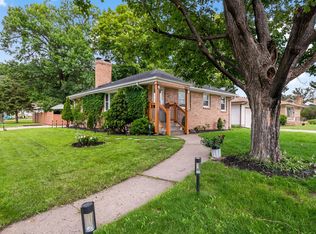 MLS ID #7113107, The Snyder Team, eXp Realty. NorthstarMLS as distributed by MLS GRID
 - $299,9004 bd2 ba1.6k sqft8444 Fremont Ave S, Bloomington, MN 55420For SaleMLS ID #7112465, Christopher J Broz, REMAX Results. NorthstarMLS as distributed by MLS GRID
- $335,0003 bd2 ba1.3k sqft7614 Chicago Ave S, Richfield, MN 55423For SaleMLS ID #7106448, Haile Ido, RES Realty. NorthstarMLS as distributed by MLS GRID
- $--3 bd1 ba1.1k sqft7533 4th Ave S, Richfield, MN 55423AuctionServiceLink Auction
- $325,0003 bd2 ba1.5k sqft7335 17th Ave S, Richfield, MN 55423For SaleMLS ID #7105082, Mya Honeywell, Coldwell Banker Realty. NorthstarMLS as distributed by MLS GRID
- $344,9004 bd2 ba1.5k sqft8314 Stevens Ave S, Bloomington, MN 55420For SaleMLS ID #7110490, Chad D Anderson, Orange House Realty LLC. NorthstarMLS as distributed by MLS GRID
- $325,0002 bd2 ba1.5k sqft6717 Queen Ave S, Richfield, MN 55423For SaleMLS ID #6807401, Meghan Bohlig Montgomery, Pemberton RE. NorthstarMLS as distributed by MLS GRID
- $275,0002 bd1 ba1.1k sqft6732 Upton Ave S, Richfield, MN 55423For SaleMLS ID #7108678, Kimberly A Hoelke, Bridge Realty, LLC. NorthstarMLS as distributed by MLS GRID
- $299,9003 bd1 ba1.6k sqft6828 Upton Ave S, Richfield, MN 55423For SaleMLS ID #7101443, Victor Peterson, Lakes & Leisure Realty. NorthstarMLS as distributed by MLS GRID
- $350,0003 bd2 ba1.3k sqft7508 Portland Ave S, Richfield, MN 55423For SaleMLS ID #7097363, Robert Tyler, Bridge Realty, LLC. NorthstarMLS as distributed by MLS GRID
- $264,9004 bd2 ba1.4k sqft7433 Park Ave S, Richfield, MN 55423For SaleMLS ID #7106131, Cristy Elizabeth Oldman, HOMESTEAD ROAD. NorthstarMLS as distributed by MLS GRID
- $310,0002 bd1 ba817 sqft6015 2nd Ave S, Minneapolis, MN 55419For SaleMLS ID #7105206, James Allan Halonen, RE/MAX Results. NorthstarMLS as distributed by MLS GRID
- $--4 bd1 ba1.1k sqft10015 Harriet Ave S, Bloomington, MN 55420AuctionServiceLink Auction
- $325,0002 bd1 ba1.5k sqft6645 Park Ave S, Richfield, MN 55423For SaleMLS ID #7094710, Mark Johnson, Real Broker, LLC. NorthstarMLS as distributed by MLS GRID
- $315,0003 bd1 ba1.2k sqft8734 Portland Ave S, Bloomington, MN 55420For SaleMLS ID #7100769, Michael J Finstad, Engel & Volkers Minneapolis. NorthstarMLS as distributed by MLS GRID
- $356,0003 bd2 ba1.6k sqft6632 10th Ave S, Richfield, MN 55423For SaleMLS ID #7074075, Michelle Kim Appleman, Lakes Sotheby's International. NorthstarMLS as distributed by MLS GRID
- $350,0003 bd2 ba1.2k sqft8200 Clinton Ave S, Bloomington, MN 55420For SaleMLS ID #7110748, Julie Hendrickson-Oss, Hendrickson Homes Real Estate. NorthstarMLS as distributed by MLS GRID
