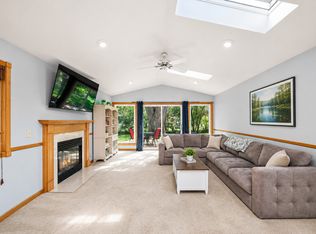
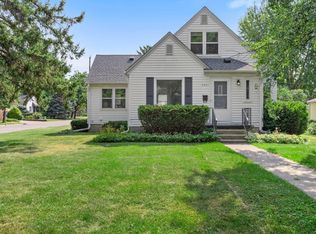
Welcome home! This charming 3-bedroom, 2-bath home blends timeless character with thoughtful modern updates. Just steps from Fremont Park and a few blocks from Woodlake Nature Center and the 9-Mile Creek Regional Trail, this home caters to a busy lifestyle. Inside, you'll find beautiful original hardwood
floors and an inviting kitchen featuring granite countertops and updated appliances. The upper-level
primary suite offers a private retreat complete with closet and a full bathroom. Recent improvements make this home truly move-in ready, including a new microwave, new washer and dryer, new carpeting in the back bedroom, new front and side storm doors and new front and side decks with stairs. With its blend of classic charm, modern updates, and a location close to parks, restaurants and easy freeway access, this home is just waiting to welcome its new owners! Come tour your new home today!
Active with contingency
Price cut: $15K (8/24)
$384,900
7505 Fremont Ave S, Richfield, MN 55423
3beds
1,639sqft
Single Family
Built in 1947
6,708 Square Feet Lot
$-- Zestimate®
$235/sqft
$-- HOA
What's special
- 25 days
- 1,197
- 77
Likely to sell faster than
Zillow last checked:
Listing updated:
Listed by:
Anne Morey 612-386-4506,
Keller Williams Realty Integrity
Source: NorthstarMLS as distributed by MLS GRID,MLS#: 7087010
Facts & features
Interior
Bedrooms & bathrooms
- Bedrooms: 3
- Bathrooms: 2
- Full bathrooms: 2
Bedroom
- Level: Main
- Area: 120 Square Feet
- Dimensions: 12x10
Bedroom 2
- Level: Main
- Area: 120 Square Feet
- Dimensions: 12x10
Bedroom 3
- Level: Upper
- Area: 187 Square Feet
- Dimensions: 17x11
Primary bathroom
- Level: Upper
- Area: 64 Square Feet
- Dimensions: 8x8
Dining room
- Level: Main
- Area: 54 Square Feet
- Dimensions: 9x6
Family room
- Level: Lower
- Area: 390 Square Feet
- Dimensions: 30x13
Kitchen
- Level: Main
- Area: 108 Square Feet
- Dimensions: 12x9
Living room
- Level: Main
- Area: 209 Square Feet
- Dimensions: 19x11
Heating
- Forced Air
Cooling
- Central Air
Appliances
- Included: Dishwasher, Dryer, Microwave, Range, Refrigerator, Stainless Steel Appliance(s), Washer
Features
- Basement: Block
- Number of fireplaces: 2
- Fireplace features: Family Room, Wood Burning
Interior area
- Total structure area: 2,069
- Total interior livable area: 1,639 sqft
- Finished area above ground: 1,249
- Finished area below ground: 390
Property
Parking
- Total spaces: 1
- Parking features: Attached, Carport
- Attached garage spaces: 1
- Has carport: Yes
Accessibility
- Accessibility features: None
Features
- Levels: One and One Half
- Stories: 1.5
Lot
- Size: 6,708 Square Feet
- Dimensions: 134 x 50
Details
- Foundation area: 934
- Parcel number: 3302824420115
- Zoning description: Residential-Single Family
Construction
Type & style
- Home type: SingleFamily
- Property subtype: Single Family
Materials
- Block, Frame
Condition
- New construction: No
- Year built: 1947
Utilities & green energy
- Gas: Natural Gas
- Sewer: City Sewer/Connected
- Water: City Water/Connected
Community & HOA
Community
- Subdivision: Irwin Shores
HOA
- Has HOA: No
Location
- Region: Richfield
Financial & listing details
- Price per square foot: $235/sqft
- Tax assessed value: $359,200
- Annual tax amount: $5,147
- Date on market: 8/10/2026
Estimated market value
Not available
Estimated sales range
Not available
Not available
Price history
| Date | Event | Price |
|---|---|---|
| 8/24/2026 | Price change | $384,900-3.8%$235/sqft |
Source:  NorthstarMLS as distributed by MLS GRID #7087010 Report a problem NorthstarMLS as distributed by MLS GRID #7087010 Report a problem | ||
| 8/13/2026 | Listed for sale | $399,900+56.8%$244/sqft |
Source: NorthstarMLS as distributed by MLS GRID #7087010 Report a problem | ||
| 11/9/2015 | Sold | $255,000-3.7%$156/sqft |
Source: NorthstarMLS as distributed by MLS GRID #4642126 Report a problem | ||
| 9/6/2015 | Listed for sale | $264,900+15.2%$162/sqft |
Source: RE/MAX Advantage Plus #4642126 Report a problem | ||
| 12/5/2010 | Listing removed | $229,900$140/sqft |
Source: RE/MAX Results #3900781 Report a problem | ||
| 5/15/2010 | Price change | $229,900-2.1%$140/sqft |
Source: RE/MAX Results #3900781 Report a problem | ||
| 5/5/2010 | Price change | $234,900-2.1%$143/sqft |
Source: RE/MAX Results #3900781 Report a problem | ||
| 4/10/2010 | Price change | $239,900-2%$146/sqft |
Source: RE/MAX Results #3900781 Report a problem | ||
| 3/27/2010 | Listed for sale | $244,900$149/sqft |
Source: RE/MAX Results #3900781 Report a problem | ||
Public tax history
| Year | Property taxes | Tax assessment |
|---|---|---|
| 2025 | $4,982 +7.1% | $359,200 +1% |
| 2024 | $4,650 +4.3% | $355,800 +4.2% |
| 2023 | $4,456 +10.6% | $341,400 -0.5% |
| 2022 | $4,030 +4.3% | $343,000 +17.5% |
| 2021 | $3,865 -0.4% | $292,000 +5% |
| 2020 | $3,882 +0.4% | $278,000 +3.7% |
| 2019 | $3,865 -0.4% | $268,000 +3.9% |
| 2018 | $3,882 +4.7% | $258,000 +22.9% |
| 2017 | $3,706 +26.6% | $210,000 +8.8% |
| 2016 | $2,928 +3.4% | $193,000 -4% |
| 2015 | $2,833 -3.5% | $201,000 +9.2% |
| 2014 | $2,936 +4.9% | $184,000 +2.2% |
| 2013 | $2,800 -6.9% | $180,000 -10% |
| 2012 | $3,006 +2.2% | $200,000 -2% |
| 2011 | $2,941 +5.4% | $204,000 -4.7% |
| 2010 | $2,792 +0.4% | $214,000 -6.1% |
| 2009 | $2,781 +7.6% | $228,000 +1.8% |
| 2006 | $2,584 +13.6% | $224,000 +12.4% |
| 2005 | $2,274 +17.7% | $199,300 +20.6% |
| 2004 | $1,931 +12.4% | $165,300 +12% |
| 2002 | $1,718 -48.6% | $147,600 |
| 2001 | $3,340 | -- |
Find assessor info on the county website
Monthly payment
Est. payment
Payment breakdown
Explore the cost of this home by adjusting the details. Changes won't be saved.Climate risks
Neighborhood: 55423

Similar homes
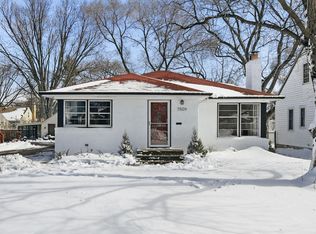
- $380,0004 bd3 ba2.3k sqft7520 Blaisdell Ave S, Richfield, MN 55423For Sale
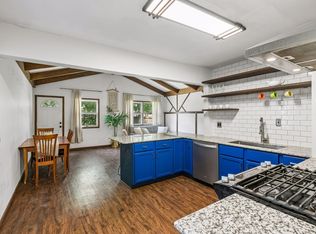
 MLS ID #7096390, Sarah Page, LPT Realty, LLC. NorthstarMLS as distributed by MLS GRID
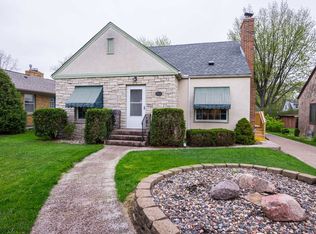
 - $374,9003 bd2 ba1.7k sqft6835 11th Ave S, Richfield, MN 55423For Sale
 MLS ID #7126855, Brent D Nordstrom, Compass. NorthstarMLS as distributed by MLS GRID
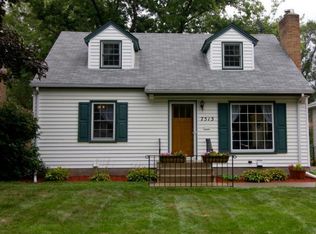
 - $385,0005 bd2 ba1.9k sqft7139 17th Ave S, Richfield, MN 55423For Sale
 MLS ID #7123638, Becky Lund, Edina Realty, Inc.. NorthstarMLS as distributed by MLS GRID
 - $399,9003 bd2 ba2k sqft6401 Logan Ave S, Richfield, MN 55423For Sale
 MLS ID #7119426, Barry C Tanner, eXp Realty. NorthstarMLS as distributed by MLS GRID
 - $320,0003 bd1 ba940 sqft7327 Columbus Ave, Minneapolis, MN 55423For SaleMLS ID #7133188, Ann Laurent, Coldwell Banker Realty - Lakes. NorthstarMLS as distributed by MLS GRID
- $375,0003 bd2 ba2.2k sqft8137 16th Ave S, Bloomington, MN 55425For SaleMLS ID #7132289, Holz Real Estate Group, Keller Williams Select Realty. NorthstarMLS as distributed by MLS GRID
- $380,0003 bd1 ba1.6k sqft6116 Queen Ave S, Minneapolis, MN 55410For SaleMLS ID #7104470, Anadanely Cruz Herrera, Keller Williams Realty Integrity. NorthstarMLS as distributed by MLS GRID
- $414,9904 bd3 ba2.1k sqft8236 Queen Ave S, Bloomington, MN 55431For SaleMLS ID #7118767, Joshua Robert Anschutz, Pemberton RE. NorthstarMLS as distributed by MLS GRID
- $339,0004 bd1 ba1.3k sqft6533 Bloomington Ave S, Richfield, MN 55423For SaleMLS ID #7123587, Steve Koleno, Beycome Brokerage Realty LLC. NorthstarMLS as distributed by MLS GRID
- $445,0003 bd2 ba1.4k sqft5750 Pleasant Ave, Minneapolis, MN 55419For SaleMLS ID #7138952, Nancy L Walker, Coldwell Banker Realty - Southwest Regional. NorthstarMLS as distributed by MLS GRID
- $425,0003 bd2 ba1.9k sqft2820 W 91st St, Minneapolis, MN 55431For SaleMLS ID #7133095, Paige Gibson, Coldwell Banker Realty - Lakes. NorthstarMLS as distributed by MLS GRID
- $349,9004 bd1 ba1.7k sqft9235 Queen Ave S, Bloomington, MN 55431For SaleMLS ID #7119566, Michelle L Skott Morgan, Coldwell Banker Realty. NorthstarMLS as distributed by MLS GRID
- $394,9003 bd2 ba2.2k sqft2216 E 114th St, Burnsville, MN 55337For SaleMLS ID #7119097, Josh A Pomerleau, JPW Realty. NorthstarMLS as distributed by MLS GRID
- $389,9003 bd2 ba1.4k sqft133 Ridgewood Dr, Hopkins, MN 55343For SaleMLS ID #7115033, Annamarie McDonald, Coldwell Banker Realty. NorthstarMLS as distributed by MLS GRID
- $399,9003 bd2 ba1.5k sqft2920 Florida Ave S, Saint Louis Park, MN 55426For SaleMLS ID #7122848, Christopher J Broz, REMAX Results. NorthstarMLS as distributed by MLS GRID
- $379,9003 bd2 ba1.8k sqft5241 44th Ave S, Minneapolis, MN 55417For SaleMLS ID #7126572, Bryan M Cox, True Neighbor Realty. NorthstarMLS as distributed by MLS GRID
- $399,9002 bd2 ba1.4k sqft5645 20th Ave S, Minneapolis, MN 55417For SaleMLS ID #7119720, Nevin R Raghuveer, RE/MAX Results. NorthstarMLS as distributed by MLS GRID
- $300,0004 bd2 ba2k sqft10138 Harriet Ave S, Bloomington, MN 55420For SaleMLS ID #7128028, Ryan Rischmiller, Coldwell Banker Realty. NorthstarMLS as distributed by MLS GRID
- $359,9003 bd1 ba1.2k sqft3975 Brunswick Ave S, Saint Louis Park, MN 55416For SaleMLS ID #7129789, Robert A. Mundahl, Edge Real Estate Services. NorthstarMLS as distributed by MLS GRID
- $375,0003 bd2 ba1.8k sqft13471 Eveleth Way, Apple Valley, MN 55124For SaleMLS ID #7133537, Carrie Ledermann, Edina Realty, Inc.. NorthstarMLS as distributed by MLS GRID
