There’s something special about a home in an established neighborhood—and this Richfield property offers the great location, character, and potential to make it your own. Inside, a comfortable main level features an open living space, a bedroom and bathroom. Upstairs you'll find a spacious half story featuring a bedroom with extra space for a sitting area and storage. The finished lower level adds even more versatility with an egress window and a non-conforming third bedroom. Use it as a guest space, home office, hobby space, or additional living area—the possibilities are yours to imagine.
Major improvements make everyday living easier, including a new furnace in 2025, water heater in 2022, insulated windows, and roof in 2017, giving you a solid foundation for the years ahead.
Lastly, there’s the location. Enjoy nearby parks, shopping, dining, and local favorites, while the ongoing transformation of the Penn Avenue corridor brings exciting potential for improved walkability, connectivity, and neighborhood amenities.
Whether you're looking for your first home, a place to settle into for the next chapter, or a property with room to personalize and grow, this Richfield home is ready for what comes next.
Active
Price cut: $5.9K (10/9)
$309,000
6717 Queen Ave S, Richfield, MN 55423
2beds
1,533sqft
Single Family
Built in 1951
6,098 Square Feet Lot
$307,800 Zestimate®
$202/sqft
$-- HOA
What's special
- 42 days
- 1,045
- 86
Zillow last checked:
Listing updated:
Listed by:
Meghan Bohlig Montgomery 612-670-5604,
Pemberton RE
Source: NorthstarMLS as distributed by MLS GRID,MLS#: 7142571
Facts & features
Interior
Bedrooms & bathrooms
- Bedrooms: 2
- Bathrooms: 2
- Full bathrooms: 1
- 3/4 bathrooms: 1
Bedroom
- Level: Main
- Area: 108 Square Feet
- Dimensions: 9x12
Bedroom 2
- Level: Upper
- Area: 527 Square Feet
- Dimensions: 31x17
Dining room
- Level: Main
- Area: 143 Square Feet
- Dimensions: 13x11
Kitchen
- Level: Main
- Area: 154 Square Feet
- Dimensions: 14x11
Living room
- Level: Main
- Area: 198 Square Feet
- Dimensions: 18x11
Other
- Level: Basement
- Area: 176 Square Feet
- Dimensions: 16x11
Recreation room
- Level: Basement
- Area: 418 Square Feet
- Dimensions: 19x22
Heating
- Forced Air
Cooling
- Central Air
Appliances
- Included: Dryer, Gas Water Heater, Range, Refrigerator, Washer
- Laundry: In Basement
Features
- Basement: Daylight,Egress Window(s),Finished,Partially Finished
- Number of fireplaces: 1
- Fireplace features: Living Room
Interior area
- Total structure area: 1,672
- Total interior livable area: 1,533 sqft
- Finished area above ground: 996
- Finished area below ground: 537
Property
Parking
- Total spaces: 1
- Parking features: Detached Garage
- Garage spaces: 1
Accessibility
- Accessibility features: None
Features
- Levels: One and One Half
- Stories: 1.5
- Patio & porch: Deck
- Fencing: Partial
Lot
- Size: 6,098 Square Feet
- Dimensions: 50 x 126.1
- Features: Near Public Transit, Tree Coverage - Medium
Details
- Foundation area: 725
- Parcel number: 2902824410155
- Zoning description: Residential-Single Family
Construction
Type & style
- Home type: SingleFamily
- Property subtype: Single Family
Materials
- Roof: Age 8 Years or Less
Condition
- New construction: No
- Year built: 1951
Utilities & green energy
- Gas: Natural Gas
- Sewer: City Sewer/Connected
- Water: City Water/Connected
Community & HOA
Community
- Subdivision: Tingdale Bros Lincoln Hills
HOA
- Has HOA: No
Location
- Region: Richfield
Financial & listing details
- Price per square foot: $202/sqft
- Tax assessed value: $306,600
- Annual tax amount: $4,802
- Date on market: 9/11/2026
- Cumulative days on market: 76 days
Estimated market value
$307,800
$292,000 - $323,000
$2,495/mo
Price history
| Date | Event | Price |
|---|---|---|
| 10/9/2026 | Price change | $309,000-1.9%$202/sqft |
Source:  NorthstarMLS as distributed by MLS GRID #7142571 Report a problem NorthstarMLS as distributed by MLS GRID #7142571 Report a problem | ||
| 9/11/2026 | Listed for sale | $314,900$205/sqft |
Source: NorthstarMLS as distributed by MLS GRID #7142571 Report a problem | ||
| 9/10/2026 | Listing removed | $314,900$205/sqft |
Source: NorthstarMLS as distributed by MLS GRID #6807401 Report a problem | ||
| 8/17/2026 | Price change | $314,900-3.1%$205/sqft |
Source: NorthstarMLS as distributed by MLS GRID #6807401 Report a problem | ||
| 7/1/2026 | Listed for sale | $325,000$212/sqft |
Source: NorthstarMLS as distributed by MLS GRID #6807401 Report a problem | ||
| 9/11/2024 | Listing removed | $1,995$1/sqft |
Source: Zillow Rentals Report a problem | ||
| 8/7/2024 | Listed for rent | $1,995+5.3%$1/sqft |
Source: Zillow Rentals Report a problem | ||
| 7/23/2023 | Listing removed | -- |
Source: Zillow Rentals Report a problem | ||
| 7/21/2023 | Listed for rent | $1,895$1/sqft |
Source: Zillow Rentals Report a problem | ||
| 7/20/2023 | Listing removed | -- |
Source: Zillow Rentals Report a problem | ||
| 7/1/2023 | Listed for rent | $1,895-5%$1/sqft |
Source: Zillow Rentals Report a problem | ||
| 5/19/2022 | Listing removed | -- |
Source: Zillow Rental Network Premium Report a problem | ||
| 5/6/2022 | Price change | $1,995-9.1%$1/sqft |
Source: Zillow Rental Network Premium Report a problem | ||
| 4/9/2022 | Price change | $2,195-2.4%$1/sqft |
Source: Zillow Rental Network Premium Report a problem | ||
| 3/25/2022 | Price change | $2,250-2%$1/sqft |
Source: Zillow Rental Network Premium Report a problem | ||
| 3/8/2022 | Price change | $2,295-4.2%$1/sqft |
Source: Zillow Rental Network Premium Report a problem | ||
| 2/28/2022 | Listed for rent | $2,395$2/sqft |
Source: Zillow Rental Network Premium Report a problem | ||
Public tax history
| Year | Property taxes | Tax assessment |
|---|---|---|
| 2026 | $4,802 +10.6% | $306,600 -9.2% |
| 2025 | $4,341 +6.6% | $337,700 +7.2% |
| 2024 | $4,071 +6.4% | $314,900 +4% |
| 2023 | $3,828 +11.7% | $302,700 +1.2% |
| 2022 | $3,427 +5.3% | $299,000 +18.2% |
| 2021 | $3,254 +1.9% | $253,000 +5.9% |
| 2020 | $3,194 -1.9% | $239,000 +5.8% |
| 2019 | $3,254 +1.9% | $226,000 +4.1% |
| 2018 | $3,194 +7.4% | $217,000 +18.6% |
| 2017 | $2,973 +19.7% | $183,000 +5.2% |
| 2016 | $2,484 -0.6% | $174,000 +6.1% |
| 2015 | $2,500 +8.9% | $164,000 +7.2% |
| 2014 | $2,296 +1.8% | $153,000 +1.3% |
| 2013 | $2,255 -11.3% | $151,000 -13.2% |
| 2012 | $2,542 +2.9% | $174,000 -0.6% |
| 2011 | $2,470 +1.4% | $175,000 -7.9% |
| 2010 | $2,437 +1.2% | $190,000 -5.5% |
| 2009 | $2,408 +6.3% | $201,000 +0.6% |
| 2006 | $2,264 +17% | $199,800 +15% |
| 2005 | $1,935 +11.5% | $173,800 +14.9% |
| 2004 | $1,735 +12.7% | $151,200 +12% |
| 2002 | $1,539 -48.1% | $135,000 |
| 2001 | $2,966 | -- |
Find assessor info on the county website
Monthly payment
Est. payment
Payment breakdown
Explore the cost of this home by adjusting the details. Changes won't be saved.Climate risks
Neighborhood: 55423
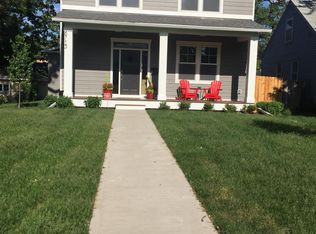
Similar homes
- $369,9004 bd2 ba1.8k sqft6339 Washburn Ave S, Richfield, MN 55423For Sale
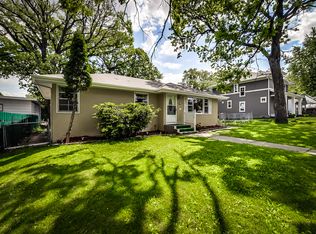
 MLS ID #7106930, Shantell K Cramer, HOMESTEAD ROAD. NorthstarMLS as distributed by MLS GRID
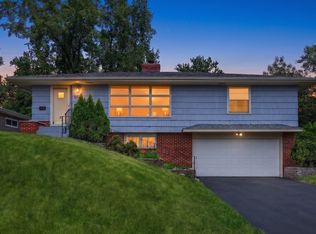
 - $375,0004 bd2 ba2k sqft6401 Logan Ave S, Richfield, MN 55423For Sale
 MLS ID #7119426, Barry C Tanner, eXp Realty. NorthstarMLS as distributed by MLS GRID
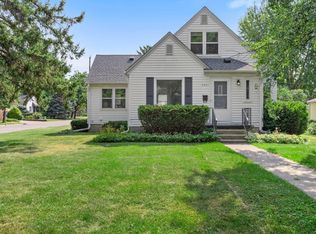
 - $375,0003 bd2 ba1.6k sqft7500 3rd Ave S, Richfield, MN 55423For Sale
 MLS ID #7144785, Sarah Schaffer, Lakes Sotheby's International Realty. NorthstarMLS as distributed by MLS GRID
 - $329,9002 bd1 ba1.5k sqft2600 60th St W, Minneapolis, MN 55410For Sale
 MLS ID #7105735, Price Realty, eXp Realty. NorthstarMLS as distributed by MLS GRID
 - $399,9004 bd2 ba2k sqft6712 Washburn Ave S, Richfield, MN 55423For SaleMLS ID #7108413, Paul L St Andrew, RE/MAX Results. NorthstarMLS as distributed by MLS GRID
- $369,9003 bd2 ba1.7k sqft6835 11th Ave S, Richfield, MN 55423For SaleMLS ID #7126855, Brent D Nordstrom, Compass. NorthstarMLS as distributed by MLS GRID
- $339,9003 bd2 ba1.7k sqft8106 Vincent Ave S, Bloomington, MN 55431For SaleMLS ID #7134867, Jaime Klobucar, Real Broker, LLC. NorthstarMLS as distributed by MLS GRID
- $350,0003 bd2 ba1.8k sqft2900 W 84th St, Minneapolis, MN 55431For SaleMLS ID #7143088, Carolyn A Gronfield, RE/MAX Results. NorthstarMLS as distributed by MLS GRID
- $284,9002 bd1 ba948 sqft6015 2nd Ave S, Minneapolis, MN 55419For SaleMLS ID #7105206, James Halonen, RE/MAX Results. NorthstarMLS as distributed by MLS GRID
- $379,0003 bd1 ba1.4k sqft6032 Logan Ave S, Minneapolis, MN 55419For SaleMLS ID #7140362, Kary J Marpe, Edina Realty, Inc.. NorthstarMLS as distributed by MLS GRID
- $299,0003 bd3 ba1.6k sqft5701 38th Ave S, Minneapolis, MN 55417For SaleMLS ID #7126742, Jim Seabold, Coldwell Banker Realty. NorthstarMLS as distributed by MLS GRID
- $370,0003 bd2 ba2.1k sqft8945 Colfax Ave S, Bloomington, MN 55420For SaleMLS ID #7138545, Bao Tran, LPT Realty, LLC. NorthstarMLS as distributed by MLS GRID
- $350,0003 bd2 ba1.6k sqft3024 Texas Ave S, Saint Louis Park, MN 55426For SaleMLS ID #7160858, Christopher Goble, RE/MAX Results. NorthstarMLS as distributed by MLS GRID
- $295,0002 bd2 ba1.4k sqft1751 Clarence St, Saint Paul, MN 55109For SaleMLS ID #7158122, The Huerkamp Home Group, Keller Williams Preferred Rlty. NorthstarMLS as distributed by MLS GRID
- $405,0003 bd2 ba1k sqft5950 Upton Ave S, Minneapolis, MN 55410For SaleMLS ID #7129904, Amber Linda Tyrrell, Lakes Sotheby's International Realty. NorthstarMLS as distributed by MLS GRID
- $340,0003 bd1 ba1.4k sqft4329 16th Ave S, Minneapolis, MN 55407For SaleMLS ID #7113645, Barbara A. Briant, Edina Realty, Inc.. NorthstarMLS as distributed by MLS GRID
- $350,0004 bd2 ba2k sqft6015 4th Ave S, Minneapolis, MN 55419For SaleMLS ID #7124557, Natalie P Williams, Compass. NorthstarMLS as distributed by MLS GRID
- $350,0003 bd2 ba1.8k sqft4601 13th Ave S, Minneapolis, MN 55407For SaleMLS ID #7136803, Julian Scott, Coldwell Banker Realty. NorthstarMLS as distributed by MLS GRID
- $250,0003 bd2 ba1.3k sqft245 8th Ave N, Hopkins, MN 55343For SaleMLS ID #7151984, Andrew Sopher, Keller Williams Classic Rlty NW. NorthstarMLS as distributed by MLS GRID
- $380,0003 bd2 ba1.4k sqft5708 Wentworth Ave, Minneapolis, MN 55419For SaleMLS ID #7136033, Mike Fuchs, Coldwell Banker Realty. NorthstarMLS as distributed by MLS GRID
