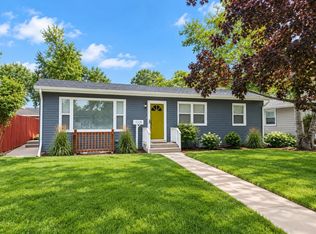
Beautifully refreshed and move-in ready, this four-bedroom, two-bath home may be the best value in Richfield! The bright, inviting interior features fresh paint, beautifully refinished hardwood floors, new carpet, updated flooring, and clean, comfortable living spaces throughout. Four bedrooms provide plenty of flexibility for family, guests, a home office, exercise room, or hobbies. Outside, enjoy a spacious, attractive yard with room to relax, entertain, garden, or play. Conveniently located near the Southdale shopping area, this home is close to an incredible variety of restaurants, shopping, entertainment, parks, and everyday amenities, with many destinations within walking distance. Fresh, clean, and ready for its next owner. Exceptional space, condition, location, and value in Richfield.
Active
Price cut: $20K (8/26)
$399,900
6712 Washburn Ave S, Richfield, MN 55423
4beds
2,098sqft
Single Family
Built in 1952
6,534 Square Feet Lot
$398,900 Zestimate®
$191/sqft
$-- HOA
What's special
- 72 days
- 563
- 30
Zillow last checked:
Listing updated:
Listed by:
Paul L St Andrew 612-251-9343,
RE/MAX Results,
Erin McMurrough 218-310-1712
Source: NorthstarMLS as distributed by MLS GRID,MLS#: 7108413
Facts & features
Interior
Bedrooms & bathrooms
- Bedrooms: 4
- Bathrooms: 2
- Full bathrooms: 1
- 3/4 bathrooms: 1
Bedroom
- Level: Main
- Area: 132 Square Feet
- Dimensions: 12 x 11
Bedroom 2
- Level: Main
- Area: 88 Square Feet
- Dimensions: 8 x 11
Bedroom 3
- Level: Upper
- Area: 143 Square Feet
- Dimensions: 11 x 13
Bedroom 4
- Level: Lower
- Area: 132 Square Feet
- Dimensions: 12 x 11
Bathroom
- Level: Main
- Area: 40 Square Feet
- Dimensions: 5 x 8
Bathroom
- Level: Upper
- Area: 48 Square Feet
- Dimensions: 8 x 6
Kitchen
- Level: Main
- Area: 150 Square Feet
- Dimensions: 15 x 10
Living room
- Level: Main
- Area: 176 Square Feet
- Dimensions: 16 x 11
Recreation room
- Level: Lower
- Area: 270 Square Feet
- Dimensions: 18 x 15
Sitting room
- Level: Upper
- Area: 120 Square Feet
- Dimensions: 20 x 6
Heating
- Forced Air
Cooling
- Central Air
Features
- Basement: Egress Window(s),Partially Finished
- Has fireplace: No
Interior area
- Total structure area: 1,813
- Total interior livable area: 2,098 sqft
- Finished area above ground: 1,049
- Finished area below ground: 1,049
Property
Parking
- Total spaces: 1
- Parking features: Detached Garage
- Garage spaces: 1
Accessibility
- Accessibility features: None
Features
- Levels: One and One Half
- Stories: 1.5
Lot
- Size: 6,534 Square Feet
- Dimensions: 50 x 127
Details
- Foundation area: 764
- Parcel number: 2902824420081
- Zoning description: Residential-Single Family
Construction
Type & style
- Home type: SingleFamily
- Property subtype: Single Family
Condition
- New construction: No
- Year built: 1952
Utilities & green energy
- Gas: Natural Gas
- Sewer: City Sewer/Connected
- Water: City Water/Connected
Community & HOA
Community
- Subdivision: Tingdale Bros Lincoln Hills
HOA
- Has HOA: No
Location
- Region: Richfield
Financial & listing details
- Price per square foot: $191/sqft
- Tax assessed value: $305,700
- Annual tax amount: $4,553
- Date on market: 8/5/2026
Estimated market value
$398,900
$379,000 - $419,000
$2,744/mo
Price history
| Date | Event | Price |
|---|---|---|
| 10/15/2026 | Listed for rent | $2,795+36.3%$1/sqft |
Source: Zillow Rentals Report a problem | ||
| 8/26/2026 | Price change | $399,900-4.8%$191/sqft |
Source:  NorthstarMLS as distributed by MLS GRID #7108413 Report a problem NorthstarMLS as distributed by MLS GRID #7108413 Report a problem | ||
| 8/7/2026 | Listed for sale | $419,900+34.2%$200/sqft |
Source: NorthstarMLS as distributed by MLS GRID #7108413 Report a problem | ||
| 8/29/2025 | Sold | $313,000+1%$149/sqft |
Source: NorthstarMLS as distributed by MLS GRID #6762673 Report a problem | ||
| 8/18/2025 | Pending sale | $309,900$148/sqft |
Source: NorthstarMLS as distributed by MLS GRID #6762673 Report a problem | ||
| 8/10/2025 | Listing removed | $309,900$148/sqft |
Source: NorthstarMLS as distributed by MLS GRID #6762673 Report a problem | ||
| 8/6/2025 | Listed for sale | $309,900+39%$148/sqft |
Source: NorthstarMLS as distributed by MLS GRID #6762673 Report a problem | ||
| 11/5/2024 | Listing removed | $2,050$1/sqft |
Source: Zillow Rentals Report a problem | ||
| 4/29/2024 | Listing removed | -- |
Source: Zillow Rentals Report a problem | ||
| 4/17/2024 | Listed for rent | $2,050$1/sqft |
Source: Zillow Rentals Report a problem | ||
| 2/4/2024 | Listing removed | -- |
Source: Zillow Rentals Report a problem | ||
| 10/20/2023 | Price change | $2,050-4.7%$1/sqft |
Source: Zillow Rentals Report a problem | ||
| 9/7/2023 | Price change | $2,150-6.3%$1/sqft |
Source: Zillow Rentals Report a problem | ||
| 8/1/2023 | Price change | $2,295-4.2%$1/sqft |
Source: Zillow Rentals Report a problem | ||
| 6/9/2023 | Listed for rent | $2,395+5%$1/sqft |
Source: Zillow Rentals Report a problem | ||
| 2/23/2021 | Listing removed | -- |
Source: Owner Report a problem | ||
| 6/9/2020 | Listing removed | $2,280$1/sqft |
Source: Owner Report a problem | ||
| 5/9/2020 | Listed for rent | $2,280$1/sqft |
Source: Owner Report a problem | ||
| 1/3/2020 | Sold | $222,900-0.9%$106/sqft |
Source: NorthstarMLS as distributed by MLS GRID #5326148 Report a problem | ||
| 1/3/2020 | Pending sale | $224,900$107/sqft |
Source: RE/MAX Results #5326148 Report a problem | ||
| 1/2/2020 | Listed for sale | $224,900$107/sqft |
Source: RE/MAX Results #5326148 Report a problem | ||
| 1/2/2020 | Pending sale | $224,900$107/sqft |
Source: RE/MAX Results #5326148 Report a problem | ||
| 1/2/2020 | Pending sale | $224,900$107/sqft |
Source: RE/MAX Results #5326148 Report a problem | ||
| 1/2/2020 | Listed for sale | $224,900+77.1%$107/sqft |
Source: RE/MAX Results #5326148 Report a problem | ||
| 2/15/2013 | Sold | $127,000-24.1%$61/sqft |
Source:  Lake Superior Area Realtors as distributed by MLS GRID #1988816 Report a problem Lake Superior Area Realtors as distributed by MLS GRID #1988816 Report a problem | ||
| 1/13/2012 | Sold | $167,343$80/sqft |
Source: Public Record Report a problem | ||
Public tax history
| Year | Property taxes | Tax assessment |
|---|---|---|
| 2026 | $4,999 +9.8% | $305,700 -9.2% |
| 2025 | $4,553 +9.1% | $336,600 +7.3% |
| 2024 | $4,173 +6% | $313,600 +4.1% |
| 2023 | $3,939 +9.8% | $301,300 +1.1% |
| 2022 | $3,587 +10% | $298,000 +18.7% |
| 2021 | $3,262 -0.8% | $251,000 +14.1% |
| 2020 | $3,288 +0.8% | $220,000 +1.4% |
| 2019 | $3,262 -0.8% | $217,000 +9.6% |
| 2018 | $3,288 +6.2% | $198,000 +13.8% |
| 2017 | $3,096 +17.4% | $174,000 +5.5% |
| 2016 | $2,637 -1.3% | $165,000 +6.5% |
| 2015 | $2,671 +7.8% | $155,000 +6.9% |
| 2014 | $2,477 +18.8% | $145,000 +2.1% |
| 2013 | $2,085 -12.5% | $142,000 -13.9% |
| 2012 | $2,382 +2.5% | $165,000 -0.6% |
| 2011 | $2,324 +0.9% | $166,000 -8.3% |
| 2010 | $2,304 +1% | $181,000 -5.7% |
| 2009 | $2,282 +9.9% | $192,000 +3.4% |
| 2006 | $2,078 +17.3% | $185,600 +15% |
| 2005 | $1,771 +11.7% | $161,400 +15% |
| 2004 | $1,585 +12.9% | $140,400 +12% |
| 2002 | $1,403 -48.1% | $125,400 |
| 2001 | $2,703 | -- |
Find assessor info on the county website
Monthly payment
Est. payment
Payment breakdown
Explore the cost of this home by adjusting the details. Changes won't be saved.Climate risks
Neighborhood: 55423


Similar homes
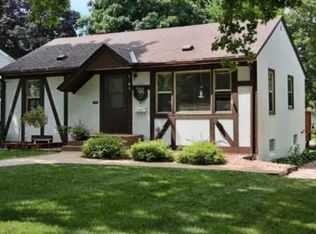
- $369,9004 bd2 ba1.8k sqft6339 Washburn Ave S, Richfield, MN 55423For Sale
 MLS ID #7106930, Shantell K Cramer, HOMESTEAD ROAD. NorthstarMLS as distributed by MLS GRID
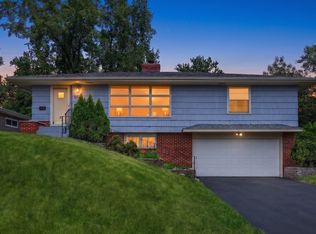
 - $350,0004 bd3 ba2.3k sqft7520 Blaisdell Ave S, Richfield, MN 55423For Sale
 MLS ID #7159186, Sarah Page, LPT Realty, LLC. NorthstarMLS as distributed by MLS GRID
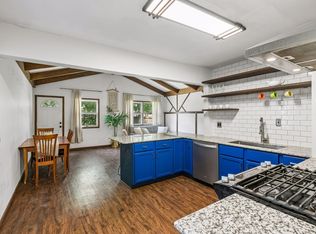
 - $374,9003 bd2 ba1.9k sqft6839 10th Ave S, Richfield, MN 55423For Sale
 MLS ID #7157100, Aileen K. Chan, Edina Realty, Inc.. NorthstarMLS as distributed by MLS GRID
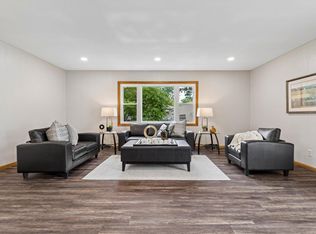
 - $375,0003 bd2 ba1.6k sqft7228 Pleasant Ave, Minneapolis, MN 55423For Sale
 MLS ID #7157379, Kirk Duckwall, BRIX Real Estate. NorthstarMLS as distributed by MLS GRID
 - $369,9003 bd2 ba1.7k sqft6835 11th Ave S, Richfield, MN 55423For SaleMLS ID #7126855, Brent D Nordstrom, Compass. NorthstarMLS as distributed by MLS GRID
- $405,0003 bd2 ba1k sqft5950 Upton Ave S, Minneapolis, MN 55410For SaleMLS ID #7129904, Amber Linda Tyrrell, Lakes Sotheby's International Realty. NorthstarMLS as distributed by MLS GRID
- $375,0004 bd2 ba2.1k sqft8236 Dupont Ave S, Bloomington, MN 55420For SaleMLS ID #7121619, Jason T Lange, RE/MAX Results. NorthstarMLS as distributed by MLS GRID
- $309,0002 bd2 ba1.5k sqft6717 Queen Ave S, Richfield, MN 55423For SaleMLS ID #7142571, Meghan Bohlig Montgomery, Pemberton RE. NorthstarMLS as distributed by MLS GRID
- $395,0003 bd1 ba1.6k sqft5544 York Ave S, Edina, MN 55410For SaleMLS ID #7127111, Jessica M Miceli, Compass. NorthstarMLS as distributed by MLS GRID
- $359,9003 bd2 ba2k sqft5837 Russell Ave S, Minneapolis, MN 55410For SaleMLS ID #7149925, Megan Moreau, Kris Lindahl Real Estate. NorthstarMLS as distributed by MLS GRID
- $429,9004 bd2 ba1.9k sqft3837 France Ave S, Minneapolis, MN 55416For SaleMLS ID #7126709, Katheryn E Congdon, HOMESTEAD ROAD. NorthstarMLS as distributed by MLS GRID
- $424,0004 bd3 ba2k sqft2908 Hampshire Ave S, Saint Louis Park, MN 55426For SaleMLS ID #7157739, Amy Ruzick, RE/MAX Results. NorthstarMLS as distributed by MLS GRID
- $399,9003 bd2 ba1.9k sqft3305 Zarthan Ave S, Saint Louis Park, MN 55416For SaleMLS ID #7154085, Caitlin Margaret McGuire, Keller Williams Realty Integrity Lakes. NorthstarMLS as distributed by MLS GRID
- $350,0003 bd2 ba1.6k sqft3024 Texas Ave S, Saint Louis Park, MN 55426For SaleMLS ID #7160858, Christopher Goble, RE/MAX Results. NorthstarMLS as distributed by MLS GRID
- $379,0003 bd1 ba1.4k sqft6032 Logan Ave S, Minneapolis, MN 55419For SaleMLS ID #7140362, Kary J Marpe, Edina Realty, Inc.. NorthstarMLS as distributed by MLS GRID
- $399,9004 bd2 ba1.7k sqft1805 Oakview Ln N, Plymouth, MN 55441For SaleMLS ID #7145244, Jerome C Juelich, Bridge Realty, LLC. NorthstarMLS as distributed by MLS GRID
- $389,9004 bd2 ba1.7k sqft1641 Idaho Ave S, Saint Louis Park, MN 55426For SaleMLS ID #7133967, David J Garves, eXp Realty. NorthstarMLS as distributed by MLS GRID
- $485,0004 bd2 ba1.9k sqft3017 Edgewood Ave S, Saint Louis Park, MN 55426For SaleMLS ID #7136418, Kathryn J Murray, Bridge Realty, LLC. NorthstarMLS as distributed by MLS GRID
- $350,0003 bd2 ba1.8k sqft2900 W 84th St, Minneapolis, MN 55431For SaleMLS ID #7143088, Carolyn A Gronfield, RE/MAX Results. NorthstarMLS as distributed by MLS GRID
- $379,9003 bd1 ba1.4k sqft5657 Humboldt Ave S, Minneapolis, MN 55419For SaleMLS ID #7147799, Thomas B Lickteig, Coldwell Banker Realty - Lakes. NorthstarMLS as distributed by MLS GRID
