Set in South Minneapolis’ Armatage Neighborhood, this updated 3-bedroom, 2-bath rambler pairs move-in-ready updates with a highly walkable location. Inside, new paint throughout, new luxury vinyl plank flooring across the main living areas, and new carpet in the bedrooms create a clean, updated feel. The living room is anchored by a floor-to-ceiling brick fireplace, while the remodeled kitchen features all new SS appliances, granite countertops, and cabinets. All three bedrooms are conveniently located on the main level, and the dining area opens directly to a concrete patio for easy indoor-outdoor living. The finished lower level adds a huge family/rec room, full bathroom, and new washer. A two-car detached garage adds everyday convenience. Walk to Armatage Park, Colita, Book Club, Red Wagon Pizza, Lunds & Byerlys, and more. The shops and dining at 50th & France are just five minutes away, plus you’ll have convenient access to public transportation and the airport.
Active
Price cut: $10K (10/15)
$359,900
5837 Russell Ave S, Minneapolis, MN 55410
3beds
2,036sqft
Single Family
Built in 1947
6,969 Square Feet Lot
$357,800 Zestimate®
$177/sqft
$-- HOA
What's special
- 27 days
- 1,844
- 147
Likely to sell faster than
Zillow last checked:
Listing updated:
Listed by:
Megan Moreau 612-268-4368,
Kris Lindahl Real Estate
Source: NorthstarMLS as distributed by MLS GRID,MLS#: 7149925
Facts & features
Interior
Bedrooms & bathrooms
- Bedrooms: 3
- Bathrooms: 2
- Full bathrooms: 2
Bedroom
- Level: Main
- Area: 110 Square Feet
- Dimensions: 10x11
Bedroom 2
- Level: Main
- Area: 110 Square Feet
- Dimensions: 11x10
Bedroom 3
- Level: Main
- Area: 88 Square Feet
- Dimensions: 11x8
Dining room
- Level: Main
- Area: 168 Square Feet
- Dimensions: 12x14
Family room
- Level: Lower
- Area: 999 Square Feet
- Dimensions: 27x37
Kitchen
- Level: Main
- Area: 132 Square Feet
- Dimensions: 11x12
Living room
- Level: Main
- Area: 368 Square Feet
- Dimensions: 16x23
Patio
- Area: 225 Square Feet
- Dimensions: 15x15
Heating
- Forced Air, Fireplace(s)
Cooling
- Central Air
Appliances
- Included: Dryer, Gas Water Heater, Microwave, Range, Refrigerator, Stainless Steel Appliance(s), Washer
Features
- Basement: Finished,Full,Storage Space
- Number of fireplaces: 1
- Fireplace features: Brick, Living Room, Wood Burning
Interior area
- Total structure area: 2,178
- Total interior livable area: 2,036 sqft
- Finished area above ground: 1,186
- Finished area below ground: 850
Property
Parking
- Total spaces: 2
- Parking features: Detached Garage, Concrete
- Garage spaces: 2
- Details: Garage Dimensions (24x20)
Accessibility
- Accessibility features: None
Features
- Levels: One
- Stories: 1
- Patio & porch: Patio
- Fencing: Chain Link,Full,Wood
Lot
- Size: 6,969 Square Feet
- Dimensions: 55 x 128
- Features: Near Public Transit
Details
- Additional structures: Garage(s)
- Foundation area: 1186
- Parcel number: 2002824410179
- Zoning description: Residential-Single Family
Construction
Type & style
- Home type: SingleFamily
- Property subtype: Single Family
Materials
- Concrete, Frame
Condition
- New construction: No
- Year built: 1947
Utilities & green energy
- Electric: Circuit Breakers, 100 Amp Service
- Gas: Natural Gas
- Sewer: City Sewer/Connected
- Water: City Water/Connected
Community & HOA
Community
- Subdivision: Penn Veterans Add
HOA
- Has HOA: No
Location
- Region: Minneapolis
Financial & listing details
- Price per square foot: $177/sqft
- Tax assessed value: $388,600
- Annual tax amount: $5,644
- Date on market: 9/24/2026
- Cumulative days on market: 19 days
Estimated market value
$357,800
$340,000 - $376,000
$3,045/mo
Price history
| Date | Event | Price |
|---|---|---|
| 10/15/2026 | Price change | $359,900-2.7%$177/sqft |
Source:  NorthstarMLS as distributed by MLS GRID #7149925 Report a problem | ||
| 10/8/2026 | Price change | $369,900-2.1%$182/sqft |
Source: NorthstarMLS as distributed by MLS GRID #7149925 Report a problem | ||
| 9/24/2026 | Price change | $378,000-1.8%$186/sqft |
Source: NorthstarMLS as distributed by MLS GRID #7149925 Report a problem | ||
| 9/18/2026 | Price change | $385,000-2.5%$189/sqft |
Source: NorthstarMLS as distributed by MLS GRID #7137421 Report a problem | ||
| 9/12/2026 | Listed for sale | $395,000+41.1%$194/sqft |
Source: NorthstarMLS as distributed by MLS GRID #7137421 Report a problem | ||
| 7/9/2026 | Sold | $280,000+103.6%$138/sqft |
Source: Public Record Report a problem | ||
| 10/12/2007 | Sold | $137,500$68/sqft |
Source: Public Record Report a problem | ||
Public tax history
| Year | Property taxes | Tax assessment |
|---|---|---|
| 2026 | $5,644 +14.3% | $388,600 +6.2% |
| 2025 | $4,936 +13.5% | $366,000 +9.9% |
| 2024 | $4,351 -5.6% | $333,000 -0.3% |
| 2023 | $4,609 +4.1% | $334,000 +2.5% |
| 2022 | $4,426 +6% | $326,000 +7.2% |
| 2021 | $4,174 -7.4% | $304,000 +3.1% |
| 2020 | $4,505 +7.9% | $295,000 |
| 2019 | $4,174 -7.4% | $295,000 +10.1% |
| 2018 | $4,505 +21% | $268,000 +7.4% |
| 2017 | $3,724 +2.2% | $249,500 +11.9% |
| 2016 | $3,643 +10.2% | $223,000 +6.7% |
| 2015 | $3,306 +2.7% | $209,000 |
| 2014 | $3,218 -12.4% | $209,000 -5% |
| 2013 | $3,674 +2.6% | $220,000 |
| 2012 | $3,580 +2.5% | $220,000 |
| 2011 | $3,494 +15.3% | $220,000 |
| 2010 | $3,031 -1.2% | $220,000 |
| 2009 | $3,067 -12.6% | $220,000 -5.8% |
| 2006 | $3,508 +6.3% | $233,500 +12.6% |
| 2005 | $3,299 +6.6% | $207,300 +15% |
| 2004 | $3,094 +9.1% | $180,300 +12% |
| 2002 | $2,835 -46.7% | $161,000 |
| 2001 | $5,317 | -- |
Find assessor info on the county website
Monthly payment
Est. payment
Payment breakdown
Explore the cost of this home by adjusting the details. Changes won't be saved.Climate risks
Neighborhood: Armatage


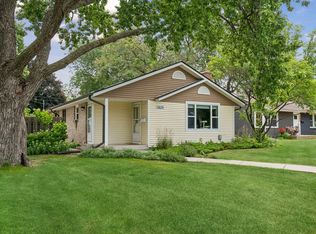
Similar homes
- $405,0003 bd2 ba1k sqft5950 Upton Ave S, Minneapolis, MN 55410For Sale

 MLS ID #7129904, Amber Linda Tyrrell, Lakes Sotheby's International Realty. NorthstarMLS as distributed by MLS GRID
- $385,0003 bd1 ba1.6k sqft5544 York Ave S, Edina, MN 55410For Sale
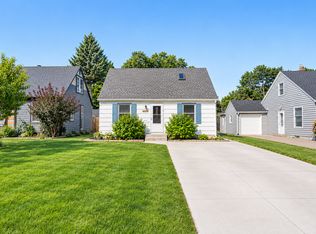 MLS ID #7127111, Jessica M Miceli, Compass. NorthstarMLS as distributed by MLS GRID
- $379,0003 bd1 ba1.4k sqft6032 Logan Ave S, Minneapolis, MN 55419For Sale
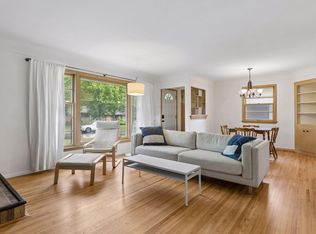 MLS ID #7140362, Kary J Marpe, Edina Realty, Inc.. NorthstarMLS as distributed by MLS GRID
- $350,0004 bd3 ba2.3k sqft7520 Blaisdell Ave S, Richfield, MN 55423For Sale
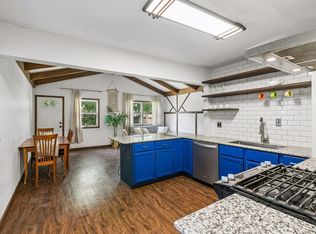 MLS ID #7159186, Sarah Page, LPT Realty, LLC. NorthstarMLS as distributed by MLS GRID
- $375,0004 bd2 ba2k sqft6401 Logan Ave S, Richfield, MN 55423For SaleMLS ID #7119426, Barry C Tanner, eXp Realty. NorthstarMLS as distributed by MLS GRID
- $475,0003 bd2 ba2.1k sqft5309 Xerxes Ave S, Minneapolis, MN 55410For SaleMLS ID #7151263, Megan Moreau, Kris Lindahl Real Estate. NorthstarMLS as distributed by MLS GRID
- $350,0003 bd2 ba1.8k sqft2900 W 84th St, Minneapolis, MN 55431For SaleMLS ID #7143088, Carolyn A Gronfield, RE/MAX Results. NorthstarMLS as distributed by MLS GRID
- $349,9003 bd2 ba1.8k sqft5241 44th Ave S, Minneapolis, MN 55417For SaleMLS ID #7145854, Bryan M Cox, True Neighbor Realty. NorthstarMLS as distributed by MLS GRID
- $369,9003 bd2 ba1.7k sqft6835 11th Ave S, Richfield, MN 55423For SaleMLS ID #7126855, Brent D Nordstrom, Compass. NorthstarMLS as distributed by MLS GRID
- $339,9003 bd2 ba1.7k sqft8439 Colfax Ave S, Bloomington, MN 55420For SaleMLS ID #7121381, Mark Johnson, Real Broker, LLC. NorthstarMLS as distributed by MLS GRID
- $370,0003 bd2 ba1.8k sqft899 Fairview Ave S, Saint Paul, MN 55116For SaleMLS ID #7120312, Ruth Whitney-Bowe, Coldwell Banker Realty - Lakes. NorthstarMLS as distributed by MLS GRID
- $364,9003 bd2 ba1.1k sqft704 7th Ave S, Hopkins, MN 55343For SaleMLS ID #7159846, Cameron Monson, RE/MAX Results. NorthstarMLS as distributed by MLS GRID
- $340,0003 bd2 ba1.7k sqft3988 Wisconsin Ave N, New Hope, MN 55427For SaleMLS ID #7149038, Eric J Eickhof, Jason Mitchell Group. NorthstarMLS as distributed by MLS GRID
- $325,0003 bd2 ba1.8k sqft3905 Cedar Ave S, Minneapolis, MN 55407For SaleMLS ID #7152880, Janette Liddle, Keller Williams Classic Realty. NorthstarMLS as distributed by MLS GRID
- $399,9004 bd2 ba2k sqft6712 Washburn Ave S, Richfield, MN 55423For SaleMLS ID #7108413, Paul L St Andrew, RE/MAX Results. NorthstarMLS as distributed by MLS GRID
- $350,0002 bd2 ba1.6k sqft10433 Washburn Ave S, Bloomington, MN 55431For SaleMLS ID #7069162, Gregg T Roeglin, Edina Realty, Inc.. NorthstarMLS as distributed by MLS GRID
- $445,0003 bd2 ba1.4k sqft5750 Pleasant Ave, Minneapolis, MN 55419For SaleMLS ID #7138952, Nancy L Walker, Coldwell Banker Realty - Southwest Regional. NorthstarMLS as distributed by MLS GRID
- $375,0003 bd1 ba1.8k sqft6810 W 24th St, Saint Louis Park, MN 55426For SaleMLS ID #7157699, Madelyn Picka, Schatz Real Estate Group. NorthstarMLS as distributed by MLS GRID
- $374,5003 bd1 ba1.8k sqft2745 Blackstone Ave, Minneapolis, MN 55416For SaleMLS ID #7128969, The Holmers Group, Keller Williams Premier Realty Lake Minnetonka. NorthstarMLS as distributed by MLS GRID
- $429,9004 bd2 ba1.9k sqft3837 France Ave S, Minneapolis, MN 55416For SaleMLS ID #7126709, Katheryn E Congdon, HOMESTEAD ROAD. NorthstarMLS as distributed by MLS GRID
