Welcome to this wonderful home located in a fantastic neighborhood and set on a quiet street. Every once in a while, you'll come across a home that has been well cared for and truly enjoyed by the owner ... This is the Gem you've been looking for!
Features include a spacious open floor plan, beautifully refinished hardwood floors, and lots of updates! Enjoy the fully equipped Kitchen and breakfast area that is open to the Dining Room. Check out the spacious Deck just off of the Dining Room overlooking the backyard! Be sure to see the Bedrooms with hardwood floors and ample closet spaces. Also walk through the spacious Family Room and additional space in the lower level for a future bedroom with an egress window. The ¾ bath has been nicely updated! Plus, there is tons of storage space in the lower level and the generous sized garage!
If you've been looking for an updated and easy to move-in home ... This is it!
Active
Price cut: $10K (10/2)
$350,000
10433 Washburn Ave S, Bloomington, MN 55431
2beds
1,600sqft
Single Family
Built in 1954
0.26 Acres Lot
$-- Zestimate®
$219/sqft
$-- HOA
What's special
- 31 days
- 1,229
- 86
Likely to sell faster than
Zillow last checked:
Listing updated:
Listed by:
Gregg T Roeglin 612-749-1616,
Edina Realty, Inc.
Source: NorthstarMLS as distributed by MLS GRID,MLS#: 7069162
Facts & features
Interior
Bedrooms & bathrooms
- Bedrooms: 2
- Bathrooms: 2
- Full bathrooms: 1
- 3/4 bathrooms: 1
Bedroom
- Level: Main
- Area: 132 Square Feet
- Dimensions: 12 x 11
Bedroom 2
- Level: Main
- Area: 99 Square Feet
- Dimensions: 11 x 9
Bathroom
- Level: Main
- Area: 56 Square Feet
- Dimensions: 8 x 7
Bathroom
- Level: Lower
- Area: 55 Square Feet
- Dimensions: 11 x 5
Deck
- Level: Main
- Area: 192 Square Feet
- Dimensions: 16 x 12
Den
- Level: Lower
- Area: 99 Square Feet
- Dimensions: 11 x 9
Dining room
- Level: Main
- Area: 110 Square Feet
- Dimensions: 11 x 10
Family room
- Level: Lower
- Area: 418 Square Feet
- Dimensions: 38 x 11
Garage
- Area: 484 Square Feet
- Dimensions: 22 x 22
Kitchen
- Level: Main
- Area: 192 Square Feet
- Dimensions: 16 x 12
Laundry
- Level: Lower
- Area: 144 Square Feet
- Dimensions: 18 x 8
Living room
- Level: Main
- Area: 264 Square Feet
- Dimensions: 24 x 11
Storage
- Level: Lower
- Area: 256 Square Feet
- Dimensions: 16 x 16
Other
- Level: Lower
- Area: 99 Square Feet
- Dimensions: 11 x 9
Heating
- Forced Air
Cooling
- Central Air
Appliances
- Included: Dishwasher, Dryer, Gas Water Heater, Microwave, Range, Refrigerator, Stainless Steel Appliance(s), Washer
- Laundry: In Basement, Laundry Room, Washer Hookup
Features
- Basement: Block,Egress Window(s),Finished,Storage Space
- Number of fireplaces: 1
- Fireplace features: Living Room, Wood Burning
Interior area
- Total structure area: 1,920
- Total interior livable area: 1,600 sqft
- Finished area above ground: 960
- Finished area below ground: 640
Video & virtual tour
Property
Parking
- Total spaces: 2
- Parking features: Detached Garage, Concrete, Garage Door Opener
- Garage spaces: 2
- Has uncovered spaces: Yes
- Details: Garage Dimensions (22x22), Garage Door Height (7)
Accessibility
- Accessibility features: None
Features
- Levels: One
- Stories: 1
- Patio & porch: Deck
Lot
- Size: 0.26 Acres
- Dimensions: 90 x 127
- Features: Near Public Transit, Tree Coverage - Medium
Details
- Foundation area: 960
- Parcel number: 2002724130023
- Zoning description: Residential-Single Family
Construction
Type & style
- Home type: SingleFamily
- Property subtype: Single Family
Materials
- Block, Frame
- Roof: Asphalt
Condition
- New construction: No
- Year built: 1954
Utilities & green energy
- Electric: Circuit Breakers, Power Company: Xcel Energy
- Gas: Natural Gas
- Sewer: City Sewer/Connected
- Water: City Water/Connected
Community & HOA
Community
- Subdivision: Dundee Manor 2nd Add
HOA
- Has HOA: No
Location
- Region: Bloomington
Financial & listing details
- Price per square foot: $219/sqft
- Tax assessed value: $309,800
- Annual tax amount: $4,088
- Date on market: 9/15/2026
- Road surface type: Paved
Estimated market value
Not available
Estimated sales range
Not available
Not available
Price history
| Date | Event | Price |
|---|---|---|
| 10/2/2026 | Price change | $350,000-2.8%$219/sqft |
Source:  NorthstarMLS as distributed by MLS GRID #7069162 Report a problem NorthstarMLS as distributed by MLS GRID #7069162 Report a problem | ||
| 9/18/2026 | Listed for sale | $360,000+53.2%$225/sqft |
Source: NorthstarMLS as distributed by MLS GRID #7069162 Report a problem | ||
| 3/6/2019 | Sold | $235,000$147/sqft |
Source: NorthstarMLS as distributed by MLS GRID #5142223 Report a problem | ||
| 2/28/2019 | Pending sale | $235,000$147/sqft |
Source: Edina Realty, Inc., a Berkshire Hathaway affiliate #5142223 Report a problem | ||
| 2/28/2019 | Listed for sale | $235,000+144.8%$147/sqft |
Source: Edina Realty, Inc., a Berkshire Hathaway affiliate #5142223 Report a problem | ||
| 3/25/1994 | Sold | $96,000$60/sqft |
Source: Agent Provided Report a problem | ||
Public tax history
| Year | Property taxes | Tax assessment |
|---|---|---|
| 2026 | $4,088 +2.7% | $309,800 -0.7% |
| 2025 | $3,981 +6.5% | $312,100 -2.8% |
| 2024 | $3,738 +5.2% | $321,200 +1.2% |
| 2023 | $3,553 +6.3% | $317,300 +2.4% |
| 2022 | $3,341 +12% | $309,800 +14.3% |
| 2021 | $2,985 -2.3% | $271,100 +9.6% |
| 2020 | $3,054 +2.3% | $247,300 +0.5% |
| 2019 | $2,985 -2.3% | $246,000 +4.3% |
| 2018 | $3,054 -3.4% | $235,800 +18.3% |
| 2017 | $3,163 +12% | $199,400 +9% |
| 2016 | $2,823 +3.8% | $183,000 +6.9% |
| 2015 | $2,718 +2.9% | $171,200 +6.8% |
| 2014 | $2,641 -0.5% | $160,300 -3.4% |
| 2013 | $2,654 -1.1% | $165,900 -5.7% |
| 2012 | $2,684 -1.6% | $175,900 -2.8% |
| 2011 | $2,729 +22.6% | $180,900 -4.6% |
| 2010 | $2,225 -2.7% | $189,700 -9.1% |
| 2009 | $2,287 +11% | $208,600 +5.9% |
| 2006 | $2,060 +6.6% | $197,000 +9.1% |
| 2005 | $1,932 +11.7% | $180,600 +15% |
| 2004 | $1,730 +16.1% | $157,100 +12% |
| 2002 | $1,489 -36.2% | $140,300 |
| 2001 | $2,334 | -- |
Find assessor info on the county website
Monthly payment
Est. payment
Payment breakdown
Explore the cost of this home by adjusting the details. Changes won't be saved.Climate risks
Neighborhood: 55431
- $309,5002 bd1 ba1.2k sqft10441 Washburn Ave S, Bloomington, MN 55431Off Market
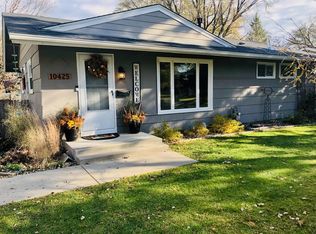
- $335,0003 bd2 ba1.6k sqft10425 Washburn Ave S, Bloomington, MN 55431Sold
- $294,5003 bd1 ba960 sqft10440 Vincent Ave S, Bloomington, MN 55431Off Market
- $364,9003 bd2 ba2.1k sqft10432 Vincent Ave S, Bloomington, MN 55431Off Market
Similar homes
- $374,9004 bd2 ba2.2k sqft10019 Fremont Ave S, Bloomington, MN 55431For Sale
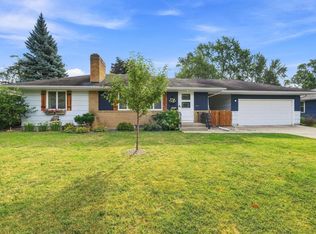
 MLS ID #7136026, Jonathan L Sells, Edina Realty, Inc.. NorthstarMLS as distributed by MLS GRID
 - $399,9004 bd3 ba2.1k sqft8236 Queen Ave S, Bloomington, MN 55431For Sale
 MLS ID #7118767, Joshua Robert Anschutz, Pemberton RE. NorthstarMLS as distributed by MLS GRID
 - $330,0003 bd3 ba1.6k sqft9917 Pleasant Ave S, Bloomington, MN 55420For Sale
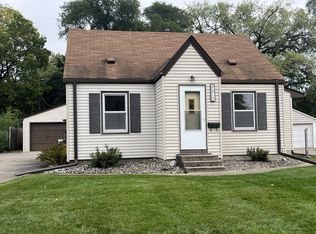 MLS ID #7155973, Carrie Volante, Keller Williams Preferred Rlty. NorthstarMLS as distributed by MLS GRID
 - $385,0004 bd3 ba2k sqft3110 W 82nd St, Bloomington, MN 55431For Sale
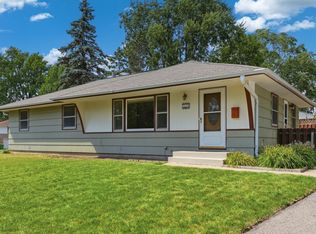 MLS ID #7107613, Chris A Johnson, Coldwell Banker Realty - Southwest Regional. NorthstarMLS as distributed by MLS GRID
 - $370,0003 bd2 ba2.1k sqft8945 Colfax Ave S, Bloomington, MN 55420For SaleMLS ID #7138545, Bao Tran, LPT Realty, LLC. NorthstarMLS as distributed by MLS GRID
- $350,0003 bd2 ba1.8k sqft7614 2nd Ave S, Richfield, MN 55423For SaleMLS ID #7155535, Matt P Engen, RE/MAX Results. NorthstarMLS as distributed by MLS GRID
- $339,9003 bd2 ba1.7k sqft8439 Colfax Ave S, Bloomington, MN 55420For SaleMLS ID #7121381, Mark Johnson, Real Broker, LLC. NorthstarMLS as distributed by MLS GRID
- $439,9003 bd2 ba1.9k sqft8209 Knox Ave S, Bloomington, MN 55431For SaleMLS ID #7129932, Nicole Watson, Pemberton RE. NorthstarMLS as distributed by MLS GRID
- $375,0004 bd2 ba2k sqft9043 13th Ave S, Bloomington, MN 55425For SaleMLS ID #7112677, Tim Gilbertson, Edina Realty, Inc.. NorthstarMLS as distributed by MLS GRID
- $360,0004 bd2 ba1.8k sqft4242 Limestone Dr, Eagan, MN 55122For SaleMLS ID #7144187, Shara Schmidt, eXp Realty. NorthstarMLS as distributed by MLS GRID
- $359,9003 bd2 ba2k sqft5837 Russell Ave S, Minneapolis, MN 55410For SaleMLS ID #7149925, Megan Moreau, Kris Lindahl Real Estate. NorthstarMLS as distributed by MLS GRID
- $419,9004 bd3 ba2k sqft9908 Oxborough Rd, Bloomington, MN 55437For SaleMLS ID #7118583, Edward F Schultz, Redfin Corporation. NorthstarMLS as distributed by MLS GRID
- $360,9004 bd3 ba2k sqft409 Harold Dr, Burnsville, MN 55337For SaleMLS ID #7095883, Corey McCracken, RE/MAX Professionals. NorthstarMLS as distributed by MLS GRID
- $315,0003 bd2 ba1.7k sqft6240 Sheridan Ave S, Richfield, MN 55423For SaleMLS ID #7152952, Amber Haddy, Kris Lindahl Real Estate. NorthstarMLS as distributed by MLS GRID
- $389,9003 bd2 ba1.7k sqft4333 Diamond Dr, Eagan, MN 55122For SaleMLS ID #7153938, Scott A Lindquist, Imagine Realty. NorthstarMLS as distributed by MLS GRID
- $369,9004 bd2 ba1.8k sqft6339 Washburn Ave S, Richfield, MN 55423For SaleMLS ID #7106930, Shantell K Cramer, HOMESTEAD ROAD. NorthstarMLS as distributed by MLS GRID
- $350,0004 bd2 ba2k sqft6015 4th Ave S, Minneapolis, MN 55419For SaleMLS ID #7124557, Natalie P Williams, Compass. NorthstarMLS as distributed by MLS GRID
- $369,9003 bd2 ba1.6k sqft1238 Grotto St N, Saint Paul, MN 55117For SaleMLS ID #7159738, Jesse Grumdahl, RE/MAX Advantage Plus. NorthstarMLS as distributed by MLS GRID
- $375,0004 bd2 ba2k sqft6401 Logan Ave S, Richfield, MN 55423For SaleMLS ID #7119426, Barry C Tanner, eXp Realty. NorthstarMLS as distributed by MLS GRID
- $350,0003 bd2 ba1.4k sqft8739 Hadley Ave S, Cottage Grove, MN 55016For SaleMLS ID #7103434, Monica Schafer, RE/MAX Results. NorthstarMLS as distributed by MLS GRID
