Great opportunity in a convenient location with plenty of space inside and out. The main level has a spacious family room addition with a gas fireplace and supplemental heat, along with a huge eat-in kitchen, two bedrooms and a full bath.
The finished lower level adds even more living space with a spacious family room and a recently added 3/4 bathroom. Upstairs, you'll find the primary bedroom and plenty of storage.
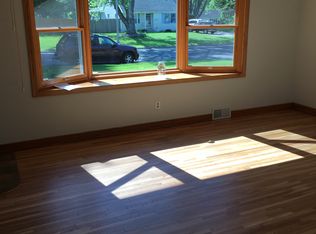
Outside, there’s a large fully fenced yard with plenty of room to play, entertain or relax. Hardwood floors are under the carpet in the original part of the house, and maintenance-free siding makes the exterior one less thing to worry about.
Close to major freeways, shopping and restaurants, this is a great spot to call home.
Active
$350,000
7614 2nd Ave S, Richfield, MN 55423
3beds
1,827sqft
Single Family
Built in 1951
10,018 Square Feet Lot
$346,100 Zestimate®
$192/sqft
$-- HOA
What's special
- 33 days
- 677
- 49
Zillow last checked:
Listing updated:
Listed by:
Matt P Engen 612-817-2805,
RE/MAX Results,
Kathy W Engen 612-810-5818
Source: NorthstarMLS as distributed by MLS GRID,MLS#: 7155535
Facts & features
Interior
Bedrooms & bathrooms
- Bedrooms: 3
- Bathrooms: 2
- Full bathrooms: 1
- 3/4 bathrooms: 1
Bedroom
- Area: 210 Square Feet
- Dimensions: 21 x 10
Bedroom 2
- Area: 154 Square Feet
- Dimensions: 14 x 11
Bedroom 3
- Area: 108 Square Feet
- Dimensions: 12 x 9
Other
- Area: 330 Square Feet
- Dimensions: 30 x 11
Deck
- Area: 144 Square Feet
- Dimensions: 12 x 12
Family room
- Area: 210 Square Feet
- Dimensions: 15 x 14
Kitchen
- Area: 224 Square Feet
- Dimensions: 16 x 14
Living room
- Area: 187 Square Feet
- Dimensions: 17 x 11
Patio
- Area: 144 Square Feet
- Dimensions: 12 x 12
Heating
- Ductless Mini-Split, Forced Air, Fireplace(s)
Cooling
- Central Air
Appliances
- Included: Dishwasher, Dryer, Microwave, Range, Refrigerator, Stainless Steel Appliance(s), Washer
- Laundry: In Basement
Features
- Basement: Block,Full
- Number of fireplaces: 1
- Fireplace features: Family Room, Gas
Interior area
- Total structure area: 2,326
- Total interior livable area: 1,827 sqft
- Finished area above ground: 1,437
- Finished area below ground: 390
Video & virtual tour
Property
Parking
- Total spaces: 1
- Parking features: Detached Garage, Garage Door Opener
- Garage spaces: 1
- Has uncovered spaces: Yes
Accessibility
- Accessibility features: None
Features
- Levels: One and One Half
- Stories: 1.5
- Patio & porch: Awning(s), Covered, Deck, Patio
- Pool features: None
- Fencing: Chain Link,Full
Lot
- Size: 10,018 Square Feet
- Dimensions: 134 x 75
- Features: Near Public Transit, Tree Coverage - Medium
Details
- Foundation area: 889
- Parcel number: 3402824430024
- Zoning description: Residential-Single Family
Construction
Type & style
- Home type: SingleFamily
- Property subtype: Single Family
Materials
- Block
- Roof: Age Over 8 Years,Asphalt
Condition
- New construction: No
- Year built: 1951
Utilities & green energy
- Electric: Circuit Breakers, 100 Amp Service, Power Company: Xcel Energy
- Gas: Natural Gas
- Sewer: City Sewer/Connected
- Water: City Water - In Street
Community & HOA
Community
- Subdivision: A G Bogen Co Nicollet Ave Add
HOA
- Has HOA: No
Location
- Region: Richfield
Financial & listing details
- Price per square foot: $192/sqft
- Tax assessed value: $323,400
- Annual tax amount: $4,448
- Date on market: 10/6/2026
Estimated market value
$346,100
$329,000 - $363,000
$2,640/mo
Price history
| Date | Event | Price |
|---|---|---|
| 10/9/2026 | Listed for sale | $350,000+1343.3%$192/sqft |
Source:  NorthstarMLS as distributed by MLS GRID #7155535 Report a problem | ||
| 11/1/1971 | Sold | $24,250$13/sqft |
Source: Agent Provided Report a problem | ||
Public tax history
| Year | Property taxes | Tax assessment |
|---|---|---|
| 2026 | $4,449 +8.2% | $323,400 +3.1% |
| 2025 | $4,112 -0.3% | $313,600 +5.1% |
| 2024 | $4,124 +4.4% | $298,300 -1.9% |
| 2023 | $3,949 +7.8% | $304,000 -0.3% |
| 2022 | $3,663 +4.5% | $305,000 +14.7% |
| 2021 | $3,507 +2.9% | $266,000 +5.1% |
| 2020 | $3,407 -2.8% | $253,000 +6.8% |
| 2019 | $3,507 +2.9% | $237,000 +5.3% |
| 2018 | $3,407 +7.6% | $225,000 +18.4% |
| 2017 | $3,165 +20.4% | $190,000 +9.2% |
| 2016 | $2,630 +4.1% | $174,000 +3.6% |
| 2015 | $2,527 +5.7% | $168,000 +17.5% |
| 2014 | $2,391 -4.5% | $143,000 -12.3% |
| 2013 | $2,504 -2.5% | $163,000 -6.3% |
| 2012 | $2,568 +1.4% | $174,000 -1.7% |
| 2011 | $2,532 +3.3% | $177,000 -6.3% |
| 2010 | $2,451 -3.9% | $189,000 -9.6% |
| 2009 | $2,549 +13% | $209,000 +5.6% |
| 2006 | $2,256 +16.3% | $198,000 +14.3% |
| 2005 | $1,940 +12.2% | $173,300 +15% |
| 2004 | $1,729 +12.3% | $150,700 +12% |
| 2002 | $1,539 -47.8% | $134,600 |
| 2001 | $2,947 | -- |
Find assessor info on the county website
Monthly payment
Est. payment
Payment breakdown
Explore the cost of this home by adjusting the details. Changes won't be saved.Climate risks
Neighborhood: 55423

Similar homes
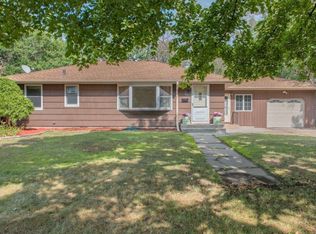
- $329,9003 bd2 ba1.4k sqft6700 12th Ave S, Richfield, MN 55423For Sale

 MLS ID #7167172, Josh Savageau, Keller Williams Classic Realty. NorthstarMLS as distributed by MLS GRID
- $325,0004 bd2 ba1.7k sqft6921 Russell Ave S, Richfield, MN 55423For Sale
 MLS ID #7167205, John D Schuster, Coldwell Banker Realty - Southwest Regional. NorthstarMLS as distributed by MLS GRID
- $367,5004 bd2 ba2k sqft6401 Logan Ave S, Richfield, MN 55423For Sale
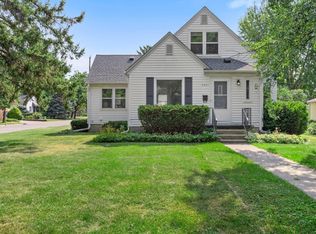 MLS ID #7119426, Barry C Tanner, eXp Realty. NorthstarMLS as distributed by MLS GRID
- $399,9004 bd2 ba2k sqft7232 Girard Ave S, Richfield, MN 55423For Sale
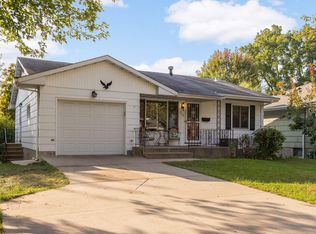 MLS ID #7140702, Steven Anderson, VIBE Realty. NorthstarMLS as distributed by MLS GRID
- $359,9003 bd2 ba1.8k sqft9324 10th Ave S, Bloomington, MN 55420For SaleMLS ID #7161957, Daniel Ahlstrom, Keller Williams Realty Integrity. NorthstarMLS as distributed by MLS GRID
- $340,0003 bd2 ba1.8k sqft9107 14th Ave S, Bloomington, MN 55425For SaleMLS ID #7147395, Tim Schepers, Park Street Realty, LLC. NorthstarMLS as distributed by MLS GRID
- $370,0003 bd2 ba2.1k sqft8945 Colfax Ave S, Bloomington, MN 55420For SaleMLS ID #7138545, Bao Tran, LPT Realty, LLC. NorthstarMLS as distributed by MLS GRID
- $415,0003 bd2 ba2.1k sqft8925 10th Ave S, Bloomington, MN 55420For SaleMLS ID #7160899, Brian Stordahl, Keller Williams Preferred Rlty. NorthstarMLS as distributed by MLS GRID
- $364,9003 bd2 ba1.5k sqft5904 Queen Ave S, Minneapolis, MN 55410For SaleMLS ID #7158919, Alyssa Boeckermann, Edina Realty, Inc.. NorthstarMLS as distributed by MLS GRID
- $375,0004 bd2 ba2k sqft9043 13th Ave S, Bloomington, MN 55425For SaleMLS ID #7112677, Tim Gilbertson, Edina Realty, Inc.. NorthstarMLS as distributed by MLS GRID
- $314,0003 bd3 ba1.6k sqft9917 Pleasant Ave S, Bloomington, MN 55420For SaleMLS ID #7155973, Carrie Volante, Keller Williams Preferred Rlty. NorthstarMLS as distributed by MLS GRID
- $350,0003 bd2 ba1.6k sqft14775 Cimarron Ave W, Rosemount, MN 55068For SaleMLS ID #7169558, Louis Hedberg, Edina Realty, Inc.. NorthstarMLS as distributed by MLS GRID
- $367,5003 bd1 ba1.4k sqft6032 Logan Ave S, Minneapolis, MN 55419For SaleMLS ID #7164417, Kary J Marpe, Edina Realty, Inc.. NorthstarMLS as distributed by MLS GRID
- $389,0004 bd3 ba2.1k sqft8236 Queen Ave S, Bloomington, MN 55431For SaleMLS ID #7118767, Joshua Robert Anschutz, Pemberton RE. NorthstarMLS as distributed by MLS GRID
- $374,9004 bd3 ba2k sqft3110 W 82nd St, Bloomington, MN 55431For SaleMLS ID #7107613, Chris A Johnson, Coldwell Banker Realty - Southwest Regional. NorthstarMLS as distributed by MLS GRID
- $340,0003 bd1 ba1.6k sqft2605 Idaho Ave S, Saint Louis Park, MN 55426For SaleMLS ID #7023050, Benjamin C Dzurik, Keller Williams Premier Realty Lake Minnetonka. NorthstarMLS as distributed by MLS GRID
- $379,9003 bd2 ba1.7k sqft4333 Diamond Dr, Eagan, MN 55122For SaleMLS ID #7153938, Scott A Lindquist, Imagine Realty. NorthstarMLS as distributed by MLS GRID
- $379,0005 bd2 ba2.2k sqft436 Rice Creek Blvd NE, Fridley, MN 55432For SaleMLS ID #7170530, Wanda Hart, Coldwell Banker Realty. NorthstarMLS as distributed by MLS GRID
- $430,0003 bd3 ba2.6k sqft13101 14th Ave S, Burnsville, MN 55337For SaleMLS ID #7169825, Jeremy Stuber, Pro Flat Fee Realty LLC. NorthstarMLS as distributed by MLS GRID
- $375,0004 bd2 ba1.7k sqft3971 Wooddale Ave S, Minneapolis, MN 55416For SaleMLS ID #7162786, Oliver Lerner, Shuk Realty Incorporated. NorthstarMLS as distributed by MLS GRID
