If you are looking for a classic, well maintained Armatage rambler with 3 bedrooms on one level and 2 wood burning fireplaces...here is your next home! Fenced-in backyard with plenty of room for activities, hardwood floors refinished in 2023, new water heater -2023, New furnace in 2008 and new AC in 2016 and completely new garage in 2016! Finished 26x14 family room with wood-burning fireplace in lower level and plenty of storage in the 25x11 unfinished utility room and 15x11 unfinished laundry room! Authentic 1955 features intact and in good condition for the mid-century modern purist. Come see!
Active
$379,000
6032 Logan Ave S, Minneapolis, MN 55419
3beds
1,475sqft
Single Family
Built in 1955
6,098 Square Feet Lot
$-- Zestimate®
$257/sqft
$-- HOA
What's special
- 42 days
- 485
- 54
Likely to sell faster than
Zillow last checked:
Listing updated:
Listed by:
Kary J Marpe 612-325-8787,
Edina Realty, Inc.
Source: NorthstarMLS as distributed by MLS GRID,MLS#: 7140362
Facts & features
Interior
Bedrooms & bathrooms
- Bedrooms: 3
- Bathrooms: 1
- Full bathrooms: 1
Bedroom
- Level: Main
- Area: 126 Square Feet
- Dimensions: 14x9
Bedroom 2
- Level: Main
- Area: 110 Square Feet
- Dimensions: 11x10
Bedroom 3
- Level: Main
- Area: 99 Square Feet
- Dimensions: 11x9
Dining room
- Level: Main
- Area: 99 Square Feet
- Dimensions: 11x9
Family room
- Level: Lower
- Area: 364 Square Feet
- Dimensions: 26x14
Kitchen
- Level: Main
- Area: 132 Square Feet
- Dimensions: 12x11
Laundry
- Level: Lower
- Area: 165 Square Feet
- Dimensions: 15x11
Living room
- Level: Main
- Area: 210 Square Feet
- Dimensions: 15x14
Utility room
- Level: Lower
- Area: 275 Square Feet
- Dimensions: 25x11
Heating
- Forced Air
Cooling
- Central Air
Appliances
- Included: Dishwasher, Dryer, Gas Water Heater, Range, Refrigerator, Washer
- Laundry: In Basement, Gas Dryer Hookup, Lower Level, Laundry Room, Sink, Washer Hookup
Features
- Basement: Block,Partially Finished,Storage Space
- Number of fireplaces: 2
- Fireplace features: Brick, Family Room, Masonry, Living Room, Wood Burning
Interior area
- Total structure area: 2,220
- Total interior livable area: 1,475 sqft
- Finished area above ground: 1,110
- Finished area below ground: 365
Video & virtual tour
Property
Parking
- Total spaces: 2
- Parking features: Detached Garage, Asphalt, Electric, Garage Door Opener
- Garage spaces: 2
- Has uncovered spaces: Yes
Accessibility
- Accessibility features: None
Features
- Levels: One
- Stories: 1
- Patio & porch: Patio
- Pool features: None
Lot
- Size: 6,098 Square Feet
- Dimensions: 54 x 120
- Features: Near Public Transit, Tree Coverage - Medium
Details
- Foundation area: 1110
- Parcel number: 2102824330012
- Zoning description: Residential-Single Family
Construction
Type & style
- Home type: SingleFamily
- Property subtype: Single Family
Materials
- Block, Frame
- Roof: Age Over 8 Years,Asphalt
Condition
- New construction: No
- Year built: 1955
Utilities & green energy
- Electric: Circuit Breakers, 100 Amp Service
- Gas: Natural Gas
- Sewer: City Sewer/Connected
- Water: City Water/Connected
Community & HOA
HOA
- Has HOA: No
Location
- Region: Minneapolis
Financial & listing details
- Price per square foot: $257/sqft
- Tax assessed value: $382,200
- Annual tax amount: $6,085
- Date on market: 9/8/2026
- Cumulative days on market: 79 days
- Road surface type: Paved
Estimated market value
Not available
Estimated sales range
Not available
Not available
Price history
| Date | Event | Price |
|---|---|---|
| 9/8/2026 | Listed for sale | $379,000-1.6%$257/sqft |
Source:  NorthstarMLS as distributed by MLS GRID #7140362 Report a problem NorthstarMLS as distributed by MLS GRID #7140362 Report a problem | ||
| 8/24/2026 | Listing removed | $385,000$261/sqft |
Source: NorthstarMLS as distributed by MLS GRID #7090992 Report a problem | ||
| 7/13/2026 | Price change | $385,000-3.8%$261/sqft |
Source: NorthstarMLS as distributed by MLS GRID #7090992 Report a problem | ||
| 6/25/2026 | Listed for sale | $400,000+43.4%$271/sqft |
Source: NorthstarMLS as distributed by MLS GRID #7090992 Report a problem | ||
| 1/18/2017 | Sold | $279,000-0.3%$189/sqft |
Source: NorthstarMLS as distributed by MLS GRID #4777800 Report a problem | ||
| 12/8/2016 | Pending sale | $279,900$190/sqft |
Source: Coldwell Banker Burnet - Minnetonka #4777800 Report a problem | ||
| 11/15/2016 | Listed for sale | $279,900+13.1%$190/sqft |
Source: Coldwell Banker Burnet - Minnetonka #4777800 Report a problem | ||
| 7/1/2014 | Sold | $247,500+1.1%$168/sqft |
Source: Public Record Report a problem | ||
| 10/21/2013 | Listing removed | $244,900$166/sqft |
Source: RE/MAX Results #4390214 Report a problem | ||
| 9/26/2013 | Price change | $244,900-2%$166/sqft |
Source: RE/MAX Results #4390214 Report a problem | ||
| 7/13/2013 | Listed for sale | $249,900+12.1%$169/sqft |
Source: RE/MAX Results #4390214 Report a problem | ||
| 11/29/2006 | Sold | $223,000$151/sqft |
Source: Public Record Report a problem | ||
Public tax history
| Year | Property taxes | Tax assessment |
|---|---|---|
| 2026 | $6,085 +22.2% | $382,200 +3.3% |
| 2025 | $4,981 +8.5% | $370,000 +10.1% |
| 2024 | $4,589 -0.9% | $336,000 -5.1% |
| 2023 | $4,631 -1.5% | $354,000 |
| 2022 | $4,703 +7.1% | $354,000 +3.5% |
| 2021 | $4,391 -7.6% | $342,000 +3.3% |
| 2020 | $4,755 +8.3% | $331,000 |
| 2019 | $4,391 -7.6% | $331,000 +10% |
| 2018 | $4,755 +19.4% | $301,000 +23.1% |
| 2017 | $3,983 +5.8% | $244,500 +4.5% |
| 2016 | $3,764 +1.3% | $234,000 |
| 2015 | $3,717 +1.4% | $234,000 +10.9% |
| 2014 | $3,666 +4.7% | $211,000 |
| 2013 | $3,500 +2.6% | $211,000 |
| 2012 | $3,411 +2.2% | $211,000 |
| 2011 | $3,336 +15.3% | $211,000 |
| 2010 | $2,892 -1.2% | $211,000 |
| 2009 | $2,926 -9.3% | $211,000 -11.9% |
| 2006 | $3,225 +9.9% | $239,500 +14.1% |
| 2005 | $2,935 +9% | $209,900 +15% |
| 2004 | $2,693 +12% | $182,600 +12% |
| 2002 | $2,405 -55.5% | $163,100 |
| 2001 | $5,408 | -- |
Find assessor info on the county website
Monthly payment
Est. payment
Payment breakdown
Explore the cost of this home by adjusting the details. Changes won't be saved.Climate risks
Neighborhood: Armatage


Similar homes
- $380,0003 bd2 ba1.4k sqft5708 Wentworth Ave, Minneapolis, MN 55419For Sale

 MLS ID #7136033, Mike Fuchs, Coldwell Banker Realty. NorthstarMLS as distributed by MLS GRID
 - $405,0003 bd2 ba1k sqft5950 Upton Ave S, Minneapolis, MN 55410For Sale
 MLS ID #7129904, Amber Linda Tyrrell, Lakes Sotheby's International Realty. NorthstarMLS as distributed by MLS GRID
 - $375,0004 bd2 ba2k sqft6401 Logan Ave S, Richfield, MN 55423For Sale
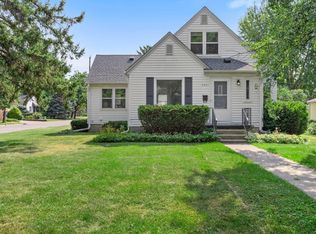 MLS ID #7119426, Barry C Tanner, eXp Realty. NorthstarMLS as distributed by MLS GRID
 - $385,0003 bd1 ba1.6k sqft5544 York Ave S, Edina, MN 55410For Sale
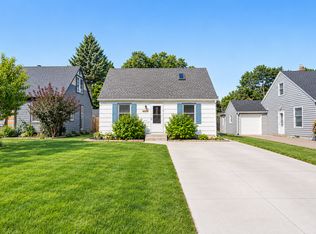 MLS ID #7127111, Jessica M Miceli, Compass. NorthstarMLS as distributed by MLS GRID
 - $350,0004 bd2 ba2k sqft6015 4th Ave S, Minneapolis, MN 55419For SaleMLS ID #7124557, Natalie P Williams, Compass. NorthstarMLS as distributed by MLS GRID
- $445,0003 bd2 ba1.4k sqft5750 Pleasant Ave, Minneapolis, MN 55419For SaleMLS ID #7138952, Nancy L Walker, Coldwell Banker Realty - Southwest Regional. NorthstarMLS as distributed by MLS GRID
- $369,9004 bd2 ba1.8k sqft6339 Washburn Ave S, Richfield, MN 55423For SaleMLS ID #7106930, Shantell K Cramer, HOMESTEAD ROAD. NorthstarMLS as distributed by MLS GRID
- $329,9002 bd1 ba1.5k sqft2600 60th St W, Minneapolis, MN 55410For SaleMLS ID #7105735, Price Realty, eXp Realty. NorthstarMLS as distributed by MLS GRID
- $364,9003 bd1 ba1.2k sqft5912 10th Ave S, Minneapolis, MN 55417For SaleMLS ID #7153118, Michelle Phillips, Keller Williams Select Realty. NorthstarMLS as distributed by MLS GRID
- $440,0003 bd3 ba2k sqft6001 Washburn Ave S, Minneapolis, MN 55410For SaleMLS ID #7111673, Niki H Moeller, RE/MAX Results. NorthstarMLS as distributed by MLS GRID
- $350,0003 bd2 ba1.8k sqft7614 2nd Ave S, Richfield, MN 55423For SaleMLS ID #7155535, Matt P Engen, RE/MAX Results. NorthstarMLS as distributed by MLS GRID
- $350,0003 bd2 ba1.8k sqft2900 W 84th St, Minneapolis, MN 55431For SaleMLS ID #7143088, Carolyn A Gronfield, RE/MAX Results. NorthstarMLS as distributed by MLS GRID
- $399,9004 bd3 ba2.1k sqft8236 Queen Ave S, Bloomington, MN 55431For SaleMLS ID #7118767, Joshua Robert Anschutz, Pemberton RE. NorthstarMLS as distributed by MLS GRID
- $350,0003 bd2 ba1.6k sqft3024 Texas Ave S, Saint Louis Park, MN 55426For SaleMLS ID #7160858, Christopher Goble, RE/MAX Results. NorthstarMLS as distributed by MLS GRID
- $399,9004 bd2 ba2k sqft7232 Girard Ave S, Richfield, MN 55423For SaleMLS ID #7140702, Steven Anderson, VIBE Realty. NorthstarMLS as distributed by MLS GRID
- $339,9003 bd2 ba1.7k sqft8106 Vincent Ave S, Bloomington, MN 55431For SaleMLS ID #7134867, Jaime Klobucar, Real Broker, LLC. NorthstarMLS as distributed by MLS GRID
- $399,9004 bd2 ba2k sqft6712 Washburn Ave S, Richfield, MN 55423For SaleMLS ID #7108413, Paul L St Andrew, RE/MAX Results. NorthstarMLS as distributed by MLS GRID
- $379,0003 bd1 ba1.5k sqft3221 Ulysses St NE, Minneapolis, MN 55418For SaleMLS ID #7155520, Sharla K Stafford, Coldwell Banker Realty. NorthstarMLS as distributed by MLS GRID
- $382,5003 bd2 ba1.8k sqft3528 40th Ave S, Minneapolis, MN 55406For SaleMLS ID #7151471, Benjamin A. Cook, Pemberton RE. NorthstarMLS as distributed by MLS GRID
- $370,0003 bd2 ba1.8k sqft899 Fairview Ave S, Saint Paul, MN 55116For SaleMLS ID #7120312, Ruth Whitney-Bowe, Coldwell Banker Realty - Lakes. NorthstarMLS as distributed by MLS GRID
