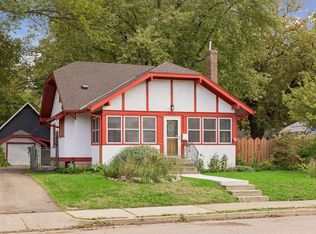
There’s something about this Diamond Lake Tudor that feels like home the moment you walk through the door. Maybe it’s the warm hardwood floors, coved ceilings and original oak trim, or the little details—glass doorknobs, antique sconces and the classic brick fireplace—that give the home so much character.
The updated kitchen blends beautifully with the original charm and feels like a natural gathering place for everyday meals and conversations. On cold Minnesota mornings, you’ll especially appreciate the heated bathroom floor.
Upstairs feels like its own cozy retreat, with a spacious bedroom, built-in dressers, a walk-in closet and a separate study that’s perfect for working from home, curling up with a book or creating a quiet space of your own.
Outside, established gardens and a patio make it easy to picture morning coffee, summer dinners and evenings spent outdoors. There’s also a large concrete driveway and oversized two-car garage, while the lower level offers additional space and plenty of possibilities for the future.
And then there’s the neighborhood. Lake Nokomis, parks, trails, restaurants and everything people love about South Minneapolis are all close by.
With a new roof installed in 2024 with a 50-year warranty, this is a home where the character has been lovingly preserved, thoughtful updates have been made, and it simply feels good to be home.
Active
Price cut: $10K (10/12)
$364,900
5912 10th Ave S, Minneapolis, MN 55417
3beds
1,243sqft
Single Family
Built in 1932
6,098 Square Feet Lot
$362,100 Zestimate®
$294/sqft
$-- HOA
What's special
- 19 days
- 857
- 50
Likely to sell faster than
Zillow last checked:
Listing updated:
Listed by:
Michelle Phillips 612-590-3940,
Keller Williams Select Realty
Source: NorthstarMLS as distributed by MLS GRID,MLS#: 7153118
Facts & features
Interior
Bedrooms & bathrooms
- Bedrooms: 3
- Bathrooms: 1
- Full bathrooms: 1
Bedroom
- Level: Main
- Area: 108 Square Feet
- Dimensions: 9x12
Bedroom 2
- Level: Main
- Area: 108 Square Feet
- Dimensions: 9x12
Bedroom 3
- Level: Upper
- Area: 300 Square Feet
- Dimensions: 12x25
Dining room
- Level: Main
- Area: 140 Square Feet
- Dimensions: 14x10
Kitchen
- Level: Main
- Area: 90 Square Feet
- Dimensions: 10x9
Living room
- Level: Main
- Area: 266 Square Feet
- Dimensions: 14x19
Storage
- Level: Lower
- Area: 64 Square Feet
- Dimensions: 8x8
Storage
- Level: Lower
- Area: 48 Square Feet
- Dimensions: 6x8
Other
- Level: Basement
- Area: 782 Square Feet
- Dimensions: 23x34
Walk in closet
- Level: Upper
- Area: 28 Square Feet
- Dimensions: 7x4
Heating
- Forced Air, In-Floor Heating
Cooling
- Central Air
Appliances
- Included: Dryer, Gas Water Heater, Range, Refrigerator, Washer
- Laundry: In Basement
Features
- Basement: Block,Full,Unfinished
- Number of fireplaces: 1
Interior area
- Total structure area: 2,069
- Total interior livable area: 1,243 sqft
- Finished area above ground: 1,243
- Finished area below ground: 0
Property
Parking
- Total spaces: 2
- Parking features: Detached Garage
- Garage spaces: 2
- Details: Garage Dimensions (22x22)
Accessibility
- Accessibility features: None
Features
- Levels: One and One Half
- Stories: 1.5
- Patio & porch: Patio
Lot
- Size: 6,098 Square Feet
- Dimensions: 50 x 122
- Features: Tree Coverage - Light
Details
- Foundation area: 882
- Parcel number: 2302824310132
- Zoning description: Residential-Single Family
Construction
Type & style
- Home type: SingleFamily
- Property subtype: Single Family
Materials
- Roof: Age 8 Years or Less
Condition
- New construction: No
- Year built: 1932
Utilities & green energy
- Electric: Circuit Breakers
- Gas: Natural Gas
- Sewer: City Sewer/Connected
- Water: City Water/Connected
Community & HOA
Community
- Subdivision: Edgewater On Nokomis 2nd Add
HOA
- Has HOA: No
Location
- Region: Minneapolis
Financial & listing details
- Price per square foot: $294/sqft
- Tax assessed value: $442,900
- Annual tax amount: $6,303
- Date on market: 9/30/2026
- Cumulative days on market: 29 days
Estimated market value
$362,100
$344,000 - $380,000
$2,268/mo
Price history
| Date | Event | Price |
|---|---|---|
| 10/12/2026 | Price change | $364,900-2.7%$294/sqft |
Source:  NorthstarMLS as distributed by MLS GRID #7153118 Report a problem | ||
| 9/30/2026 | Price change | $374,900-3.8%$302/sqft |
Source: NorthstarMLS as distributed by MLS GRID #7153118 Report a problem | ||
| 9/15/2026 | Price change | $389,900-2.5%$314/sqft |
Source: NorthstarMLS as distributed by MLS GRID #7140250 Report a problem | ||
| 9/9/2026 | Listed for sale | $400,000+22.1%$322/sqft |
Source: NorthstarMLS as distributed by MLS GRID #7140250 Report a problem | ||
| 1/14/2022 | Sold | $327,500-0.8%$263/sqft |
Source: NorthstarMLS as distributed by MLS GRID #6127141 Report a problem | ||
| 12/2/2021 | Pending sale | $330,000$265/sqft |
Source: NorthstarMLS as distributed by MLS GRID #6127141 Report a problem | ||
| 11/12/2021 | Price change | $330,000-1.5%$265/sqft |
Source: NorthstarMLS as distributed by MLS GRID #6127141 Report a problem | ||
| 10/8/2021 | Price change | $335,000-4.3%$270/sqft |
Source: NorthstarMLS as distributed by MLS GRID #6098428 Report a problem | ||
| 9/10/2021 | Price change | $350,000-4.1%$282/sqft |
Source: NorthstarMLS as distributed by MLS GRID #6098428 Report a problem | ||
| 8/17/2021 | Price change | $364,900-2.7%$294/sqft |
Source: NorthstarMLS as distributed by MLS GRID #6076794 Report a problem | ||
| 8/6/2021 | Listed for sale | $375,000+67.4%$302/sqft |
Source: NorthstarMLS as distributed by MLS GRID #6076794 Report a problem | ||
| 10/27/2010 | Sold | $224,000$180/sqft |
Source: Public Record Report a problem | ||
| 9/17/2010 | Sold | $224,000+25.8%$180/sqft |
Source:  Lake Superior Area Realtors as distributed by MLS GRID #1393438 Report a problem | ||
| 9/6/2001 | Sold | $178,000+158%$143/sqft |
Source: Public Record Report a problem | ||
| 1/7/2000 | Sold | $69,000$56/sqft |
Source: Public Record Report a problem | ||
Public tax history
| Year | Property taxes | Tax assessment |
|---|---|---|
| 2026 | $6,303 +2.7% | $442,900 +8.4% |
| 2025 | $6,137 +13.8% | $408,700 -1.3% |
| 2024 | $5,393 -0.9% | $414,000 |
| 2023 | $5,440 +1.2% | $414,000 |
| 2022 | $5,378 +8.7% | $414,000 +6.2% |
| 2021 | $4,948 -6.8% | $390,000 +5.5% |
| 2020 | $5,308 +7.3% | $369,500 +1% |
| 2019 | $4,948 -6.8% | $366,000 +5% |
| 2018 | $5,308 +13.6% | $348,500 +22.9% |
| 2017 | $4,673 +2.2% | $283,500 +9.7% |
| 2016 | $4,574 +5.9% | $258,500 +4.9% |
| 2015 | $4,319 -0.1% | $246,500 +8.8% |
| 2014 | $4,324 +7.5% | $226,500 +7.1% |
| 2013 | $4,022 +8.8% | $211,500 |
| 2012 | $3,697 +10.5% | $211,500 |
| 2011 | $3,344 +2.9% | $211,500 -9.7% |
| 2010 | $3,250 -1.2% | $234,200 |
| 2009 | $3,288 +46.6% | $234,200 +34.5% |
| 2006 | $2,243 +15.3% | $174,100 +18.4% |
| 2005 | $1,945 +10.7% | $147,100 +16% |
| 2004 | $1,757 +12.8% | $126,800 +11.9% |
| 2002 | $1,558 -58.5% | $113,300 |
| 2001 | $3,757 | -- |
Find assessor info on the county website
Monthly payment
Est. payment
Payment breakdown
Explore the cost of this home by adjusting the details. Changes won't be saved.Climate risks
Neighborhood: Diamond Lake
Similar homes
- $379,9002 bd2 ba1.2k sqft5115 Bloomington Ave, Minneapolis, MN 55417For Sale

 MLS ID #7154763, Sandra K. Harrison, Coldwell Banker Realty. NorthstarMLS as distributed by MLS GRID
- $380,0004 bd2 ba1.4k sqft5015 42nd Ave S, Minneapolis, MN 55417For Sale
 MLS ID #7132187, Mariah Hamm, Hamm Real Estate Company. NorthstarMLS as distributed by MLS GRID
- $380,0003 bd2 ba1.4k sqft5708 Wentworth Ave, Minneapolis, MN 55419For Sale
 MLS ID #7136033, Mike Fuchs, Coldwell Banker Realty. NorthstarMLS as distributed by MLS GRID
- $369,0004 bd1 ba1.3k sqft4501 Pillsbury Ave, Minneapolis, MN 55419For Sale
 MLS ID #7149634, Jennifer Lynn Dille, Edina Realty, Inc.. NorthstarMLS as distributed by MLS GRID
- $350,0003 bd2 ba1.5k sqft4404 33rd Ave S, Minneapolis, MN 55406For SaleMLS ID #7120677, Robert Berdahl, Edina Realty, Inc.. NorthstarMLS as distributed by MLS GRID
- $379,0003 bd1 ba1.4k sqft6032 Logan Ave S, Minneapolis, MN 55419For SaleMLS ID #7140362, Kary J Marpe, Edina Realty, Inc.. NorthstarMLS as distributed by MLS GRID
- $350,0003 bd2 ba1.8k sqft4601 13th Ave S, Minneapolis, MN 55407For SaleMLS ID #7136803, Julian Scott, Coldwell Banker Realty. NorthstarMLS as distributed by MLS GRID
- $374,9002 bd2 ba1.3k sqft4641 Oakland Ave, Minneapolis, MN 55407For SaleMLS ID #7109628, Rita M Marr Gehrke, Coldwell Banker Realty - Southwest Regional. NorthstarMLS as distributed by MLS GRID
- $405,0003 bd2 ba1k sqft5950 Upton Ave S, Minneapolis, MN 55410For SaleMLS ID #7129904, Amber Linda Tyrrell, Lakes Sotheby's International Realty. NorthstarMLS as distributed by MLS GRID
- $284,9002 bd1 ba948 sqft6015 2nd Ave S, Minneapolis, MN 55419For SaleMLS ID #7105206, James Halonen, RE/MAX Results. NorthstarMLS as distributed by MLS GRID
- $370,0003 bd2 ba1.8k sqft899 Fairview Ave S, Saint Paul, MN 55116For SaleMLS ID #7120312, Ruth Whitney-Bowe, Coldwell Banker Realty - Lakes. NorthstarMLS as distributed by MLS GRID
- $445,0003 bd2 ba1.4k sqft5750 Pleasant Ave, Minneapolis, MN 55419For SaleMLS ID #7138952, Nancy L Walker, Coldwell Banker Realty - Southwest Regional. NorthstarMLS as distributed by MLS GRID
- $382,5003 bd2 ba1.8k sqft3528 40th Ave S, Minneapolis, MN 55406For SaleMLS ID #7151471, Benjamin A. Cook, Pemberton RE. NorthstarMLS as distributed by MLS GRID
- $374,9003 bd2 ba1.6k sqft7505 Fremont Ave S, Richfield, MN 55423For SaleMLS ID #7087010, Anne Morey, Keller Williams Realty Integrity. NorthstarMLS as distributed by MLS GRID
- $340,0003 bd1 ba1.4k sqft4329 16th Ave S, Minneapolis, MN 55407For SaleMLS ID #7113645, Barbara A. Briant, Edina Realty, Inc.. NorthstarMLS as distributed by MLS GRID
- $379,0003 bd1 ba1.5k sqft3221 Ulysses St NE, Minneapolis, MN 55418For SaleMLS ID #7155520, Sharla K Stafford, Coldwell Banker Realty. NorthstarMLS as distributed by MLS GRID
- $370,0003 bd2 ba1.2k sqft2523 Arthur St NE, Minneapolis, MN 55418For SaleMLS ID #7138540, Frances Hoekstra Bakke, Coldwell Banker Realty - Southwest Regional. NorthstarMLS as distributed by MLS GRID
- $355,0004 bd1 ba1.5k sqft4900 Old Cedar Lake Rd, Saint Louis Park, MN 55416For SaleMLS ID #7154593, Jay Hancock, Coldwell Banker Realty - Southwest Regional. NorthstarMLS as distributed by MLS GRID
- $350,0003 bd2 ba1.6k sqft3024 Texas Ave S, Saint Louis Park, MN 55426For SaleMLS ID #7160858, Christopher Goble, RE/MAX Results. NorthstarMLS as distributed by MLS GRID
